
September 28, 2026
Manufactured Homes in Hudson, Indiana: Adding a Porch, Deck or Garage
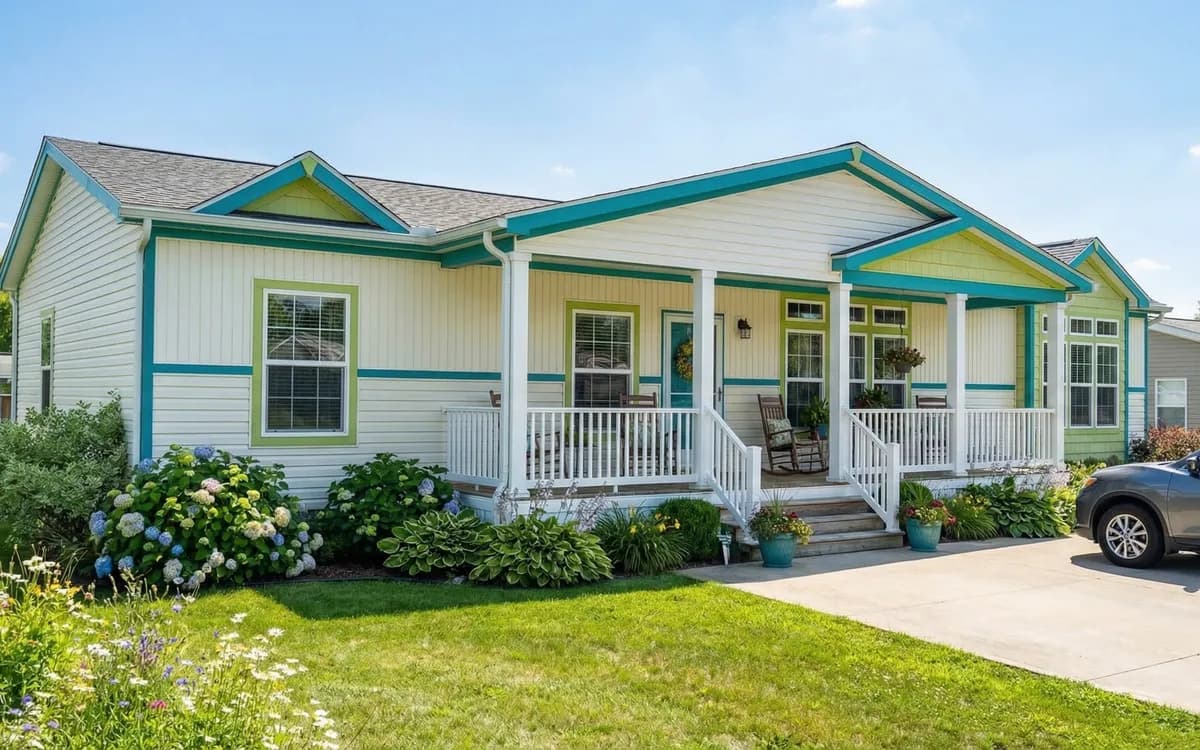
Hudson is a small town in southwest Steuben County, a short drive from our Auburn showroom. Almost every buyer we meet from out this way has a picture in mind that goes beyond the house itself — a covered front porch, a back deck for summer evenings, a garage for the truck and the mower. All of that is possible with a manufactured home. It just helps to know how it is done before you start.
Outdoor structures usually stand on their own
A HUD-code home is engineered as a complete structure, and the manufacturer’s installation instructions set out what can and cannot be attached to it. The common approach for decks, porches and garages is to build them freestanding — on their own footings and posts — rather than hanging their weight off the home. Before anyone designs an attached porch or roof, check the home’s installation instructions and ask how the addition must be supported.
Plan them with the site, not after it
- Where the steps land. The foundation sets how high your doors are off the ground, which decides how big a porch or deck needs to be.
- Where the garage goes. A detached garage needs its own footprint, setbacks and driveway. Decide where it goes before the home is placed so the two work together.
- What the lot allows. Steuben County setbacks and lot-coverage rules apply to the garage and the deck too, not just the home.
Permits and who builds them
Decks, porches and garages usually need their own building permits. You or your contractor apply for them and build them; we sell the home and arrange its delivery and do not perform site work, setup or construction. Ask the Steuben County plan commission what is required for your parcel. The zoning guide lists the questions to ask, and the site work guide covers the foundation and setup side.
Choose the home with the outdoor space in mind
Look at where the doors are on each floor plan. A plan with a door off the kitchen or dining area makes a back deck easy to use every day. Browse the floor plans with that in mind, then come walk a few at the showroom.
Common questions
Can I attach a porch roof to the home?
Only if the home’s installation instructions allow it and the design follows them. Many buyers build a freestanding porch instead.
Can I add a garage later?
Yes, but leave room for it when you place the home, and check setbacks for both at the start.