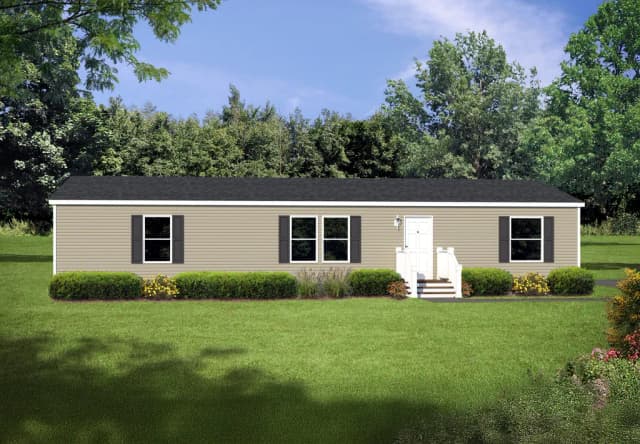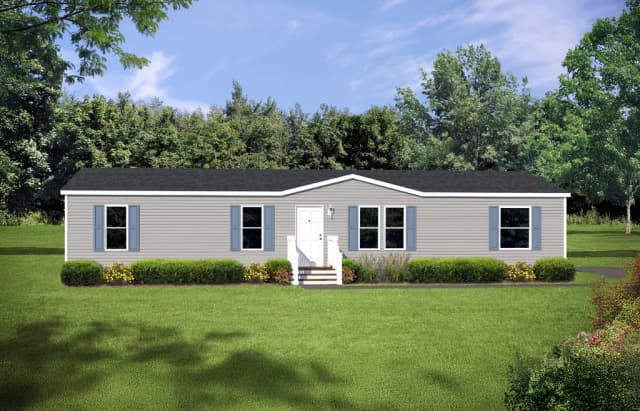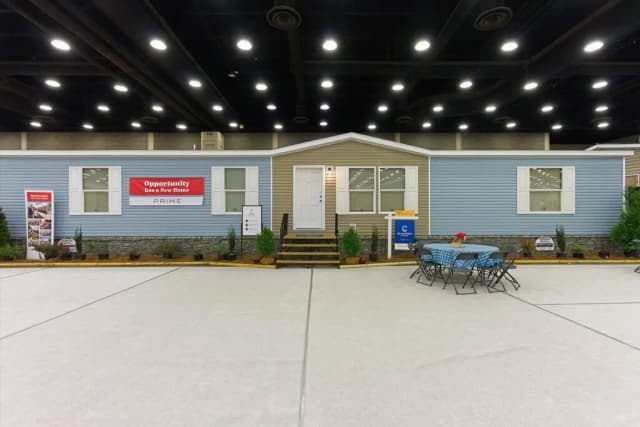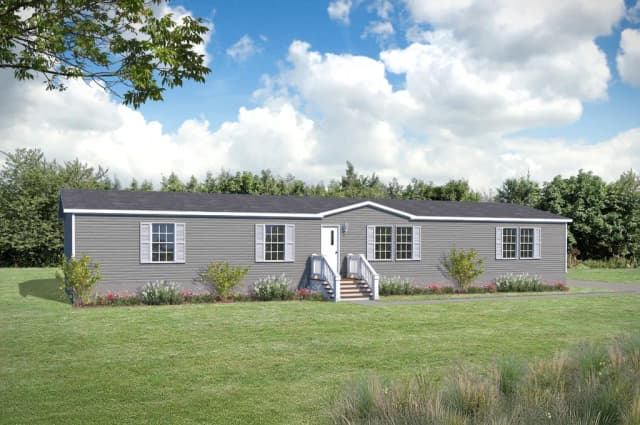
Champion Home Builders Dealer

Manufactured & Modular Home Floor Plans

Explore 214 Champion single wide, double wide, and modular floor plans β€” factory-direct pricing from Auburn, Indiana, serving IN, OH & MI. Every home is built to order: browse factory options & selections.

What a home costs

We quote line by line β€” the home, delivery, setup, and site work as separate numbers, so you can see every one and hire your own contractors where it saves you money. That means the price depends on the plan and options you choose and on your property, which is why you won't find a single headline figure on these cards.

Single wide homes Β· Double wide homes Β· See what’s on sale right now Β· How our line-item pricing works Β· Ask for a quote on any plan

214 of 214 homes
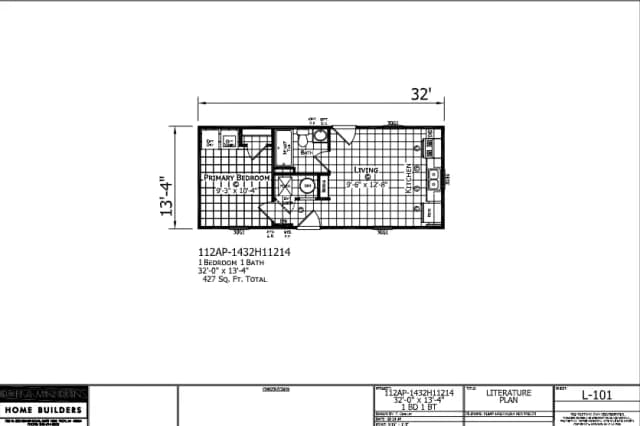
1432H11214 β€” 1 bed 1 bath manufactured home floor planAspire Series

Champion Homes Β· Aspire Series

427 sq ft1 Bed1 Bath
View Plan β†’
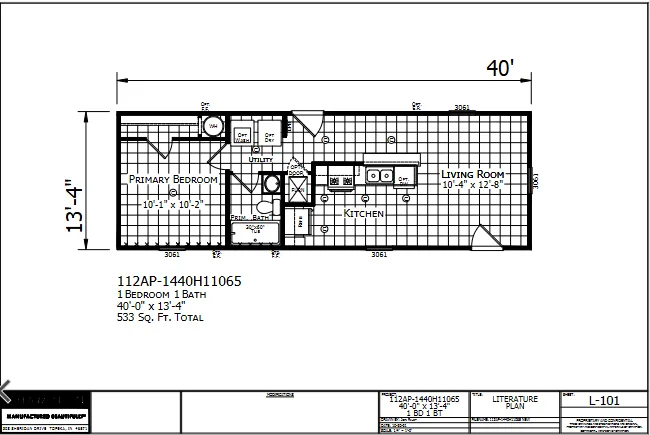
1440H11065 β€” 1 bed 1 bath manufactured home floor planAspire Series

Champion Homes Β· Aspire Series

533 sq ft1 Bed1 Bath
View Plan β†’
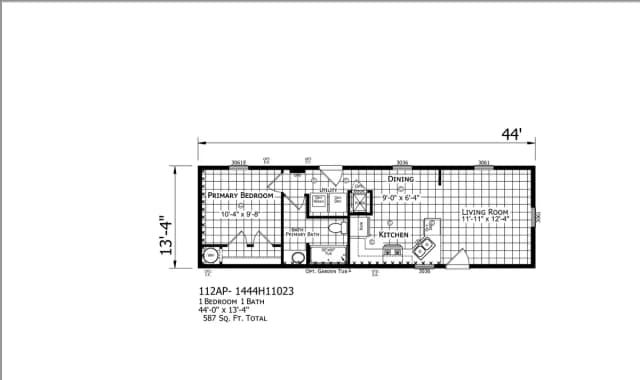
1444H11023 β€” 1 bed 1 bath manufactured home floor plan
Aspire Series

Champion Homes Β· Aspire Series

587 sq ft1 Bed1 Bath
View Plan β†’
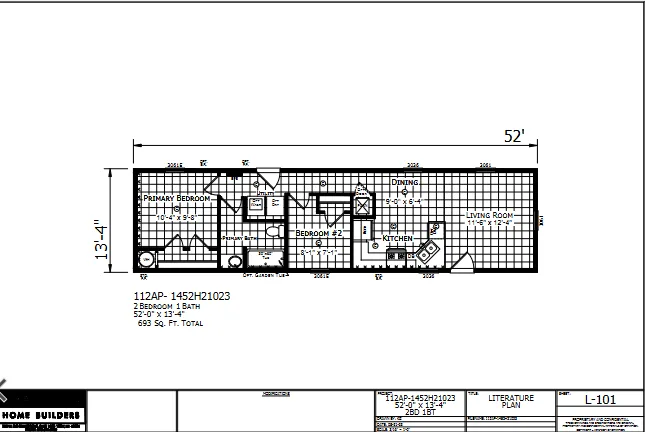
1452H21023 β€” 2 bed 1 bath manufactured home floor planAspire Series

Champion Homes Β· Aspire Series

693 sq ft2 Bed1 Bath
View Plan β†’
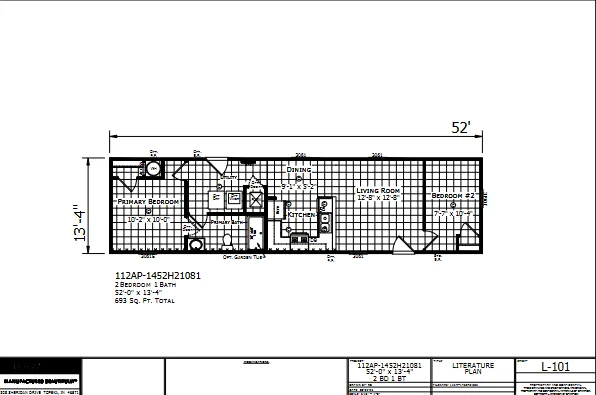
1452H21081 β€” 2 bed 1 bath manufactured home floor planAspire Series

Champion Homes Β· Aspire Series

693 sq ft2 Bed1 Bath
View Plan β†’
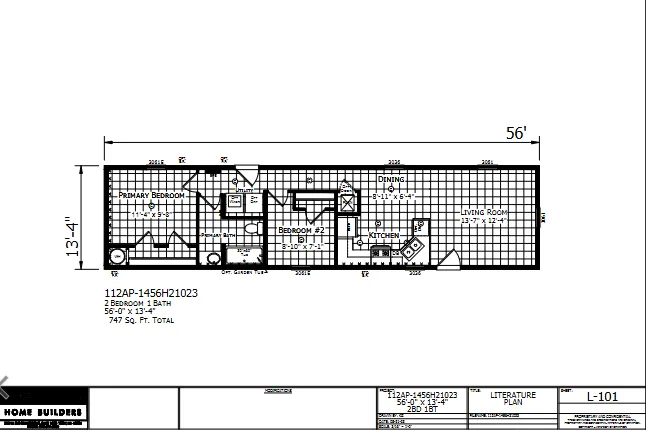
1456H21023 β€” 2 bed 1 bath manufactured home floor planAspire Series

Champion Homes Β· Aspire Series

747 sq ft2 Bed1 Bath
View Plan β†’
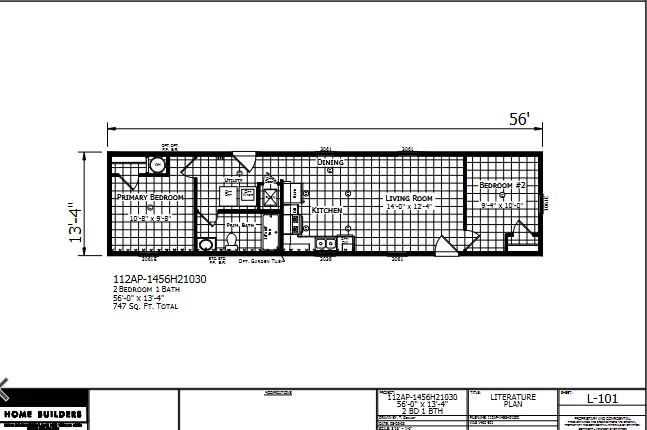
1456H21030 β€” 2 bed 1 bath manufactured home floor planAspire Series

Champion Homes Β· Aspire Series

747 sq ft2 Bed1 Bath
View Plan β†’
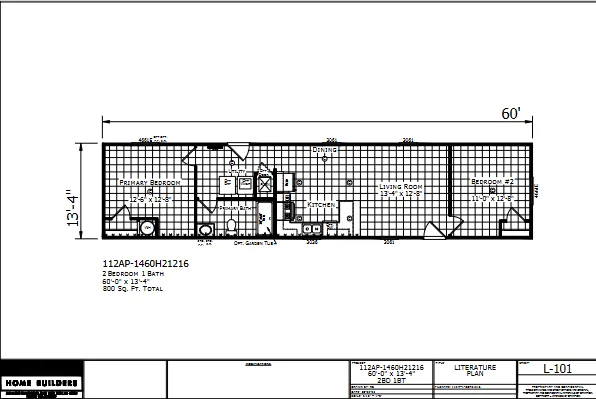
1460H21216 β€” 2 bed 1 bath manufactured home floor planAspire Series

Champion Homes Β· Aspire Series

800 sq ft2 Bed1 Bath
View Plan β†’
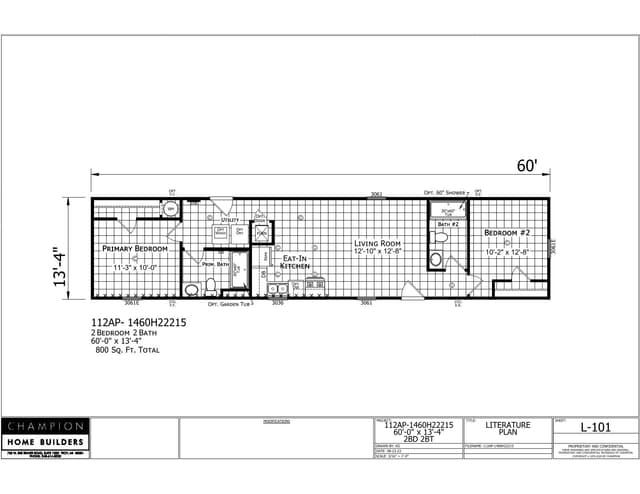
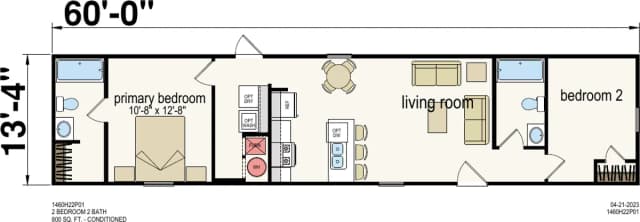
1460H22215 β€” 2 bed 2 bath manufactured home floor planAspire Series

Champion Homes Β· Aspire Series

800 sq ft2 Bed2 Bath
View Plan β†’
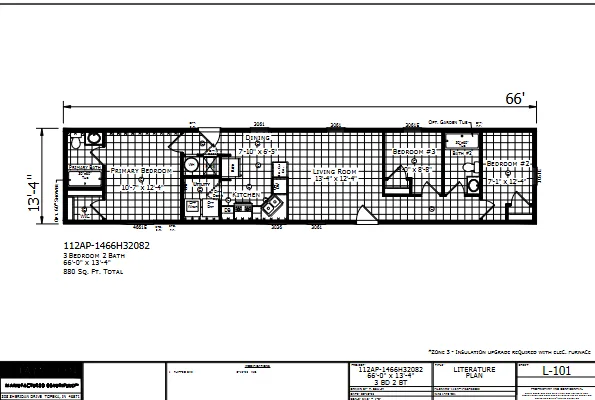
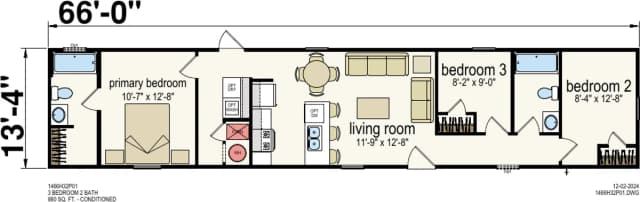
1466H32082 β€” 3 bed 2 bath manufactured home floor planAspire Series

Champion Homes Β· Aspire Series

880 sq ft3 Bed2 Bath
View Plan β†’
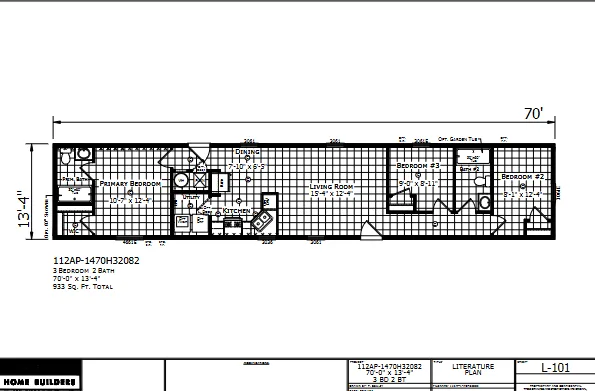
1470H32082 β€” 3 bed 2 bath manufactured home floor planAspire Series

Champion Homes Β· Aspire Series

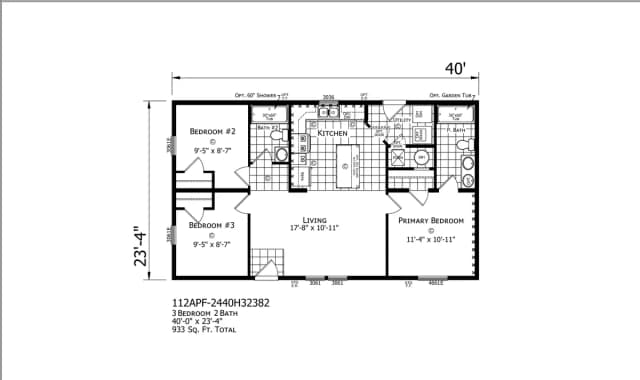
933 sq ft3 Bed2 Bath
View Plan β†’
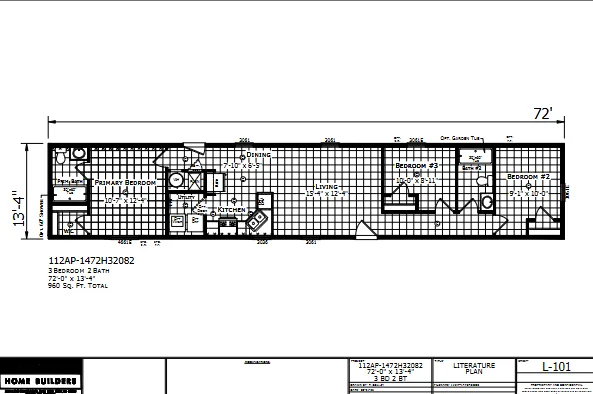
1472H32082 β€” 3 bed 2 bath manufactured home floor planAspire Series

Champion Homes Β· Aspire Series

960 sq ft3 Bed2 Bath
View Plan β†’
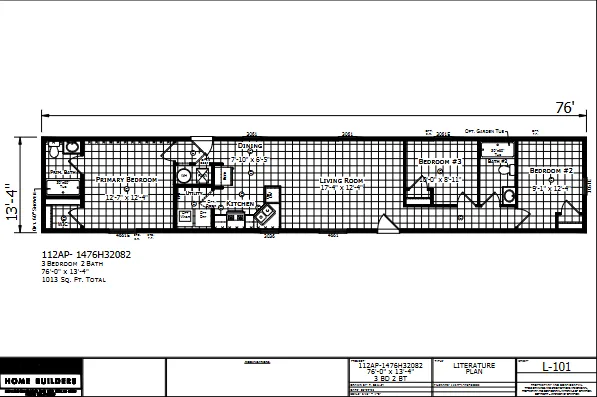
1476H32082 β€” 3 bed 2 bath manufactured home floor planAspire Series

Champion Homes Β· Aspire Series

1,013 sq ft3 Bed2 Bath
View Plan β†’
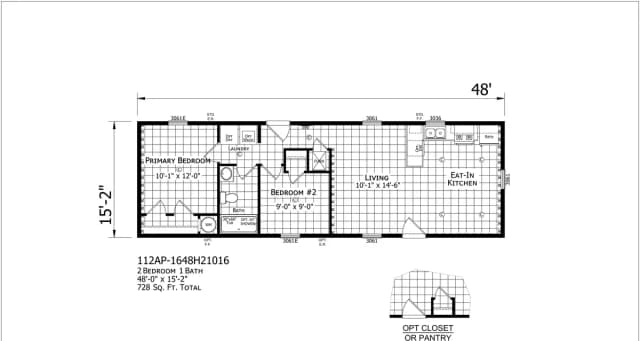
1648H21016 β€” 2 bed 1 bath manufactured home floor plan
Aspire Series

Champion Homes Β· Aspire Series

728 sq ft2 Bed1 Bath
View Plan β†’
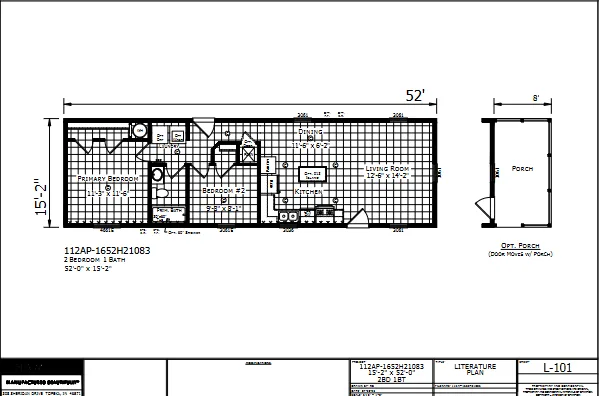
1652H21083 β€” 2 bed 1 bath manufactured home floor planAspire Series

Champion Homes Β· Aspire Series

789 sq ft2 Bed1 Bath
View Plan β†’
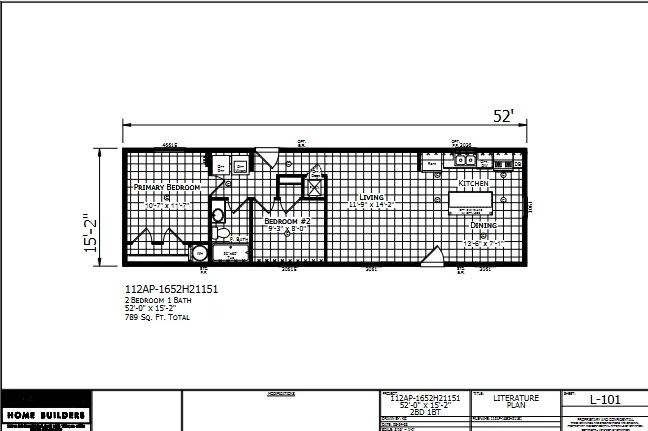
1652H21151 β€” 2 bed 1 bath manufactured home floor planAspire Series

Champion Homes Β· Aspire Series

789 sq ft2 Bed1 Bath
View Plan β†’
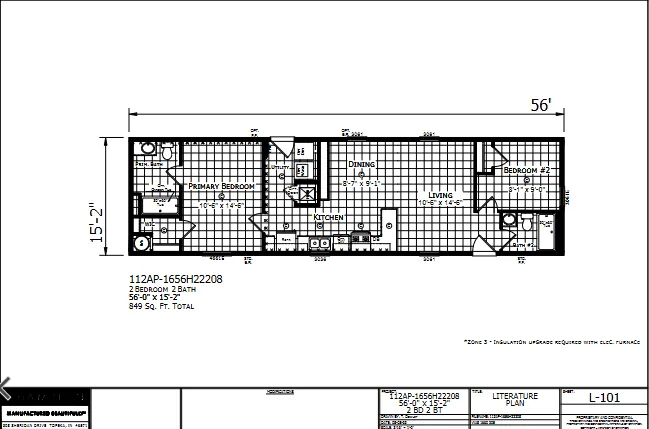
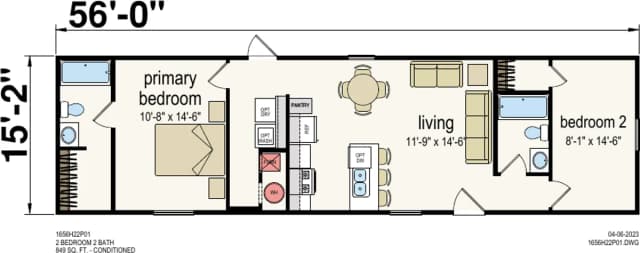
1656H22208 β€” 2 bed 2 bath manufactured home floor planAspire Series

Champion Homes Β· Aspire Series

849 sq ft2 Bed2 Bath
View Plan β†’
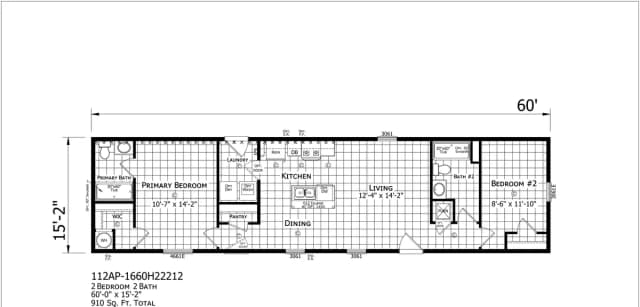
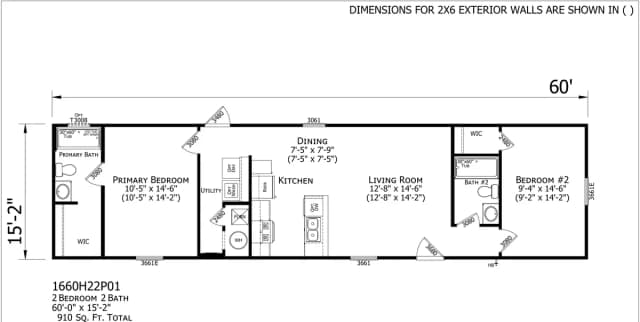
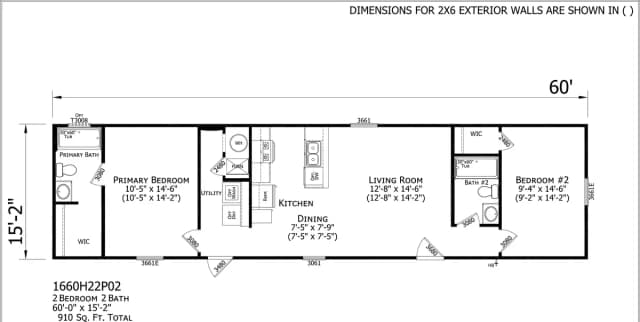
1660H22212 β€” 2 bed 2 bath manufactured home floor plan
Aspire Series

Champion Homes Β· Aspire Series

910 sq ft2 Bed2 Bath
View Plan β†’
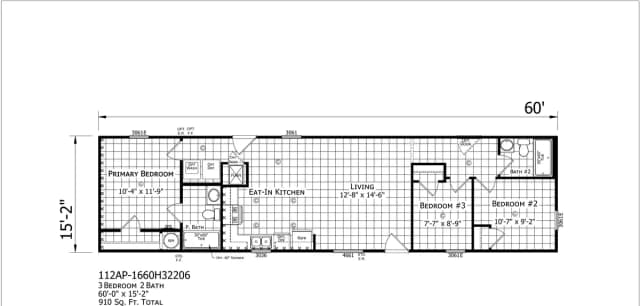
1660H32206 β€” 3 bed 2 bath manufactured home floor plan
Aspire Series

Champion Homes Β· Aspire Series

910 sq ft3 Bed2 Bath
View Plan β†’
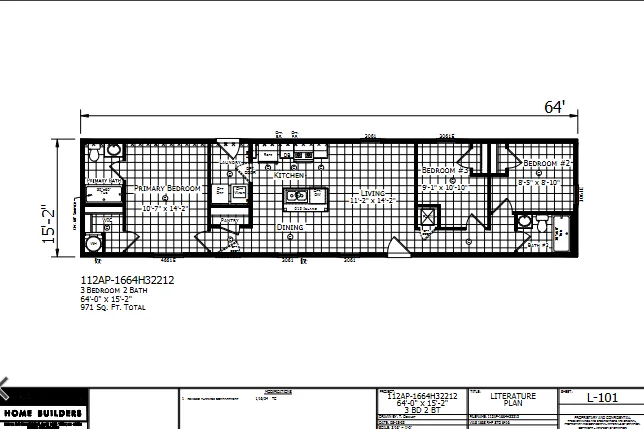
1664H32212 β€” 3 bed 2 bath manufactured home floor planAspire Series

Champion Homes Β· Aspire Series

971 sq ft3 Bed2 Bath
View Plan β†’
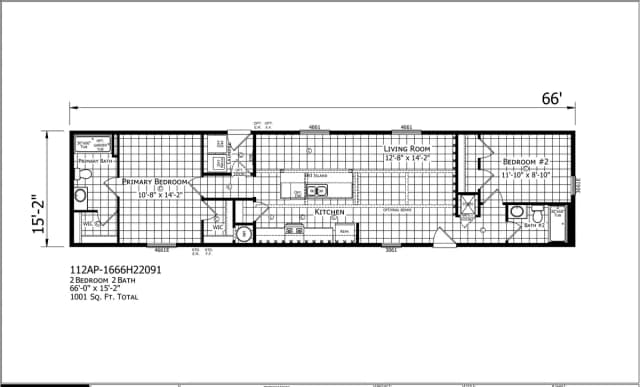
1666H22091 β€” 2 bed 2 bath manufactured home floor plan
Aspire Series

Champion Homes Β· Aspire Series

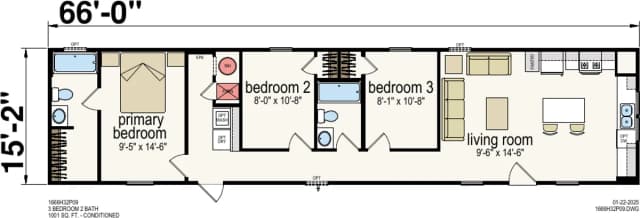
1,001 sq ft2 Bed2 Bath
View Plan β†’
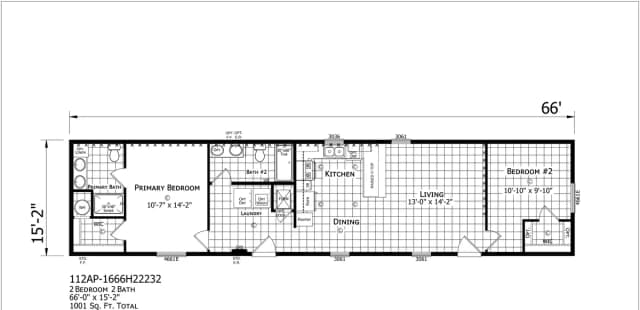
1666H22232 β€” 2 bed 2 bath manufactured home floor plan
Aspire Series

Champion Homes Β· Aspire Series

1,001 sq ft2 Bed2 Bath
View Plan β†’
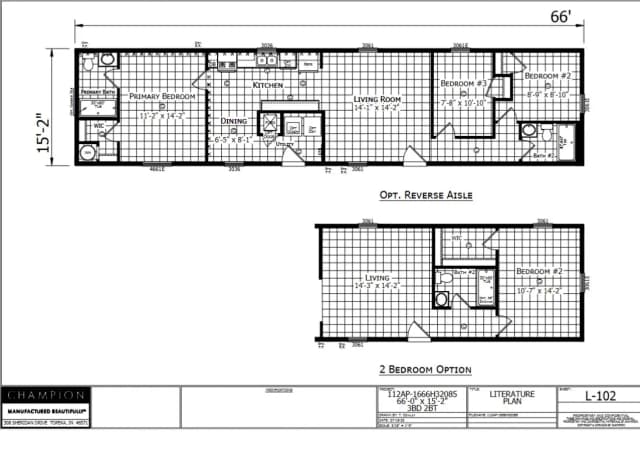
1666H32085 β€” 3 bed 2 bath manufactured home floor planAspire Series

Champion Homes Β· Aspire Series

1,001 sq ft3 Bed2 Bath
View Plan β†’
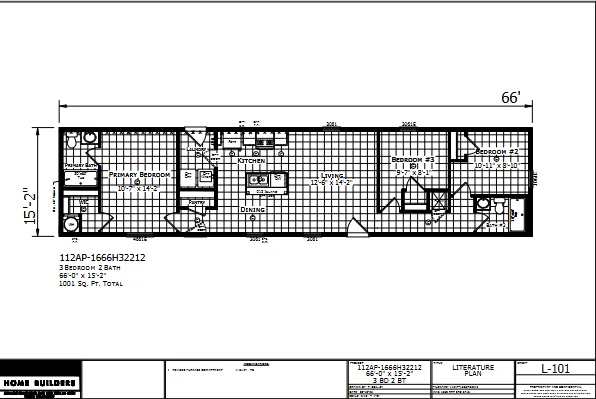
1666H32212 β€” 3 bed 2 bath manufactured home floor planAspire Series

Champion Homes Β· Aspire Series

1,001 sq ft3 Bed2 Bath
View Plan β†’
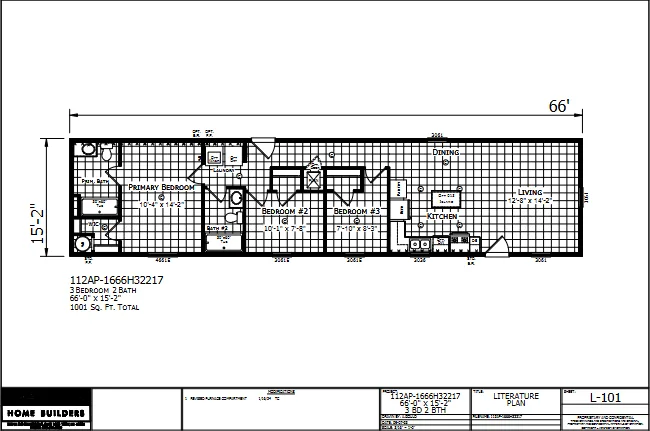
1666H32217 β€” 3 bed 2 bath manufactured home floor planAspire Series

Champion Homes Β· Aspire Series

1,001 sq ft3 Bed2 Bath
View Plan β†’
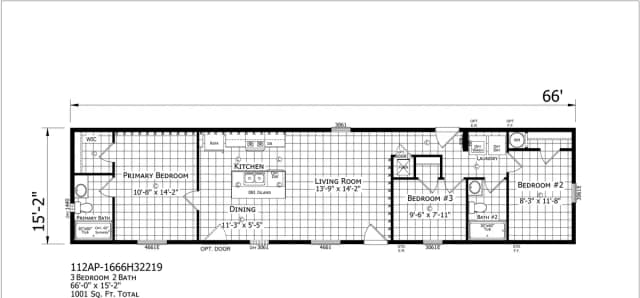
1666H32219 β€” 3 bed 2 bath manufactured home floor plan
Aspire Series

Champion Homes Β· Aspire Series

1,001 sq ft3 Bed2 Bath
View Plan β†’
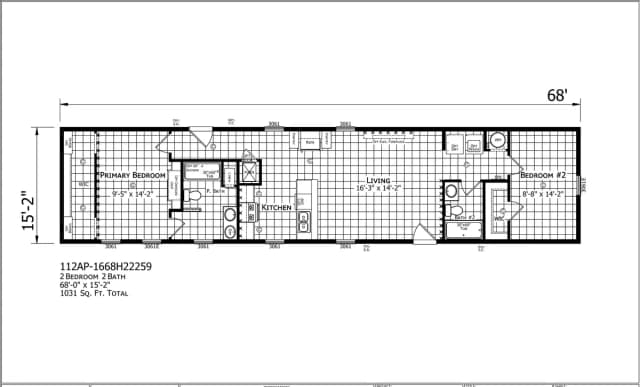
1668H22259 β€” 2 bed 2 bath manufactured home floor plan
Aspire Series

Champion Homes Β· Aspire Series

1,031 sq ft2 Bed2 Bath
View Plan β†’
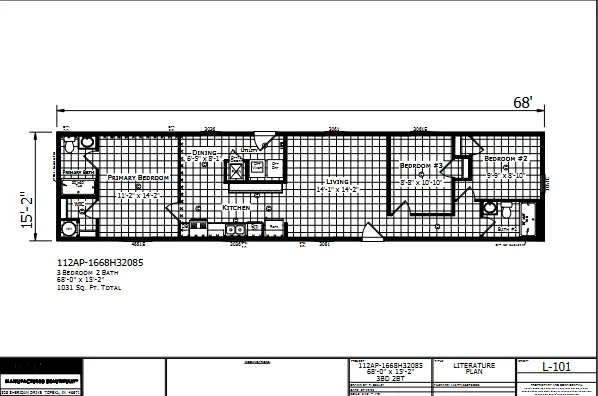
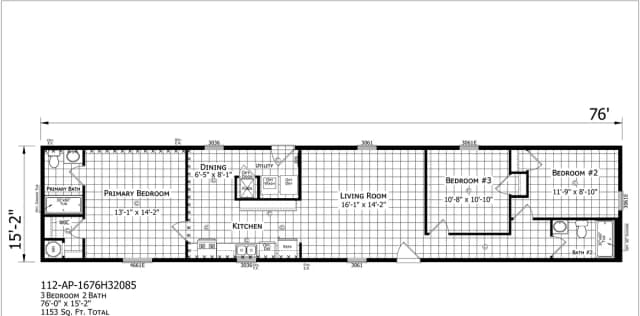
1668H32085 β€” 3 bed 2 bath manufactured home floor planAspire Series

Champion Homes Β· Aspire Series

1,031 sq ft3 Bed2 Bath
View Plan β†’
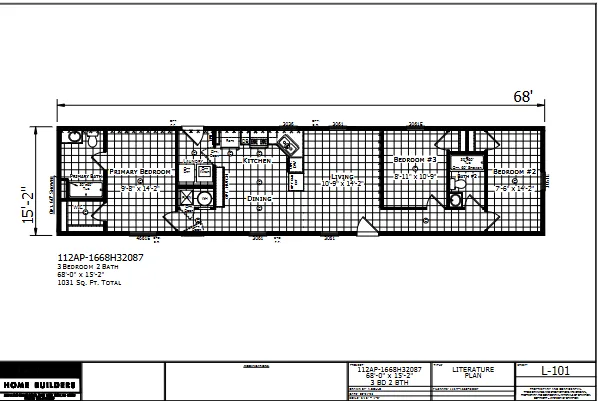
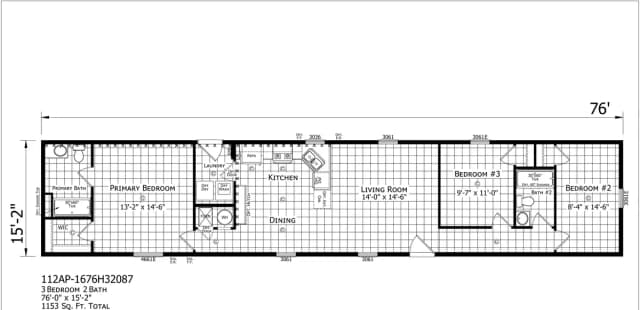
1668H32087 β€” 3 bed 2 bath manufactured home floor planAspire Series

Champion Homes Β· Aspire Series

1,031 sq ft3 Bed2 Bath
View Plan β†’
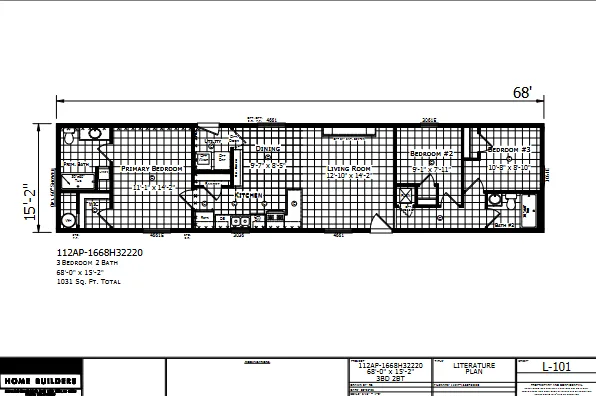
1668H32220 β€” 3 bed 2 bath manufactured home floor planAspire Series

Champion Homes Β· Aspire Series

1,031 sq ft3 Bed2 Bath
View Plan β†’
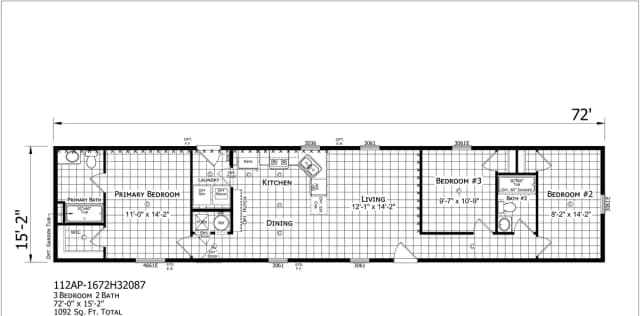
1672H32087 β€” 3 bed 2 bath manufactured home floor plan
Aspire Series

Champion Homes Β· Aspire Series

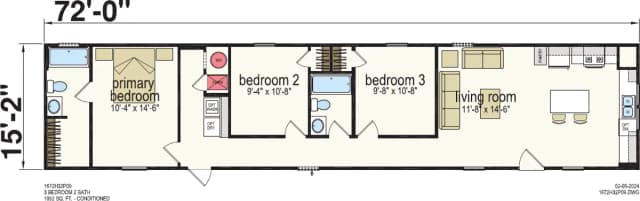
1,092 sq ft3 Bed2 Bath
View Plan β†’
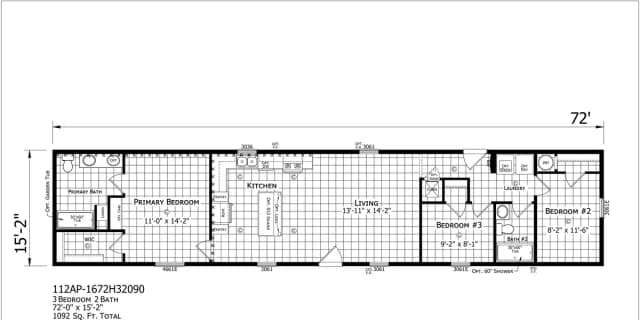
1672H32090 β€” 3 bed 2 bath manufactured home floor plan
Aspire Series

Champion Homes Β· Aspire Series

1,092 sq ft3 Bed2 Bath
View Plan β†’
1676H32085 β€” 3 bed 2 bath manufactured home floor plan
Aspire Series

Champion Homes Β· Aspire Series

1,153 sq ft3 Bed2 Bath
View Plan β†’
1676H32087 β€” 3 bed 2 bath manufactured home floor plan
Aspire Series

Champion Homes Β· Aspire Series

1,153 sq ft3 Bed2 Bath
View Plan β†’
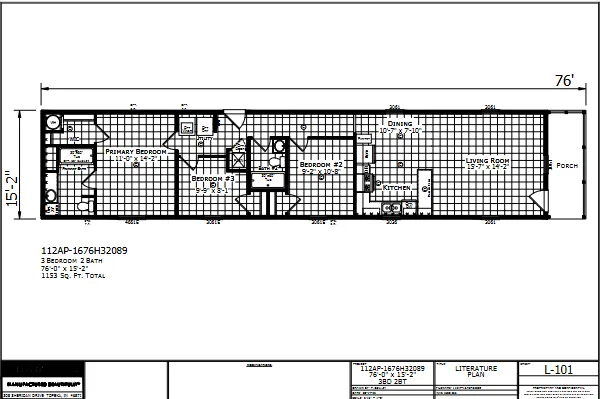
1676H32089 β€” 3 bed 2 bath manufactured home floor planAspire Series

Champion Homes Β· Aspire Series

1,153 sq ft3 Bed2 Bath
View Plan β†’
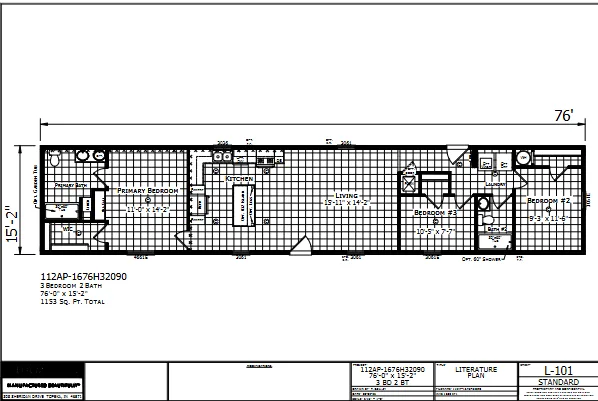
1676H32090 β€” 3 bed 2 bath manufactured home floor planAspire Series

Champion Homes Β· Aspire Series

1,153 sq ft3 Bed2 Bath
View Plan β†’
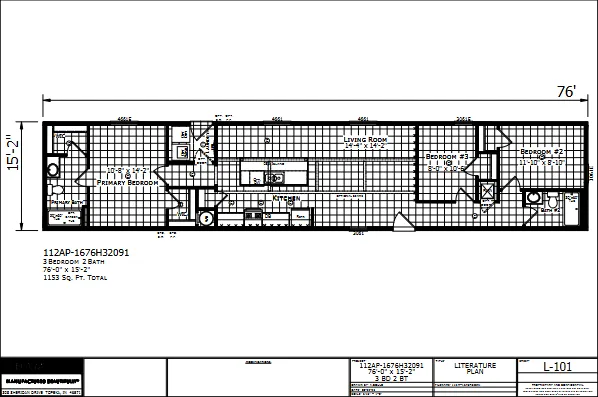
1676H32091 β€” 3 bed 2 bath manufactured home floor planAspire Series

Champion Homes Β· Aspire Series

1,153 sq ft3 Bed2 Bath
View Plan β†’
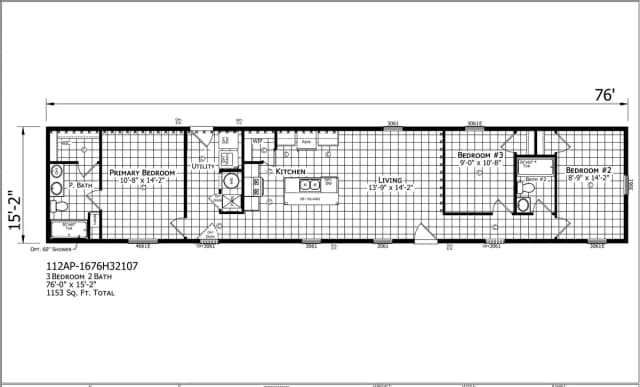
1676H32107 β€” 3 bed 2 bath manufactured home floor plan
Aspire Series

Champion Homes Β· Aspire Series

1,153 sq ft3 Bed2 Bath
View Plan β†’
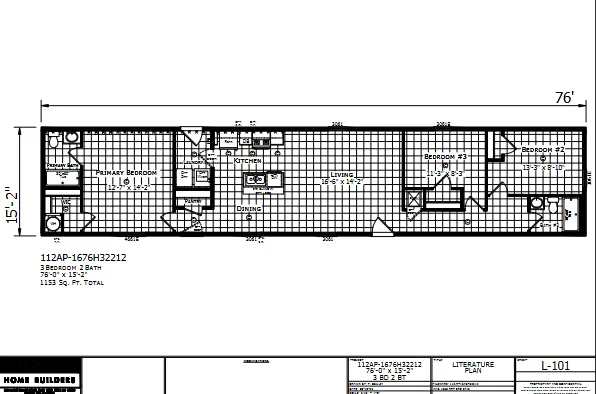
1676H32212 β€” 3 bed 2 bath manufactured home floor planAspire Series

Champion Homes Β· Aspire Series

1,153 sq ft3 Bed2 Bath
View Plan β†’
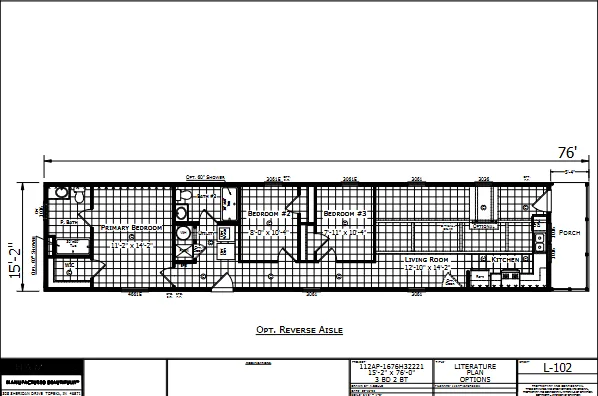
1676H32221 β€” 3 bed 2 bath manufactured home floor planAspire Series

Champion Homes Β· Aspire Series

1,153 sq ft3 Bed2 Bath
View Plan β†’
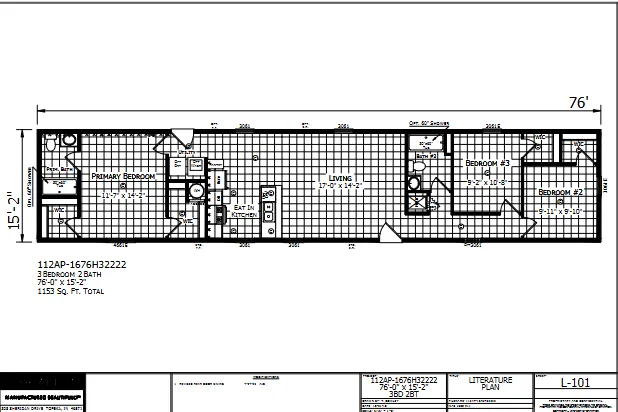
1676H32222 β€” 3 bed 2 bath manufactured home floor planAspire Series

Champion Homes Β· Aspire Series

1,153 sq ft3 Bed2 Bath
View Plan β†’
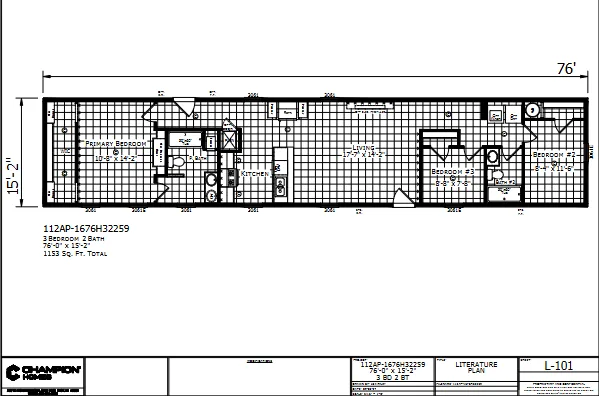
1676H32259 β€” 3 bed 2 bath manufactured home floor planAspire Series

Champion Homes Β· Aspire Series

1,153 sq ft3 Bed2 Bath
View Plan β†’
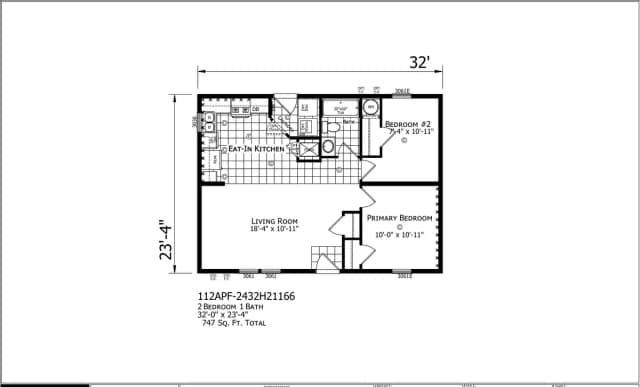
Casper β€” 2 bed 1 bath manufactured home floor plan
Aspire Series

Champion Homes Β· Aspire Series

747 sq ft2 Bed1 Bath
View Plan β†’
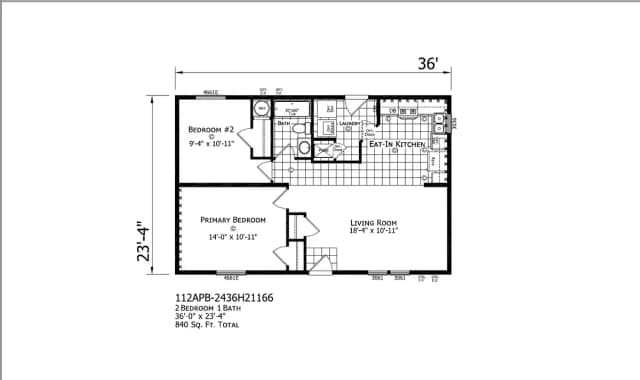
Casper β€” 2 bed 1 bath manufactured home floor plan
Aspire Series

Champion Homes Β· Aspire Series

840 sq ft2 Bed1 Bath
View Plan β†’
Sheridan β€” 3 bed 2 bath manufactured home floor plan
Aspire Series

Champion Homes Β· Aspire Series

933 sq ft3 Bed2 Bath
View Plan β†’
Sundance β€” 3 bed 2 bath manufactured home floor plan
Aspire Series

Champion Homes Β· Aspire Series

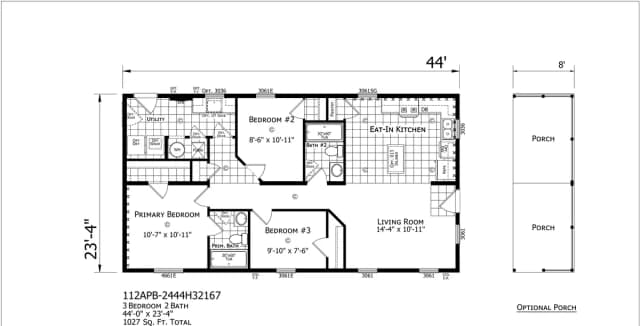
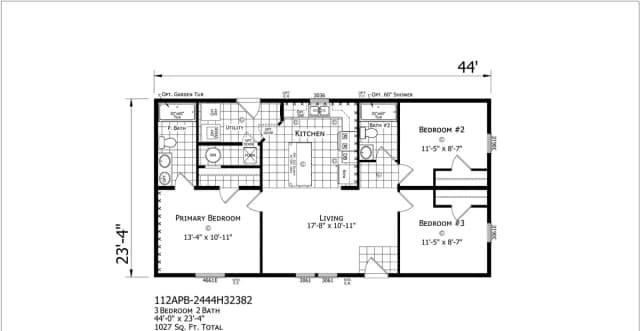
1,027 sq ft3 Bed2 Bath
View Plan β†’
Sheridan β€” 3 bed 2 bath manufactured home floor plan
Aspire Series

Champion Homes Β· Aspire Series

1,027 sq ft3 Bed2 Bath
View Plan β†’
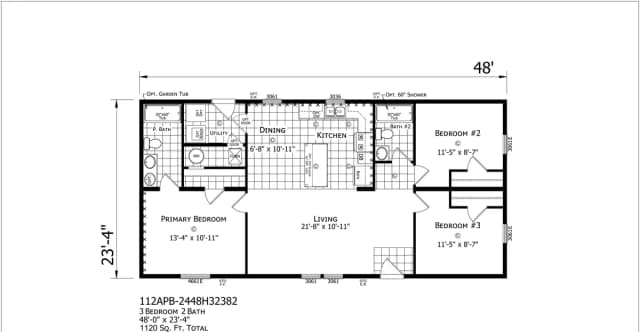
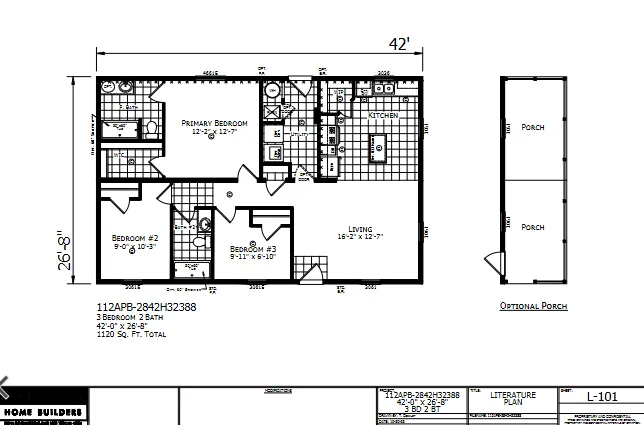
Sundance β€” 3 bed 2 bath manufactured home floor plan
Aspire Series

Champion Homes Β· Aspire Series

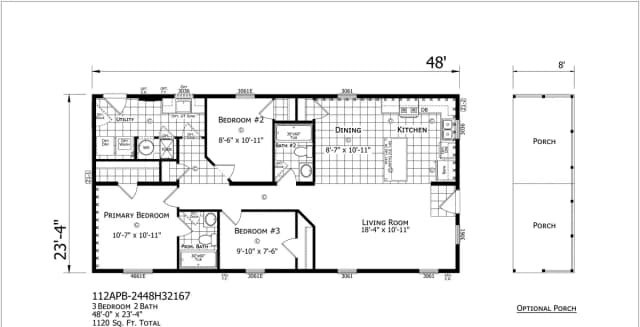
1,120 sq ft3 Bed2 Bath
View Plan β†’
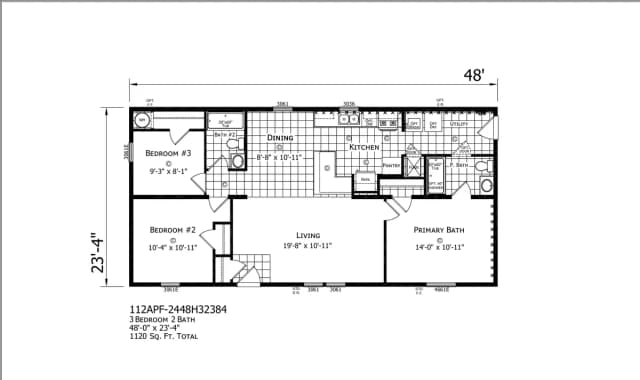
Sheridan β€” 3 bed 2 bath manufactured home floor plan
Aspire Series

Champion Homes Β· Aspire Series

1,120 sq ft3 Bed2 Bath
View Plan β†’
Fairplay β€” 3 bed 2 bath manufactured home floor plan
Aspire Series

Champion Homes Β· Aspire Series

1,120 sq ft3 Bed2 Bath
View Plan β†’
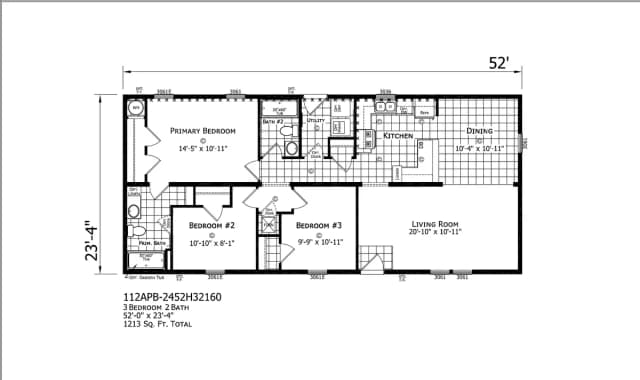
Broomfield β€” 3 bed 2 bath manufactured home floor plan
Aspire Series

Champion Homes Β· Aspire Series

1,213 sq ft3 Bed2 Bath
View Plan β†’
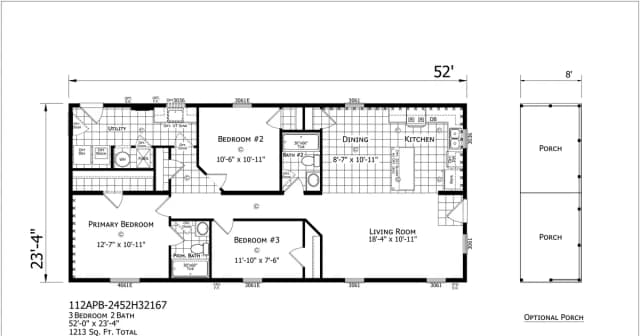
Sundance β€” 3 bed 2 bath manufactured home floor plan
Aspire Series

Champion Homes Β· Aspire Series

1,213 sq ft3 Bed2 Bath
View Plan β†’
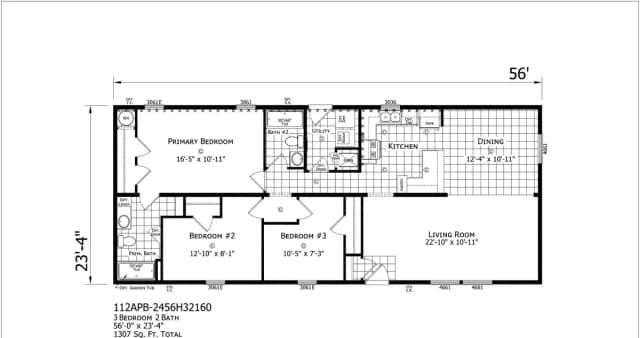
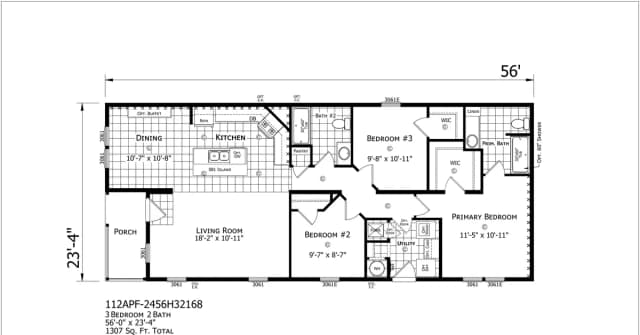
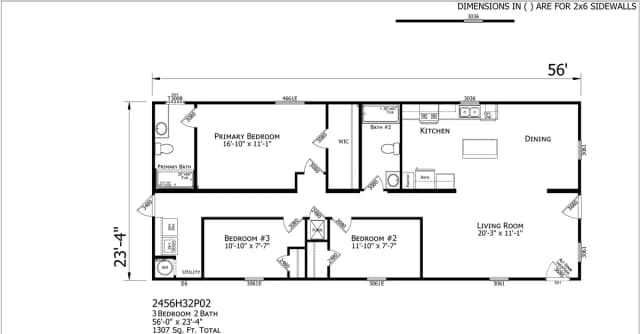
Broomfield β€” 3 bed 2 bath manufactured home floor plan
Aspire Series

Champion Homes Β· Aspire Series

1,307 sq ft3 Bed2 Bath
View Plan β†’
Brooklyn β€” 3 bed 2 bath manufactured home floor plan
Aspire Series

Champion Homes Β· Aspire Series

1,307 sq ft3 Bed2 Bath
View Plan β†’
Glenrock β€” 4 bed 2 bath manufactured home floor plan
Aspire Series

Champion Homes Β· Aspire Series

1,400 sq ft4 Bed2 Bath
View Plan β†’
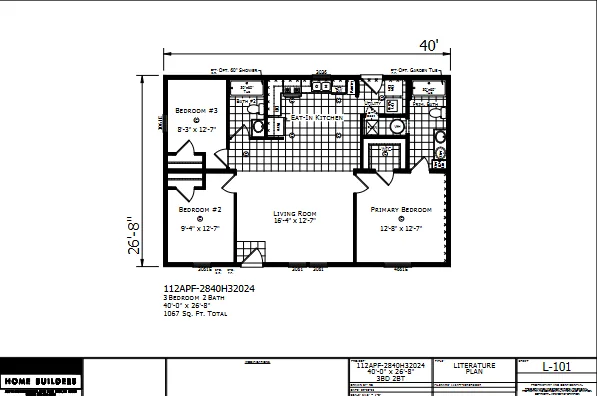
Monroe β€” 3 bed 2 bath manufactured home floor planAspire Series

Champion Homes Β· Aspire Series

1,067 sq ft3 Bed2 Bath
View Plan β†’
Appleton β€” 3 bed 2 bath manufactured home floor planAspire Series

Champion Homes Β· Aspire Series

1,120 sq ft3 Bed2 Bath
View Plan β†’
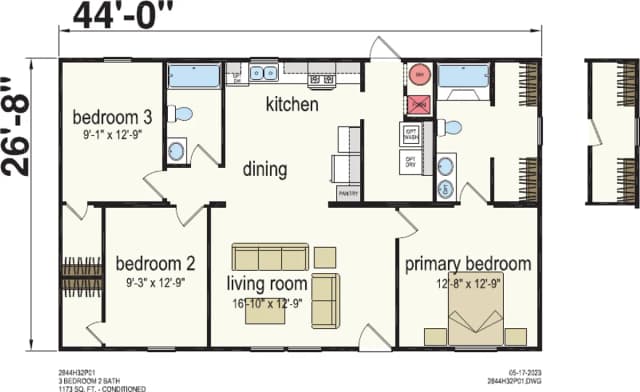
Monroe β€” 3 bed 2 bath manufactured home floor plan
Aspire Series

Champion Homes Β· Aspire Series

1,173 sq ft3 Bed2 Bath
View Plan β†’
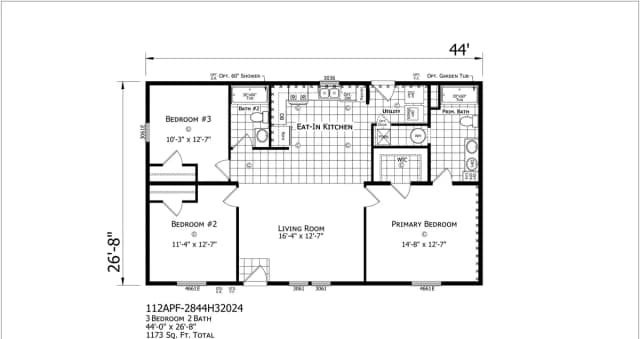
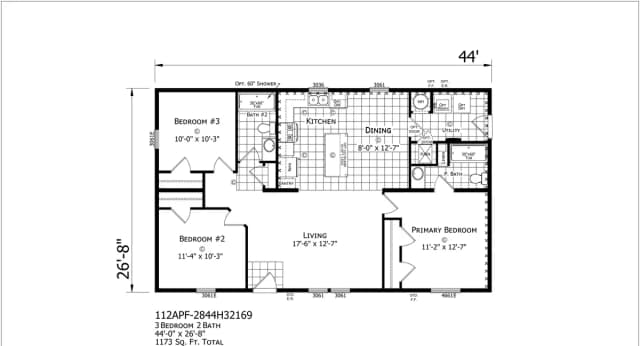
Bayfield β€” 3 bed 2 bath manufactured home floor plan
Aspire Series

Champion Homes Β· Aspire Series

1,173 sq ft3 Bed2 Bath
View Plan β†’
Monroe β€” 3 bed 2 bath manufactured home floor plan
Aspire Series

Champion Homes Β· Aspire Series

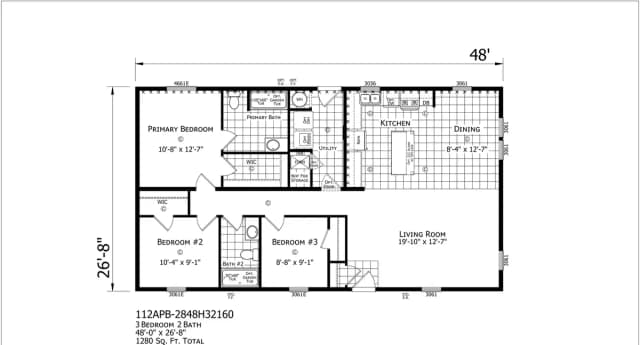
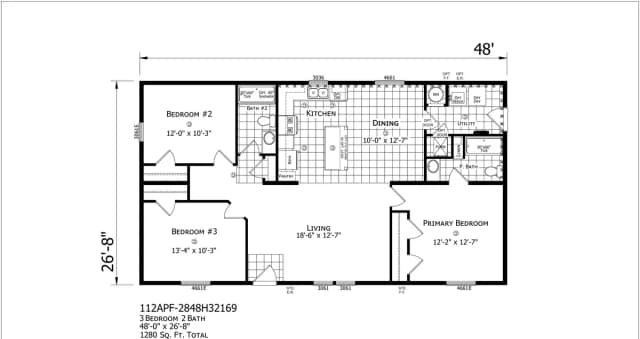
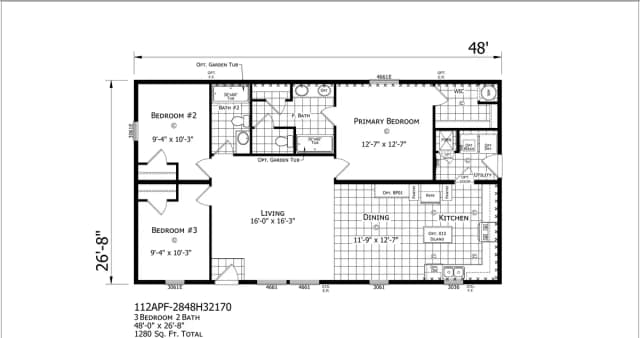
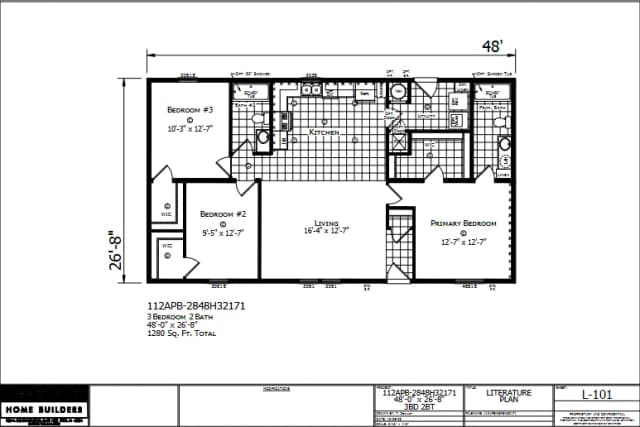
1,280 sq ft3 Bed2 Bath
View Plan β†’
Lancaster β€” 3 bed 2 bath manufactured home floor plan
Aspire Series

Champion Homes Β· Aspire Series

1,280 sq ft3 Bed2 Bath
View Plan β†’
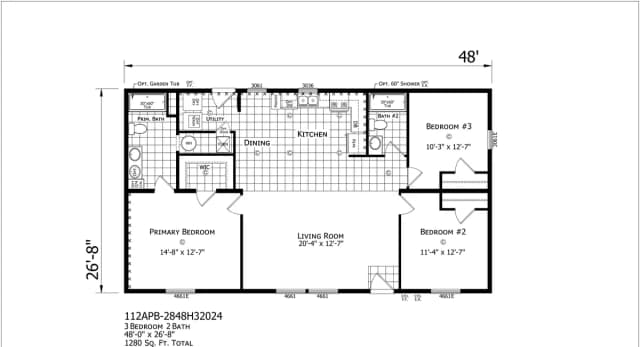
Bayfield β€” 3 bed 2 bath manufactured home floor plan
Aspire Series

Champion Homes Β· Aspire Series

1,280 sq ft3 Bed2 Bath
View Plan β†’
Brighton β€” 3 bed 2 bath manufactured home floor plan
Aspire Series

Champion Homes Β· Aspire Series

1,280 sq ft3 Bed2 Bath
View Plan β†’
Lincoln β€” 3 bed 2 bath manufactured home floor planAspire Series

Champion Homes Β· Aspire Series

1,280 sq ft3 Bed2 Bath
View Plan β†’
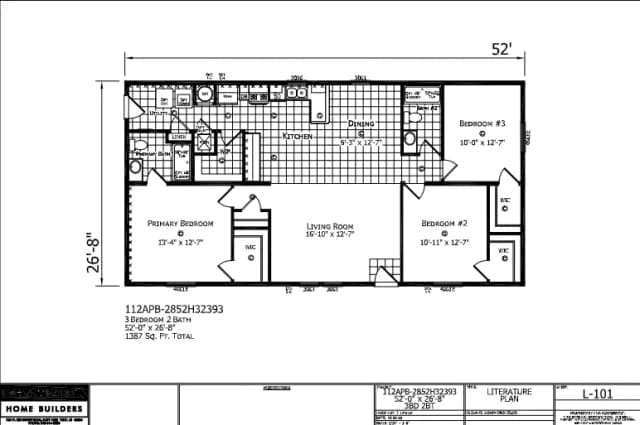
Ventura β€” 3 bed 2 bath manufactured home floor planAspire Series

Champion Homes Β· Aspire Series

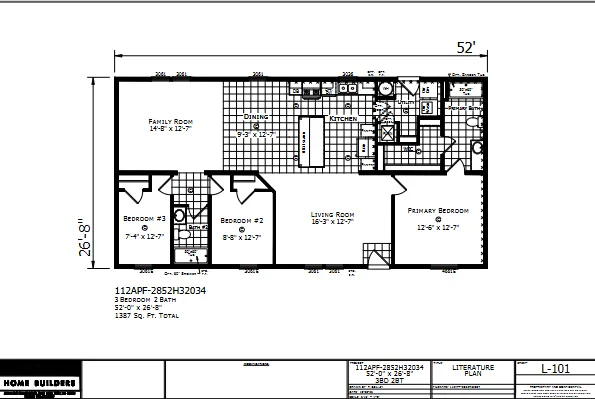
1,387 sq ft3 Bed2 Bath
View Plan β†’
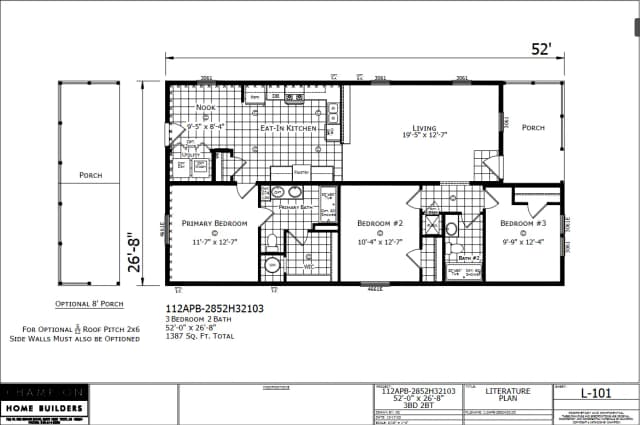
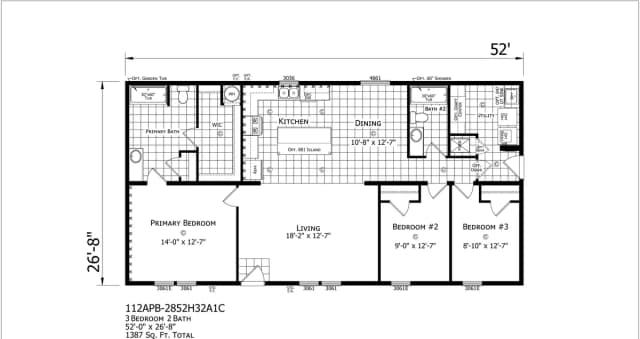
Pontiac β€” 3 bed 2 bath manufactured home floor planAspire Series

Champion Homes Β· Aspire Series

1,387 sq ft3 Bed2 Bath
View Plan β†’
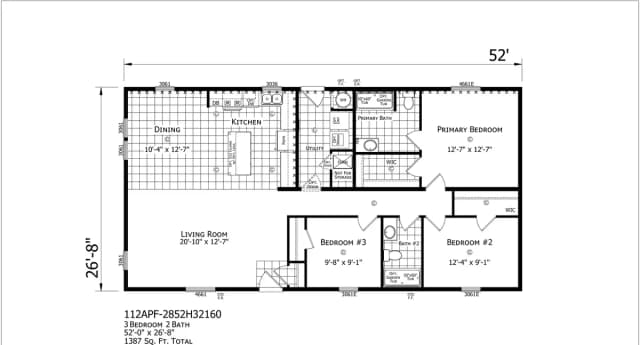
Lancaster β€” 3 bed 2 bath manufactured home floor plan
Aspire Series

Champion Homes Β· Aspire Series

1,387 sq ft3 Bed2 Bath
View Plan β†’
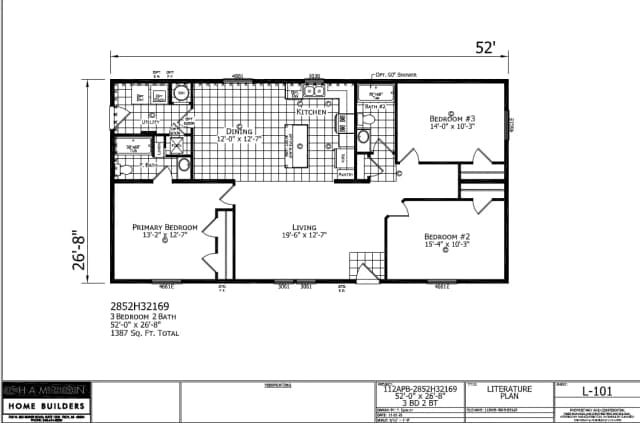
Bayfield β€” 3 bed 2 bath manufactured home floor planAspire Series

Champion Homes Β· Aspire Series

1,387 sq ft3 Bed2 Bath
View Plan β†’
Brighton β€” 3 bed 2 bath manufactured home floor plan
Aspire Series

Champion Homes Β· Aspire Series

1,387 sq ft3 Bed2 Bath
View Plan β†’
Lincoln β€” 3 bed 2 bath manufactured home floor plan
Aspire Series

Champion Homes Β· Aspire Series

1,387 sq ft3 Bed2 Bath
View Plan β†’
Warren β€” 3 bed 2 bath manufactured home floor plan
Aspire Series

Champion Homes Β· Aspire Series

1,387 sq ft3 Bed2 Bath
View Plan β†’
Jackson β€” 3 bed 2 bath manufactured home floor plan
Aspire Series

Champion Homes Β· Aspire Series

1,387 sq ft3 Bed2 Bath
View Plan β†’
Pierre β€” 3 bed 2 bath manufactured home floor planAspire Series

Champion Homes Β· Aspire Series

1,387 sq ft3 Bed2 Bath
View Plan β†’
Summit β€” 3 bed 2 bath manufactured home floor plan
Aspire Series

Champion Homes Β· Aspire Series

1,387 sq ft3 Bed2 Bath
View Plan β†’
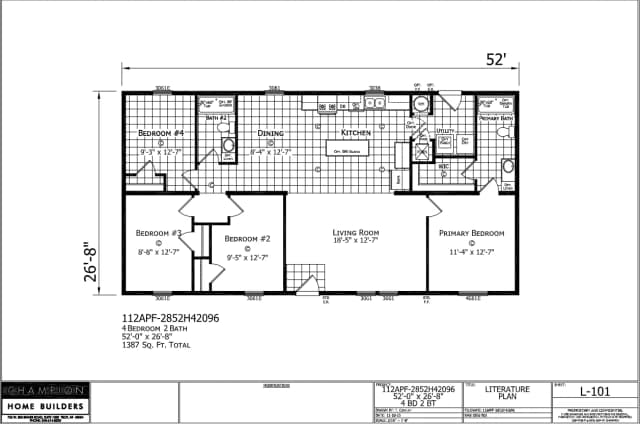
Livingston β€” 4 bed 2 bath manufactured home floor planAspire Series

Champion Homes Β· Aspire Series

1,387 sq ft4 Bed2 Bath
View Plan β†’
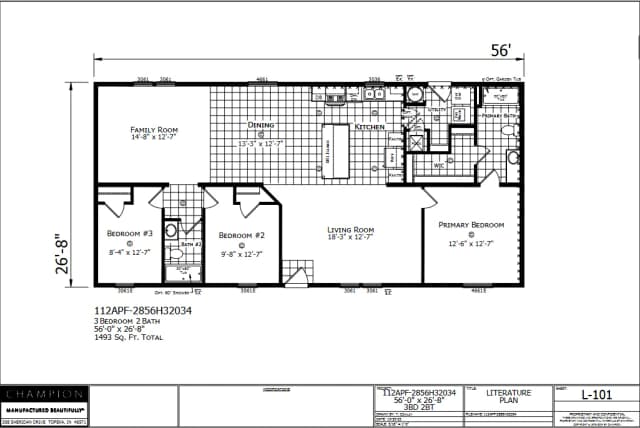
Ventura β€” 3 bed 2 bath manufactured home floor planAspire Series

Champion Homes Β· Aspire Series

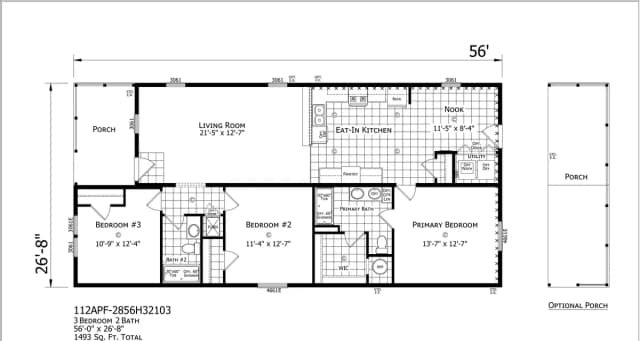
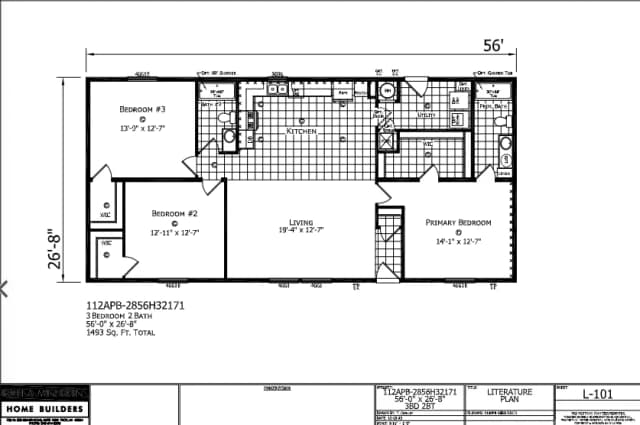
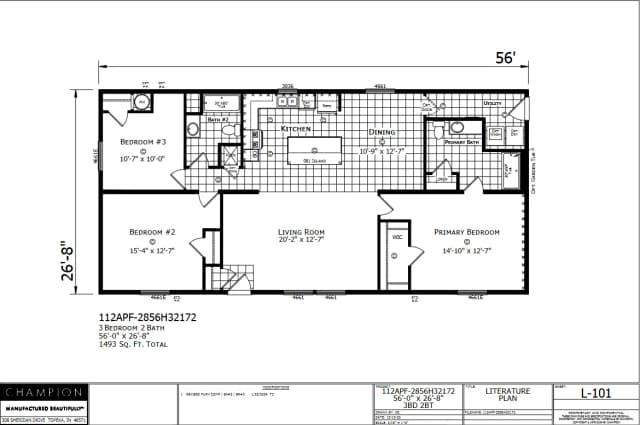
1,493 sq ft3 Bed2 Bath
View Plan β†’
Pontiac β€” 3 bed 2 bath manufactured home floor plan
Aspire Series

Champion Homes Β· Aspire Series

1,493 sq ft3 Bed2 Bath
View Plan β†’
Bay Port β€” 3 bed 2 bath manufactured home floor plan
Aspire Series

Champion Homes Β· Aspire Series

1,493 sq ft3 Bed2 Bath
View Plan β†’
Lincoln β€” 3 bed 2 bath manufactured home floor planAspire Series

Champion Homes Β· Aspire Series

1,493 sq ft3 Bed2 Bath
View Plan β†’
Warren β€” 3 bed 2 bath manufactured home floor planAspire Series

Champion Homes Β· Aspire Series

1,493 sq ft3 Bed2 Bath
View Plan β†’
Jackson β€” 3 bed 2 bath manufactured home floor plan
Aspire Series

Champion Homes Β· Aspire Series

1,493 sq ft3 Bed2 Bath
View Plan β†’
Silverton β€” 3 bed 2 bath manufactured home floor plan
Aspire Series

Champion Homes Β· Aspire Series

1,493 sq ft3 Bed2 Bath
View Plan β†’
Easton β€” 3 bed 2 bath manufactured home floor planAspire Series

Champion Homes Β· Aspire Series

1,493 sq ft3 Bed2 Bath
View Plan β†’
Belvidere β€” 3 bed 2 bath manufactured home floor plan
Aspire Series

Champion Homes Β· Aspire Series

1,493 sq ft3 Bed2 Bath
View Plan β†’
Berkley β€” 3 bed 2 bath manufactured home floor plan
Aspire Series

Champion Homes Β· Aspire Series

1,493 sq ft3 Bed2 Bath
View Plan β†’
Summit β€” 3 bed 2 bath manufactured home floor plan
Aspire Series

Champion Homes Β· Aspire Series

1,493 sq ft3 Bed2 Bath
View Plan β†’
Woodward β€” 3 bed 2 bath manufactured home floor plan
Aspire Series

Champion Homes Β· Aspire Series

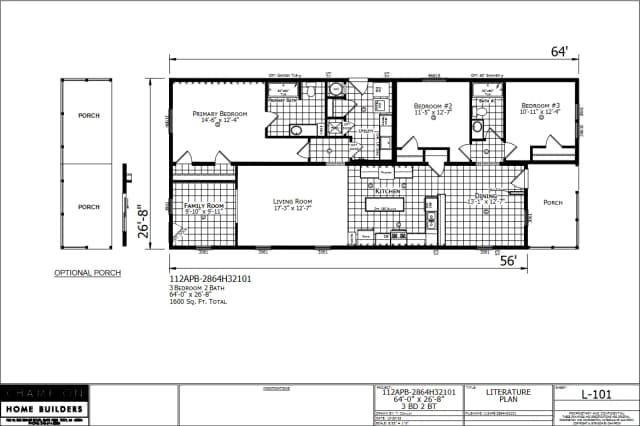
1,600 sq ft3 Bed2 Bath
View Plan β†’
Bay Port β€” 3 bed 2 bath manufactured home floor planAspire Series

Champion Homes Β· Aspire Series

1,600 sq ft3 Bed2 Bath
View Plan β†’
Warren β€” 3 bed 2 bath manufactured home floor planAspire Series

Champion Homes Β· Aspire Series

1,600 sq ft3 Bed2 Bath
View Plan β†’
Silverton β€” 3 bed 2 bath manufactured home floor planAspire Series

Champion Homes Β· Aspire Series

1,600 sq ft3 Bed2 Bath
View Plan β†’
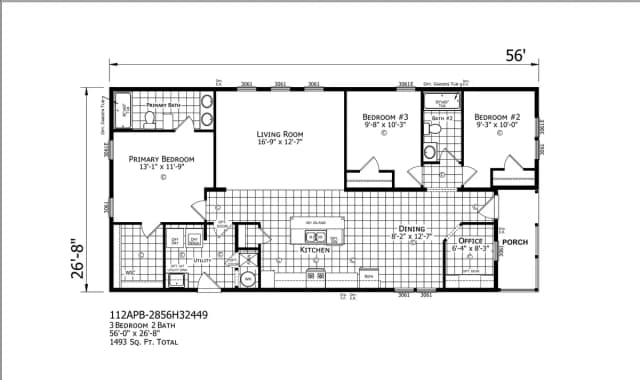
Easton β€” 3 bed 2 bath manufactured home floor plan
Aspire Series

Champion Homes Β· Aspire Series

1,600 sq ft3 Bed2 Bath
View Plan β†’
Odyssey β€” 3 bed 2 bath manufactured home floor plan
Aspire Series

Champion Homes Β· Aspire Series

1,600 sq ft3 Bed2 Bath
View Plan β†’
Woodward β€” 3 bed 2 bath manufactured home floor planAspire Series

Champion Homes Β· Aspire Series

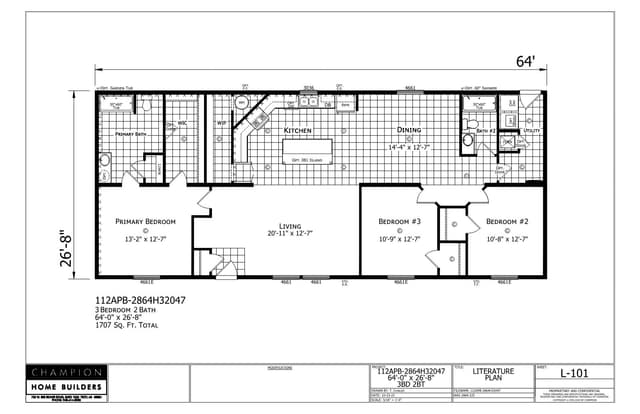
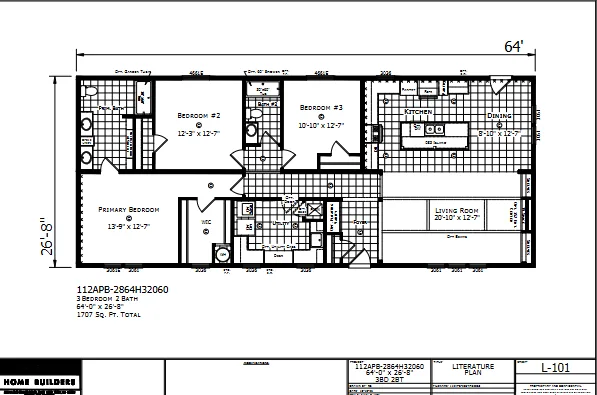
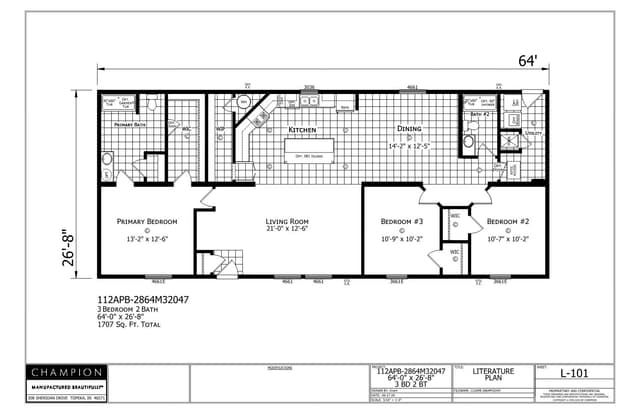
1,707 sq ft3 Bed2 Bath
View Plan β†’
Fillmore β€” 3 bed 2 bath manufactured home floor planAspire Series

Champion Homes Β· Aspire Series

1,707 sq ft3 Bed2 Bath
View Plan β†’
Georgetown β€” 3 bed 2 bath manufactured home floor planAspire Series

Champion Homes Β· Aspire Series

1,707 sq ft3 Bed2 Bath
View Plan β†’
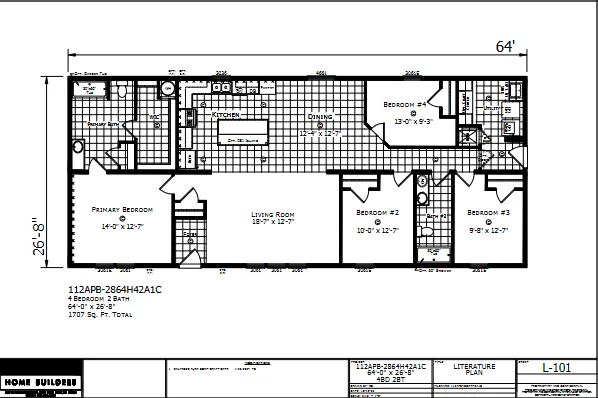
Summit β€” 4 bed 2 bath manufactured home floor planAspire Series

Champion Homes Β· Aspire Series

1,707 sq ft4 Bed2 Bath
View Plan β†’
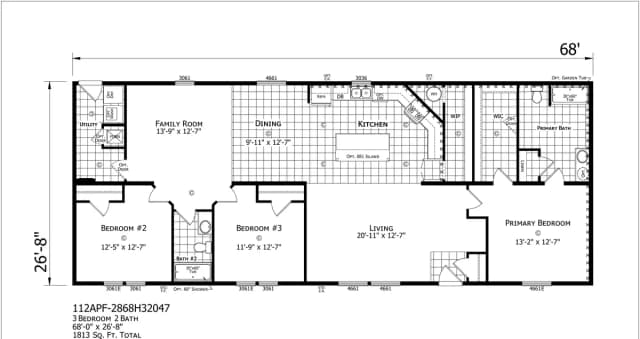
Woodward β€” 3 bed 2 bath manufactured home floor plan
Aspire Series

Champion Homes Β· Aspire Series

1,813 sq ft3 Bed2 Bath
View Plan β†’
Odyssey β€” 3 bed 2 bath manufactured home floor plan
Aspire Series

Champion Homes Β· Aspire Series

1,813 sq ft3 Bed2 Bath
View Plan β†’
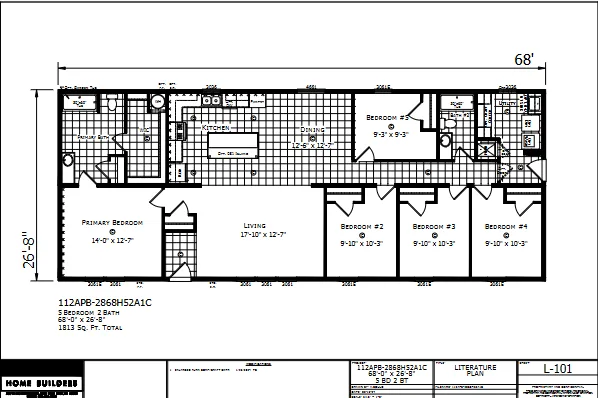
Summit β€” 5 bed 2 bath manufactured home floor planAspire Series

Champion Homes Β· Aspire Series

1,813 sq ft5 Bed2 Bath
View Plan β†’
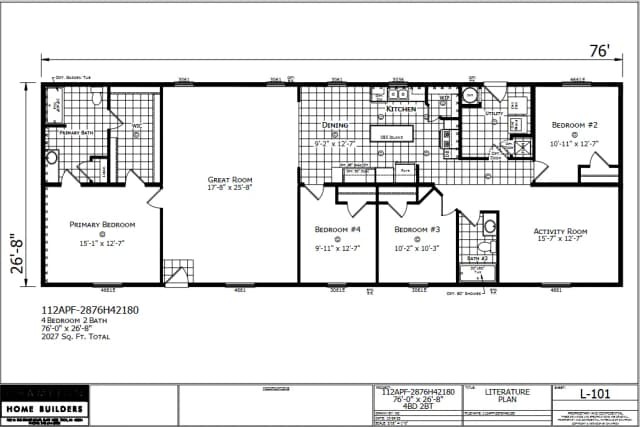
Baldwin β€” 4 bed 2 bath manufactured home floor planAspire Series

Champion Homes Β· Aspire Series

2,027 sq ft4 Bed2 Bath
View Plan β†’
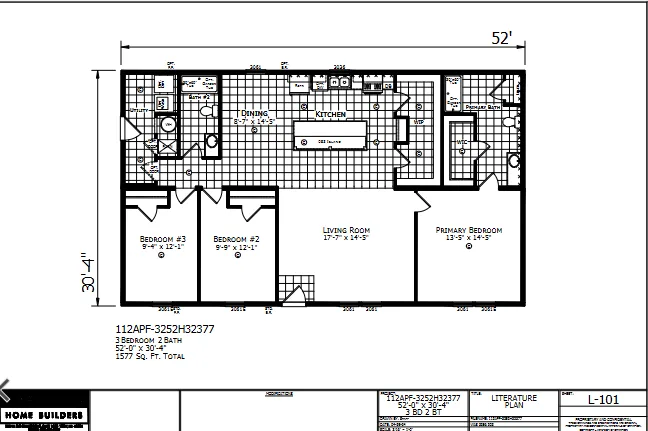
Thornton β€” 3 bed 2 bath manufactured home floor planAspire Series

Champion Homes Β· Aspire Series

1,577 sq ft3 Bed2 Bath
View Plan β†’
Thornton β€” 3 bed 2 bath manufactured home floor planAspire Series

Champion Homes Β· Aspire Series

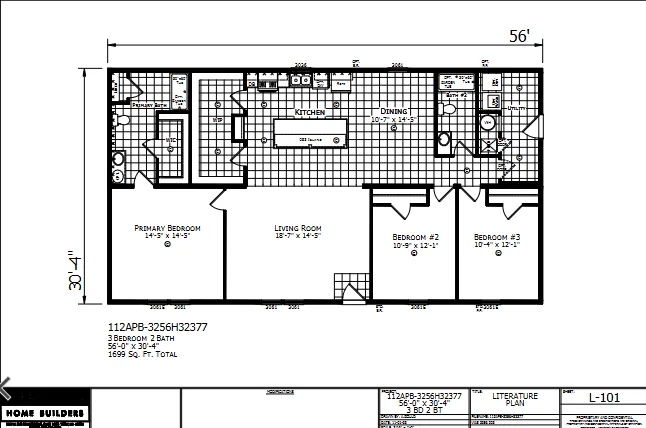
1,699 sq ft3 Bed2 Bath
View Plan β†’
Shelby β€” 3 bed 2 bath manufactured home floor planAspire Series

Champion Homes Β· Aspire Series

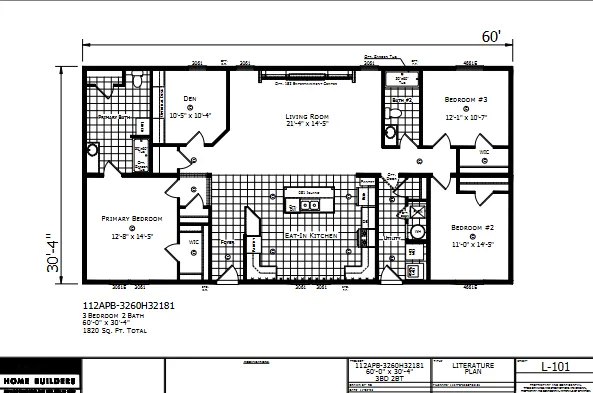
1,820 sq ft3 Bed2 Bath
View Plan β†’
Timberlake β€” 3 bed 2 bath manufactured home floor plan
Aspire Series

Champion Homes Β· Aspire Series

1,820 sq ft3 Bed2 Bath
View Plan β†’
Odyssey β€” 3 bed 2 bath manufactured home floor plan
Aspire Series

Champion Homes Β· Aspire Series

1,820 sq ft3 Bed2 Bath
View Plan β†’
Shelby β€” 3 bed 2 bath manufactured home floor planAspire Series

Champion Homes Β· Aspire Series

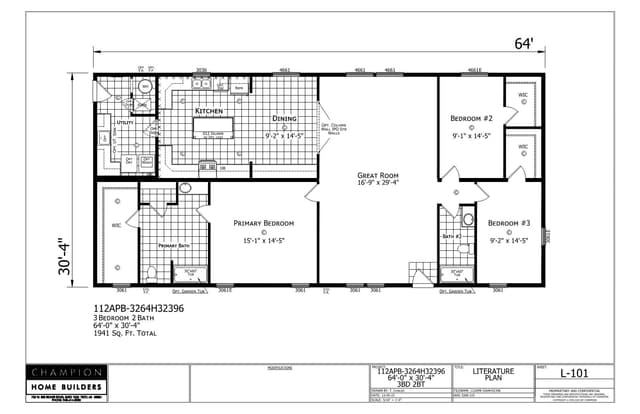
1,941 sq ft3 Bed2 Bath
View Plan β†’
Henderson β€” 3 bed 2 bath manufactured home floor planAspire Series

Champion Homes Β· Aspire Series

1,941 sq ft3 Bed2 Bath
View Plan β†’
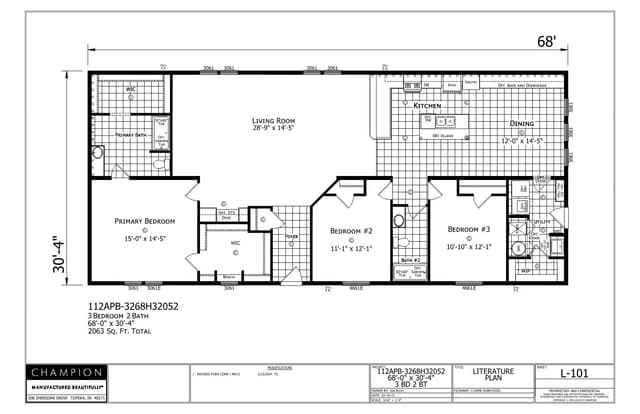
Madison β€” 3 bed 2 bath manufactured home floor planAspire Series

Champion Homes Β· Aspire Series

2,063 sq ft3 Bed2 Bath
View Plan β†’
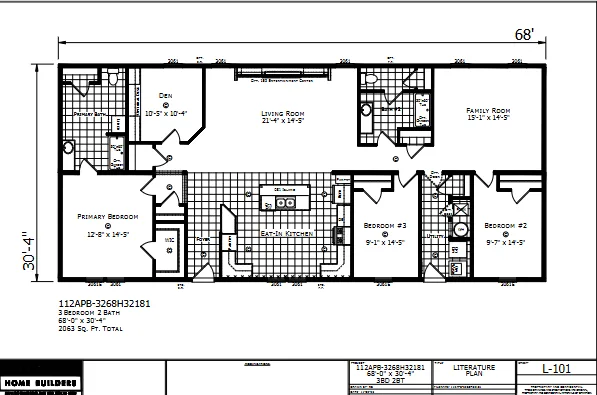
Shelby β€” 3 bed 2 bath manufactured home floor planAspire Series

Champion Homes Β· Aspire Series

2,063 sq ft3 Bed2 Bath
View Plan β†’
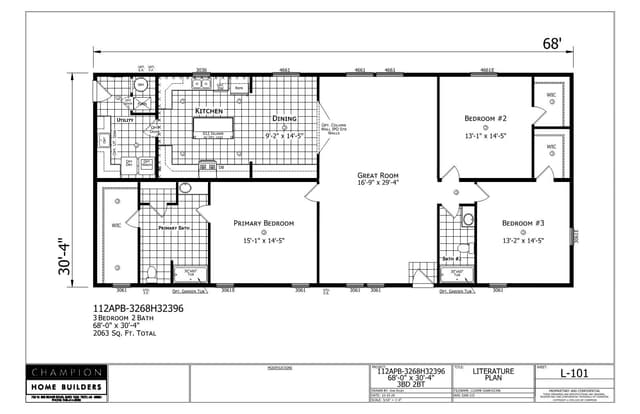
Henderson β€” 3 bed 2 bath manufactured home floor planAspire Series

Champion Homes Β· Aspire Series

2,063 sq ft3 Bed2 Bath
View Plan β†’
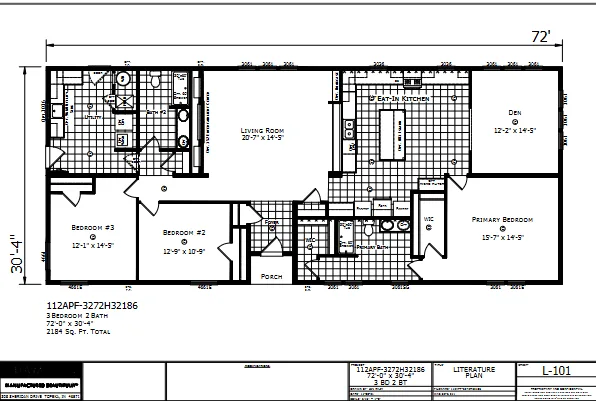
Winston β€” 3 bed 2 bath manufactured home floor planAspire Series

Champion Homes Β· Aspire Series

2,184 sq ft3 Bed2 Bath
View Plan β†’
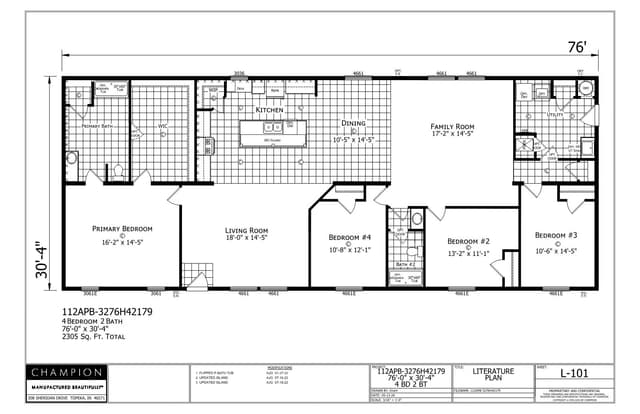
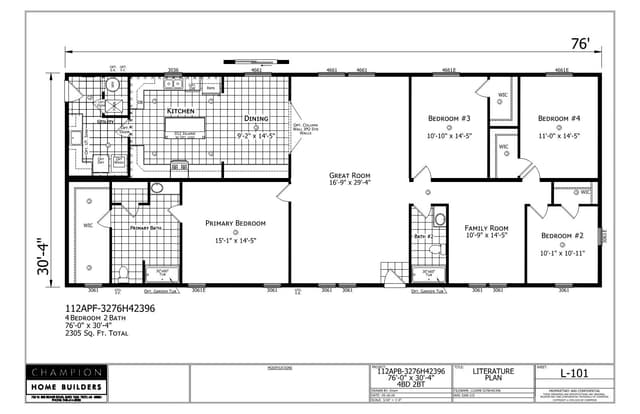
Verona β€” 4 bed 2 bath manufactured home floor planAspire Series

Champion Homes Β· Aspire Series

2,305 sq ft4 Bed2 Bath
View Plan β†’
Henderson β€” 4 bed 2 bath manufactured home floor planAspire Series

Champion Homes Β· Aspire Series

2,305 sq ft4 Bed2 Bath
View Plan β†’
Monroe β€” 3 bed 2 bath manufactured home floor planAspire Series

Champion Homes Β· Aspire Series

1,067 sq ft3 Bed2 Bath
View Plan β†’
Appleton β€” 3 bed 2 bath manufactured home floor planAspire Series

Champion Homes Β· Aspire Series

1,120 sq ft3 Bed2 Bath
View Plan β†’
Monroe β€” 3 bed 2 bath manufactured home floor plan
Aspire Series

Champion Homes Β· Aspire Series

1,173 sq ft3 Bed2 Bath
View Plan β†’
Bayfield β€” 3 bed 2 bath manufactured home floor plan
Aspire Series

Champion Homes Β· Aspire Series

1,173 sq ft3 Bed2 Bath
View Plan β†’
Monroe β€” 3 bed 2 bath manufactured home floor plan
Aspire Series

Champion Homes Β· Aspire Series

1,280 sq ft3 Bed2 Bath
View Plan β†’
Lancaster β€” 3 bed 2 bath manufactured home floor plan
Aspire Series

Champion Homes Β· Aspire Series

1,280 sq ft3 Bed2 Bath
View Plan β†’
Bayfield β€” 3 bed 2 bath manufactured home floor plan
Aspire Series

Champion Homes Β· Aspire Series

1,280 sq ft3 Bed2 Bath
View Plan β†’
Brighton β€” 3 bed 2 bath manufactured home floor plan
Aspire Series

Champion Homes Β· Aspire Series

1,280 sq ft3 Bed2 Bath
View Plan β†’
Lincoln β€” 3 bed 2 bath manufactured home floor planAspire Series

Champion Homes Β· Aspire Series

1,280 sq ft3 Bed2 Bath
View Plan β†’
Ventura β€” 3 bed 2 bath manufactured home floor planAspire Series

Champion Homes Β· Aspire Series

1,387 sq ft3 Bed2 Bath
View Plan β†’
Pontiac β€” 3 bed 2 bath manufactured home floor planAspire Series

Champion Homes Β· Aspire Series

1,387 sq ft3 Bed2 Bath
View Plan β†’
Lancaster β€” 3 bed 2 bath manufactured home floor plan
Aspire Series

Champion Homes Β· Aspire Series

1,387 sq ft3 Bed2 Bath
View Plan β†’
Bayfield β€” 3 bed 2 bath manufactured home floor planAspire Series

Champion Homes Β· Aspire Series

1,387 sq ft3 Bed2 Bath
View Plan β†’
Brighton β€” 3 bed 2 bath manufactured home floor plan
Aspire Series

Champion Homes Β· Aspire Series

1,387 sq ft3 Bed2 Bath
View Plan β†’
Lincoln β€” 3 bed 2 bath manufactured home floor plan
Aspire Series

Champion Homes Β· Aspire Series

1,387 sq ft3 Bed2 Bath
View Plan β†’
Warren β€” 3 bed 2 bath manufactured home floor plan
Aspire Series

Champion Homes Β· Aspire Series

1,387 sq ft3 Bed2 Bath
View Plan β†’
Jackson β€” 3 bed 2 bath manufactured home floor plan
Aspire Series

Champion Homes Β· Aspire Series

1,387 sq ft3 Bed2 Bath
View Plan β†’
Pierre β€” 3 bed 2 bath manufactured home floor planAspire Series

Champion Homes Β· Aspire Series

1,387 sq ft3 Bed2 Bath
View Plan β†’
Summit β€” 3 bed 2 bath manufactured home floor plan
Aspire Series

Champion Homes Β· Aspire Series

1,387 sq ft3 Bed2 Bath
View Plan β†’
Livingston β€” 4 bed 2 bath manufactured home floor planAspire Series

Champion Homes Β· Aspire Series

1,387 sq ft4 Bed2 Bath
View Plan β†’
Ventura β€” 3 bed 2 bath manufactured home floor planAspire Series

Champion Homes Β· Aspire Series

1,493 sq ft3 Bed2 Bath
View Plan β†’
Pontiac β€” 3 bed 2 bath manufactured home floor plan
Aspire Series

Champion Homes Β· Aspire Series

1,493 sq ft3 Bed2 Bath
View Plan β†’
Bay Port β€” 3 bed 2 bath manufactured home floor plan
Aspire Series

Champion Homes Β· Aspire Series

1,493 sq ft3 Bed2 Bath
View Plan β†’
Lincoln β€” 3 bed 2 bath manufactured home floor planAspire Series

Champion Homes Β· Aspire Series

1,493 sq ft3 Bed2 Bath
View Plan β†’
Warren β€” 3 bed 2 bath manufactured home floor planAspire Series

Champion Homes Β· Aspire Series

1,493 sq ft3 Bed2 Bath
View Plan β†’
Jackson β€” 3 bed 2 bath manufactured home floor plan
Aspire Series

Champion Homes Β· Aspire Series

1,493 sq ft3 Bed2 Bath
View Plan β†’
Silverton β€” 3 bed 2 bath manufactured home floor plan
Aspire Series

Champion Homes Β· Aspire Series

1,493 sq ft3 Bed2 Bath
View Plan β†’
Easton β€” 3 bed 2 bath manufactured home floor planAspire Series

Champion Homes Β· Aspire Series

1,493 sq ft3 Bed2 Bath
View Plan β†’
Belvidere β€” 3 bed 2 bath manufactured home floor plan
Aspire Series

Champion Homes Β· Aspire Series

1,493 sq ft3 Bed2 Bath
View Plan β†’
Berkley β€” 3 bed 2 bath manufactured home floor plan
Aspire Series

Champion Homes Β· Aspire Series

1,493 sq ft3 Bed2 Bath
View Plan β†’
Summit β€” 3 bed 2 bath manufactured home floor plan
Aspire Series

Champion Homes Β· Aspire Series

1,493 sq ft3 Bed2 Bath
View Plan β†’
Woodward β€” 3 bed 2 bath manufactured home floor plan
Aspire Series

Champion Homes Β· Aspire Series

1,600 sq ft3 Bed2 Bath
View Plan β†’
Bay Port β€” 3 bed 2 bath manufactured home floor planAspire Series

Champion Homes Β· Aspire Series

1,600 sq ft3 Bed2 Bath
View Plan β†’
Warren β€” 3 bed 2 bath manufactured home floor planAspire Series

Champion Homes Β· Aspire Series

1,600 sq ft3 Bed2 Bath
View Plan β†’
Silverton β€” 3 bed 2 bath manufactured home floor planAspire Series

Champion Homes Β· Aspire Series

1,600 sq ft3 Bed2 Bath
View Plan β†’
Easton β€” 3 bed 2 bath manufactured home floor plan
Aspire Series

Champion Homes Β· Aspire Series

1,600 sq ft3 Bed2 Bath
View Plan β†’
Odyssey β€” 3 bed 2 bath manufactured home floor plan
Aspire Series

Champion Homes Β· Aspire Series

1,600 sq ft3 Bed2 Bath
View Plan β†’
Woodward β€” 3 bed 2 bath manufactured home floor planAspire Series

Champion Homes Β· Aspire Series

1,707 sq ft3 Bed2 Bath
View Plan β†’
Fillmore β€” 3 bed 2 bath manufactured home floor planAspire Series

Champion Homes Β· Aspire Series

1,707 sq ft3 Bed2 Bath
View Plan β†’
Georgetown β€” 3 bed 2 bath manufactured home floor planAspire Series

Champion Homes Β· Aspire Series

1,707 sq ft3 Bed2 Bath
View Plan β†’
Summit β€” 4 bed 2 bath manufactured home floor planAspire Series

Champion Homes Β· Aspire Series

1,707 sq ft4 Bed2 Bath
View Plan β†’
Woodward β€” 3 bed 2 bath manufactured home floor plan
Aspire Series

Champion Homes Β· Aspire Series

1,813 sq ft3 Bed2 Bath
View Plan β†’
Odyssey β€” 3 bed 2 bath manufactured home floor plan
Aspire Series

Champion Homes Β· Aspire Series

1,813 sq ft3 Bed2 Bath
View Plan β†’
Summit β€” 5 bed 2 bath manufactured home floor planAspire Series

Champion Homes Β· Aspire Series

1,813 sq ft5 Bed2 Bath
View Plan β†’
Baldwin β€” 4 bed 2 bath manufactured home floor planAspire Series

Champion Homes Β· Aspire Series

2,027 sq ft4 Bed2 Bath
View Plan β†’
Thornton β€” 3 bed 2 bath manufactured home floor planAspire Series

Champion Homes Β· Aspire Series

1,577 sq ft3 Bed2 Bath
View Plan β†’
Thornton β€” 3 bed 2 bath manufactured home floor planAspire Series

Champion Homes Β· Aspire Series

1,699 sq ft3 Bed2 Bath
View Plan β†’
Shelby β€” 3 bed 2 bath manufactured home floor planAspire Series

Champion Homes Β· Aspire Series

1,820 sq ft3 Bed2 Bath
View Plan β†’
Timberlake β€” 3 bed 2 bath manufactured home floor plan
Aspire Series

Champion Homes Β· Aspire Series

1,820 sq ft3 Bed2 Bath
View Plan β†’
Odyssey β€” 3 bed 2 bath manufactured home floor plan
Aspire Series

Champion Homes Β· Aspire Series

1,820 sq ft3 Bed2 Bath
View Plan β†’
Shelby β€” 3 bed 2 bath manufactured home floor planAspire Series

Champion Homes Β· Aspire Series

1,941 sq ft3 Bed2 Bath
View Plan β†’
Henderson β€” 3 bed 2 bath manufactured home floor planAspire Series

Champion Homes Β· Aspire Series

1,941 sq ft3 Bed2 Bath
View Plan β†’
Madison β€” 3 bed 2 bath manufactured home floor planAspire Series

Champion Homes Β· Aspire Series

2,063 sq ft3 Bed2 Bath
View Plan β†’
Shelby β€” 3 bed 2 bath manufactured home floor planAspire Series

Champion Homes Β· Aspire Series

2,063 sq ft3 Bed2 Bath
View Plan β†’
Odyssey β€” 3 bed 2 bath manufactured home floor planAspire Series

Champion Homes Β· Aspire Series

2,040 sq ft3 Bed2 Bath
View Plan β†’
Henderson β€” 3 bed 2 bath manufactured home floor planAspire Series

Champion Homes Β· Aspire Series

2,063 sq ft3 Bed2 Bath
View Plan β†’
Winston β€” 3 bed 2 bath manufactured home floor planAspire Series

Champion Homes Β· Aspire Series

2,184 sq ft3 Bed2 Bath
View Plan β†’
Verona β€” 4 bed 2 bath manufactured home floor planAspire Series

Champion Homes Β· Aspire Series

2,305 sq ft4 Bed2 Bath
View Plan β†’
Henderson β€” 4 bed 2 bath manufactured home floor planAspire Series

Champion Homes Β· Aspire Series

2,305 sq ft4 Bed2 Bath
View Plan β†’
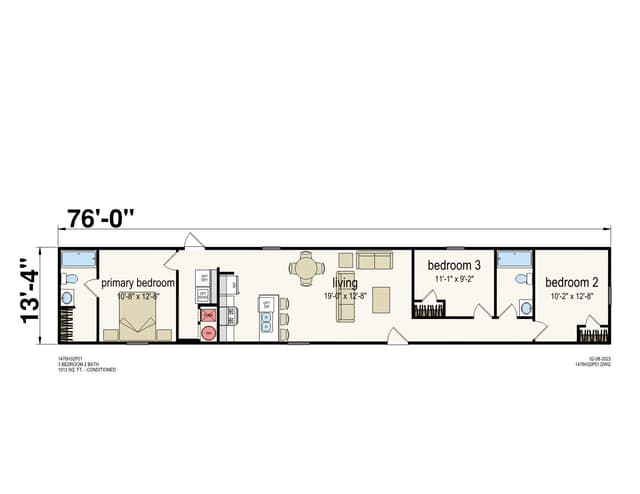
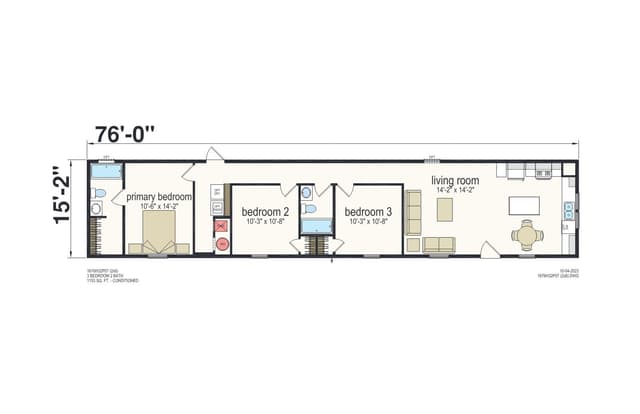
Prime 1476H32P01 β€” 3 bed 2 bath manufactured home floor planPrime Series

Champion Homes Β· Prime Series

1,013 sq ft3 Bed2 Bath
View Plan β†’
Edmonson β€” 2 bed 2 bath manufactured home floor planPrime Series

Champion Homes Β· Prime Series

1,001 sq ft2 Bed2 Bath
View Plan β†’
Prime 1666H32P07 (2x6 walls) β€” 3 bed 2 bath manufactured home floor planPrime Series

Champion Homes Β· Prime Series

1,001 sq ft3 Bed2 Bath
View Plan β†’
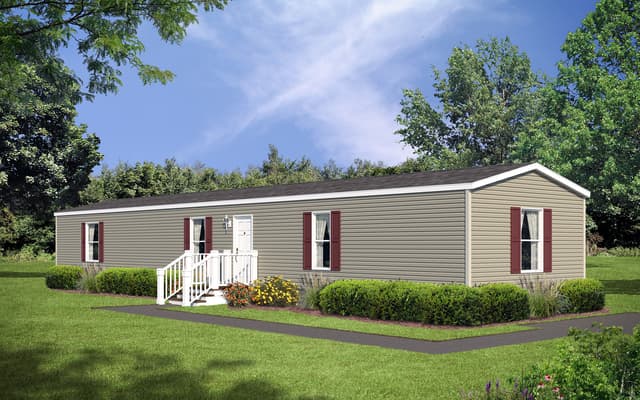
Prime 1672H32P01 β€” 3 bed 2 bath manufactured home floor planPrime Series

Champion Homes Β· Prime Series

1,092 sq ft3 Bed2 Bath
View Plan β†’
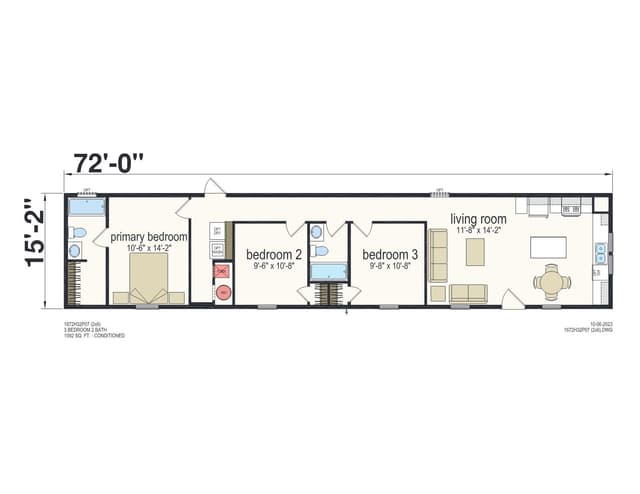
Prime 1672H32P07 (2x6 walls) β€” 3 bed 2 bath manufactured home floor planPrime Series

Champion Homes Β· Prime Series

1,092 sq ft3 Bed2 Bath
View Plan β†’
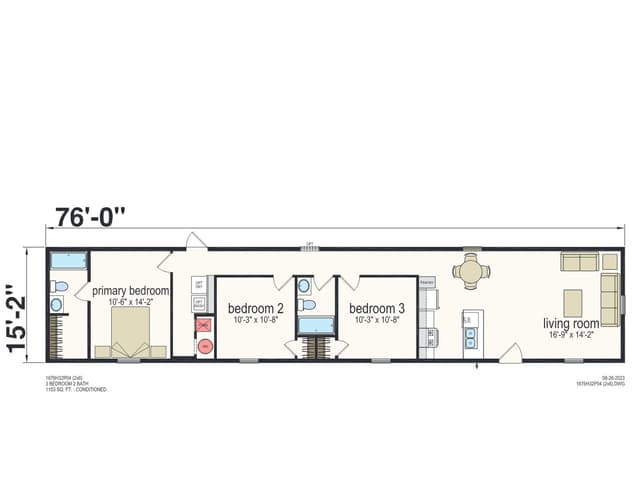
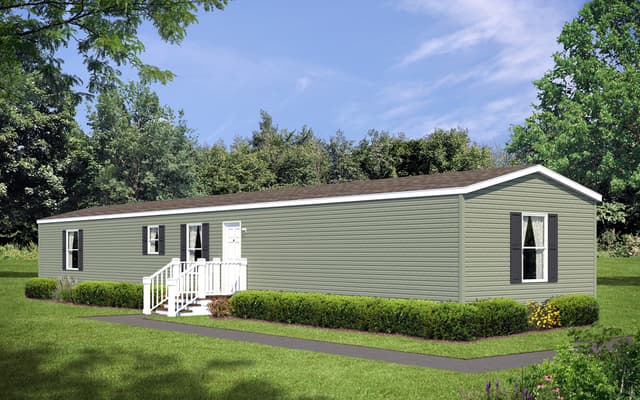
Prime 1676H32P04 (2x6 walls) β€” 3 bed 2 bath manufactured home floor planPrime Series

Champion Homes Β· Prime Series

1,152 sq ft3 Bed2 Bath
View Plan β†’
Belmont β€” 3 bed 2 bath manufactured home floor planPrime Series

Champion Homes Β· Prime Series

1,153 sq ft3 Bed2 Bath
View Plan β†’
Prime 1676H32P07 (2x6 walls) β€” 3 bed 2 bath manufactured home floor planPrime Series

Champion Homes Β· Prime Series

1,153 sq ft3 Bed2 Bath
View Plan β†’
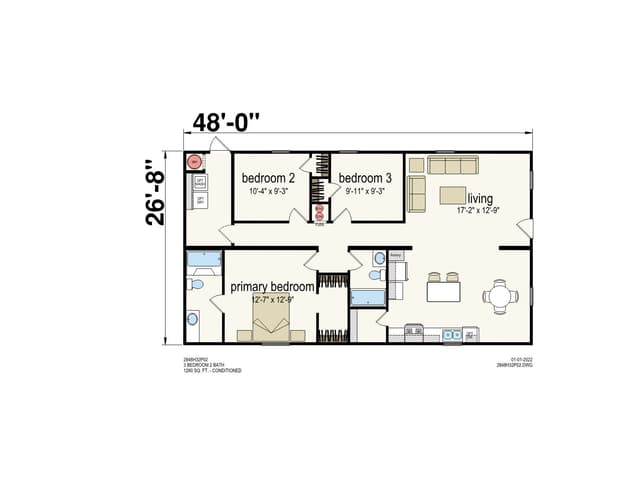
Prime 2848H32P02 β€” 3 bed 2 bath manufactured home floor planPrime Series

Champion Homes Β· Prime Series

1,280 sq ft3 Bed2 Bath
View Plan β†’
Peak β€” 2 bed 2 bath manufactured home floor plan
Prime Series

Champion Home Builders Β· Prime Series

746 sq ft2 Bed2 Bath
View Plan β†’
Peak Reverse Aisle β€” 2 bed 2 bath manufactured home floor plan
Prime Series

Champion Home Builders Β· Prime Series

746 sq ft2 Bed2 Bath
View Plan β†’
Crest β€” 2 bed 2 bath manufactured home floor planPrime Series

Champion Home Builders Β· Prime Series

800 sq ft2 Bed2 Bath
View Plan β†’
Crest Reverse Aisle β€” 2 bed 2 bath manufactured home floor planPrime Series

Champion Home Builders Β· Prime Series

800 sq ft2 Bed2 Bath
View Plan β†’
Zenith β€” 3 bed 2 bath manufactured home floor planPrime Series

Champion Home Builders Β· Prime Series

880 sq ft3 Bed2 Bath
View Plan β†’
Zenith Reverse Aisle β€” 3 bed 2 bath manufactured home floor planPrime Series

Champion Home Builders Β· Prime Series

880 sq ft3 Bed2 Bath
View Plan β†’
Pike β€” 1 bed 1 bath manufactured home floor plan
Prime Series

Champion Home Builders Β· Prime Series

546 sq ft1 Bed1 Bath
View Plan β†’
Barkley β€” 2 bed 2 bath manufactured home floor planPrime Series

Champion Home Builders Β· Prime Series

849 sq ft2 Bed2 Bath
View Plan β†’
Barkley Reverse Aisle β€” 2 bed 2 bath manufactured home floor planPrime Series

Champion Home Builders Β· Prime Series

849 sq ft2 Bed2 Bath
View Plan β†’
Spire β€” 3 bed 2 bath manufactured home floor plan
Prime Series

Champion Home Builders Β· Prime Series

910 sq ft3 Bed2 Bath
View Plan β†’
Spire Reverse Aisle β€” 3 bed 2 bath manufactured home floor plan
Prime Series

Champion Home Builders Β· Prime Series

910 sq ft3 Bed2 Bath
View Plan β†’
Vertex β€” 3 bed 2 bath manufactured home floor plan
Prime Series

Champion Home Builders Β· Prime Series

1,001 sq ft3 Bed2 Bath
View Plan β†’
Vertex Reverse Aisle β€” 3 bed 2 bath manufactured home floor plan
Prime Series3D Tour

Champion Home Builders Β· Prime Series

1,001 sq ft3 Bed2 Bath
View Plan β†’
Hickman β€” 3 bed 2 bath manufactured home floor plan
Prime Series

Champion Home Builders Β· Prime Series

1,001 sq ft3 Bed2 Bath
View Plan β†’
Pendleton β€” 3 bed 2 bath manufactured home floor planPrime Series

Champion Home Builders Β· Prime Series

1,001 sq ft3 Bed2 Bath
View Plan β†’
Powell β€” 3 bed 2 bath manufactured home floor planPrime Series

Champion Home Builders Β· Prime Series

1,092 sq ft3 Bed2 Bath
View Plan β†’
Ridge β€” 3 bed 2 bath manufactured home floor plan
Prime Series

Champion Home Builders Β· Prime Series

1,152 sq ft3 Bed2 Bath
View Plan β†’
Ridge Reverse Aisle β€” 3 bed 2 bath manufactured home floor plan
Prime Series3D Tour

Champion Home Builders Β· Prime Series

1,152 sq ft3 Bed2 Bath
View Plan β†’
Monte β€” 3 bed 2 bath manufactured home floor plan
Prime Series

Champion Home Builders Β· Prime Series

1,153 sq ft3 Bed2 Bath
View Plan β†’
Monte Reverse Aisle β€” 3 bed 2 bath manufactured home floor plan
Prime Series3D Tour

Champion Home Builders Β· Prime Series

1,153 sq ft3 Bed2 Bath
View Plan β†’
Floyd β€” 3 bed 2 bath manufactured home floor plan
Prime Series

Champion Home Builders Β· Prime Series

1,153 sq ft3 Bed2 Bath
View Plan β†’
Plateau β€” 3 bed 2 bath manufactured home floor planPrime Series

Champion Home Builders Β· Prime Series

1,120 sq ft3 Bed2 Bath
View Plan β†’
Horizon β€” 3 bed 2 bath manufactured home floor planPrime Series

Champion Home Builders Β· Prime Series

1,307 sq ft3 Bed2 Bath
View Plan β†’
Estill β€” 3 bed 2 bath manufactured home floor planPrime Series

Champion Home Builders Β· Prime Series

1,173 sq ft3 Bed2 Bath
View Plan β†’
Churchill β€” 3 bed 2 bath manufactured home floor plan
Prime Series

Champion Home Builders Β· Prime Series

1,284 sq ft3 Bed2 Bath
View Plan β†’
Mercer β€” 3 bed 2 bath manufactured home floor plan
Prime Series

Champion Home Builders Β· Prime Series

1,387 sq ft3 Bed2 Bath
View Plan β†’
Apex β€” 3 bed 2 bath manufactured home floor plan
Prime Series

Champion Home Builders Β· Prime Series

1,493 sq ft3 Bed2 Bath
View Plan β†’
Crown β€” 4 bed 2 bath manufactured home floor plan
Prime Series

Champion Home Builders Β· Prime Series

1,493 sq ft4 Bed2 Bath
View Plan β†’
The Grand β€” 4 bed 2 bath manufactured home floor plan
Prime Series

Champion Home Builders Β· Prime Series

1,813 sq ft4 Bed2 Bath
View Plan β†’
Pinnacle β€” 5 bed 3 bath manufactured home floor plan
Prime Series3D Tour

Champion Home Builders Β· Prime Series

2,027 sq ft5 Bed3 Bath
View Plan β†’
Spire 2-Bedroom β€” 2 bed 2 bath manufactured home floor planPrime Series

Champion Home Builders Β· Prime Series

910 sq ft2 Bed2 Bath
View Plan β†’
Spire 2-Bedroom II β€” 2 bed 2 bath manufactured home floor planPrime Series

Champion Home Builders Β· Prime Series

910 sq ft2 Bed2 Bath
View Plan β†’
Richmond β€” 4 bed 2 bath manufactured home floor planPrime Series

Champion Home Builders Β· Prime Series

1,493 sq ft4 Bed2 Bath
View Plan β†’

All floor plans, renderings, photographs, specifications, square footage, and pricing are approximate and subject to change without notice. Renderings, photos, and floor plans may show optional features, decor, or third-party additions not included in the base price. Square footage and dimensions are approximate. Please confirm current specifications, options, and availability with our sales team before ordering.

Prices shown are for the home only and are subject to change without notice. They exclude delivery, setup, site work, options, taxes, title and fees. Errors are subject to correction; no price is binding until a signed purchase agreement. Full pricing terms.

Floor Plan Questions

Sizes, customization, pricing, and delivery

Manufactured homes are built to federal HUD standards on a permanent chassis, making them more affordable and faster to deliver. Modular homes are built to state IRC codes like site-built homes, placed on permanent foundations, and qualify for conventional mortgages. Both are built in factories with quality control that exceeds site-built construction.
Pricing depends on the size, series, and options you choose, so Factory Direct quotes every home line by line β€” the home, each option, and delivery priced separately with no hidden markups. Factory-direct buying keeps these among the most affordable new homes in Indiana. Call (260) 308-1457 or request a quote online for current pricing on any floor plan.
No. We are not a lender, we do not arrange or broker financing, and we do not pull credit. You choose your own lender. What we hand you is the list of lenders our customers have used before, with no recommendation attached β€” chattel loans for home-only purchases, land-home packages and conventional mortgages are all routes buyers take. Cash buyers receive preferred pricing discounts.
From order to move-in typically takes 8-12 weeks. Manufacturing takes 6-8 weeks at our Topeka, IN factory just 30 miles away. Site preparation and permitting add 2-4 weeks. Because we're local, our delivery times are faster than dealers located farther from the factory.
Yes, manufactured homes can be placed on private land in most areas of Indiana, Ohio, and Michigan. Rural counties like Noble, DeKalb, and Whitley have zoning-friendly regulations. You or your contractor verify zoning compliance for your specific property and pull the permits β€” we can point you to the right county offices.
We deliver manufactured and modular homes throughout Indiana, Ohio, and Michigan. Our Auburn, Indiana location is centrally located just 30 miles from the Champion factory, allowing us to serve the entire region with lower delivery costs.