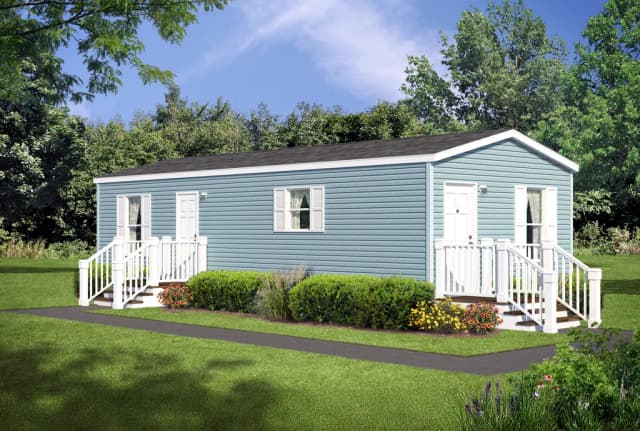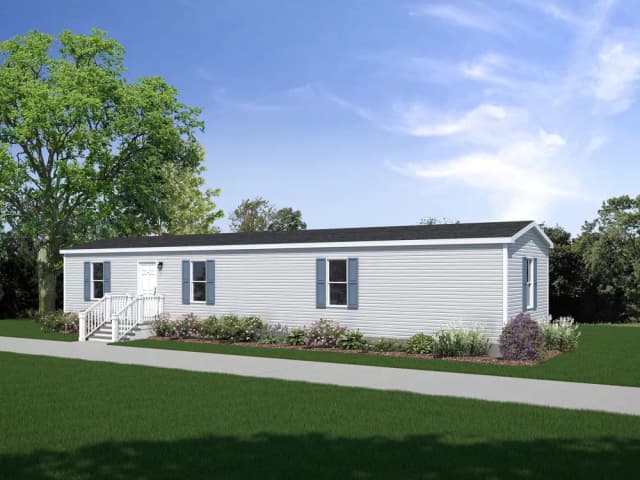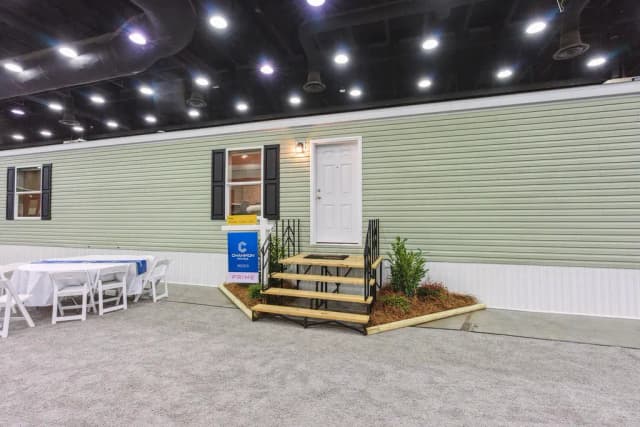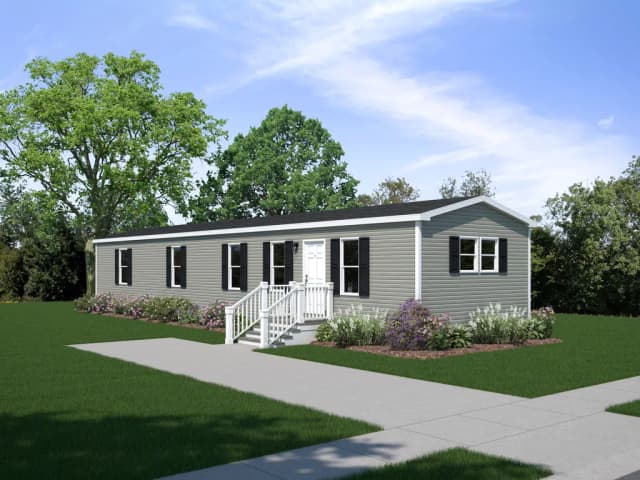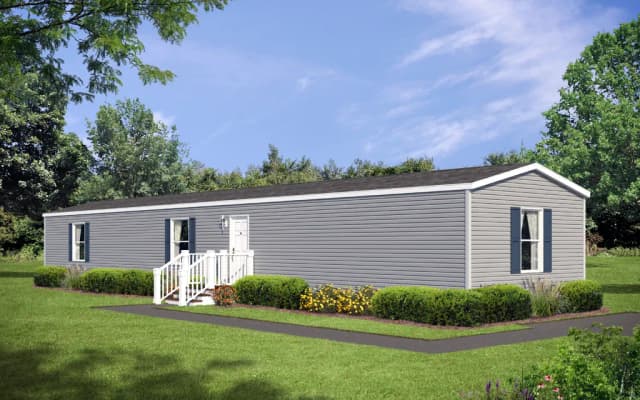
Best value single-wides

Champion PRIME
Modern kitchens and efficient layouts at the lowest factory-direct price.

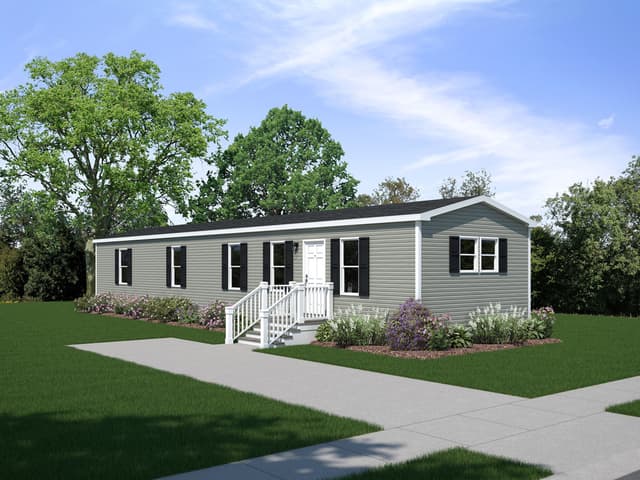
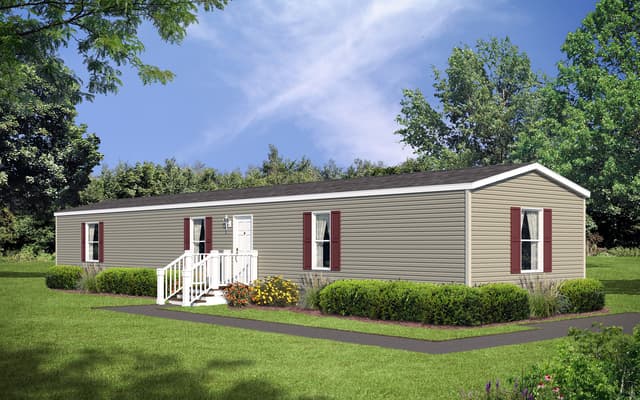
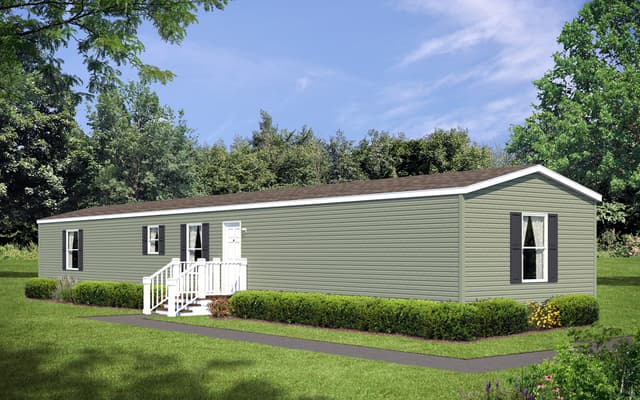
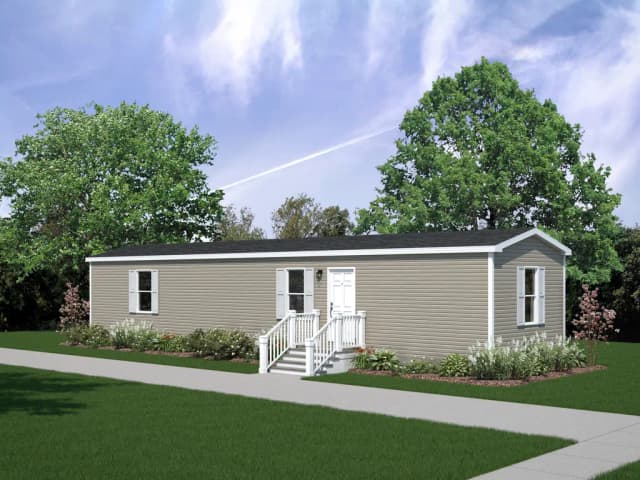
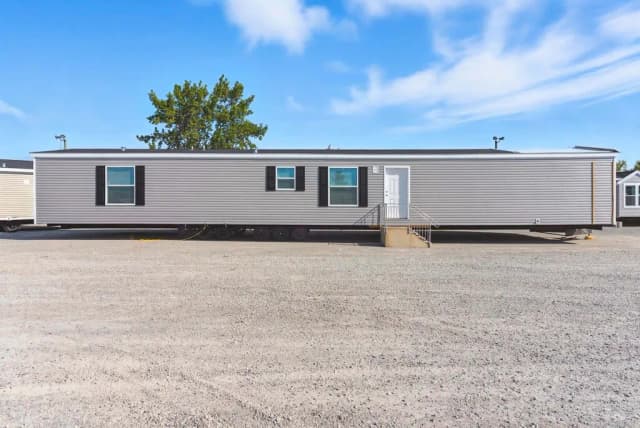
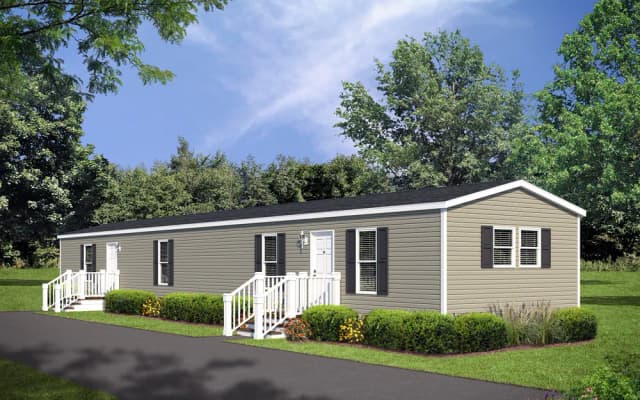
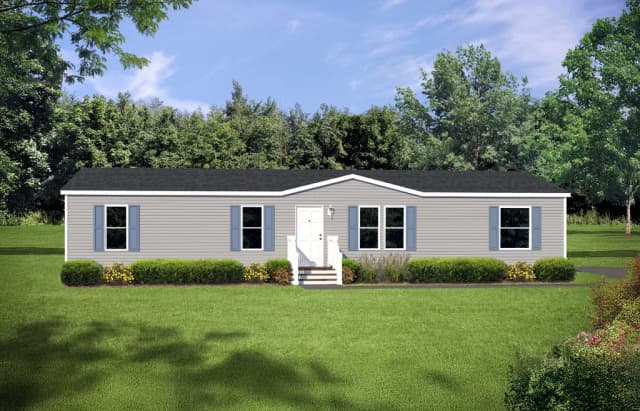
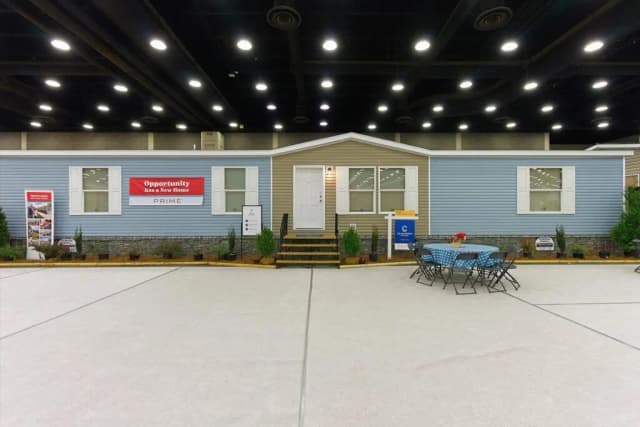
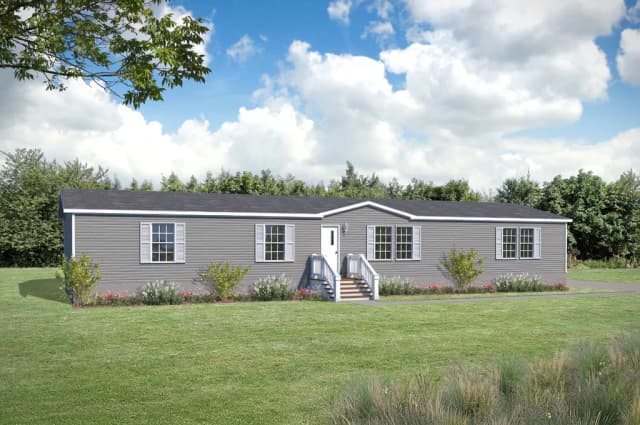
PRIME is Champion's value line out of the Topeka, Indiana plant: 14- and 16-foot-wide single-section homes with the finishes buyers actually ask for, built on an 8–12 week schedule. It is the series we recommend first for a budget-conscious first home, a rental, or a lot with limited width.

What you get with Prime

  • βœ“14' and 16' wide single-section plans from 2 to 4 bedrooms
  • βœ“Full kitchens with modern cabinetry and appliance packages
  • βœ“Energy-efficient windows and insulation as standard
  • βœ“Reverse-aisle variants of the most popular plans

Best for

  • First-time buyers
  • Rental and farm housing
  • Narrow or rural lots
  • Fast turnaround

Building code: HUD

Prime floor plans (42)

See every series β†’
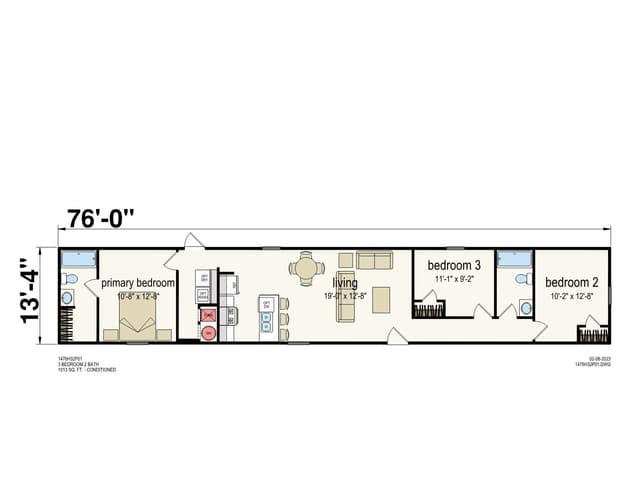
Prime 1476H32P01 β€” 3 bed 2 bath manufactured home floor planPrime Series

Champion Homes Β· Prime Series

1,013 sq ft3 Bed2 Bath
View Plan β†’
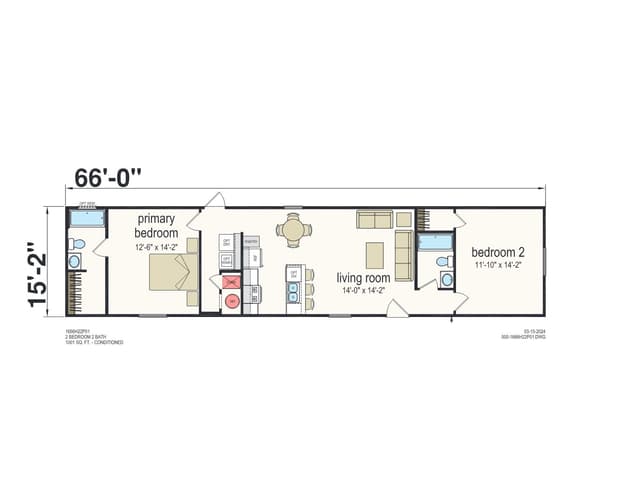
Edmonson β€” 2 bed 2 bath manufactured home floor planPrime Series

Champion Homes Β· Prime Series

0 sq ft2 Bed2 Bath
View Plan β†’
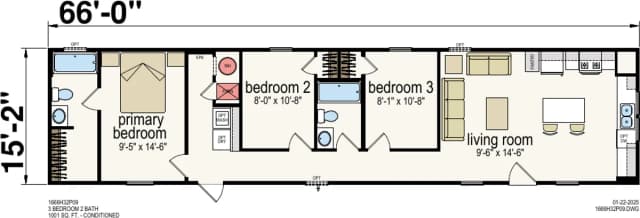
Prime 1666H32P07 (2x6 walls) β€” 3 bed 2 bath manufactured home floor planPrime Series

Champion Homes Β· Prime Series

1,001 sq ft3 Bed2 Bath
View Plan β†’
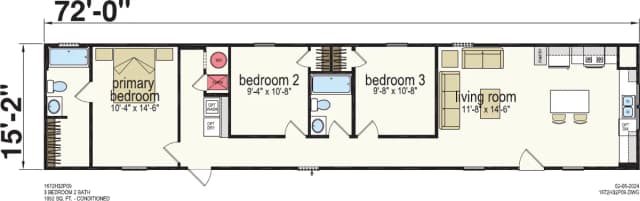
Prime 1672H32P01 β€” 3 bed 2 bath manufactured home floor planPrime Series

Champion Homes Β· Prime Series

1,092 sq ft3 Bed2 Bath
View Plan β†’
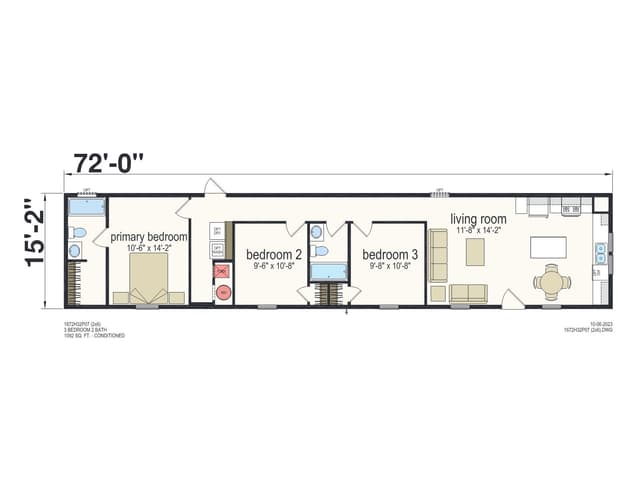
Prime 1672H32P07 (2x6 walls) β€” 3 bed 2 bath manufactured home floor planPrime Series

Champion Homes Β· Prime Series

1,092 sq ft3 Bed2 Bath
View Plan β†’
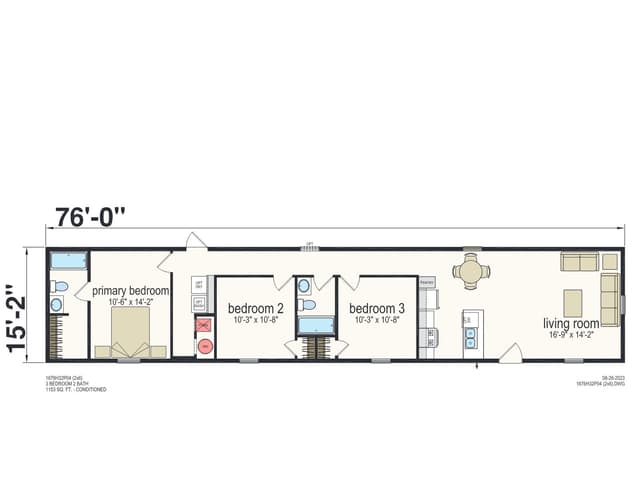
Prime 1676H32P04 (2x6 walls) β€” 3 bed 2 bath manufactured home floor planPrime Series

Champion Homes Β· Prime Series

1,152 sq ft3 Bed2 Bath
View Plan β†’
Belmont β€” 3 bed 2 bath manufactured home floor planPrime Series

Champion Homes Β· Prime Series

1,153 sq ft3 Bed2 Bath
View Plan β†’
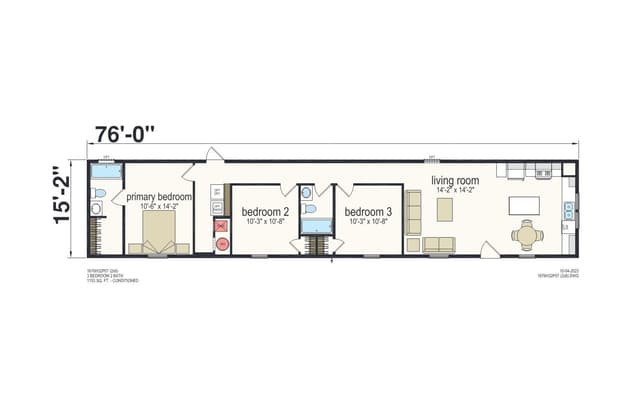
Prime 1676H32P07 (2x6 walls) β€” 3 bed 2 bath manufactured home floor planPrime Series

Champion Homes Β· Prime Series

1,153 sq ft3 Bed2 Bath
View Plan β†’
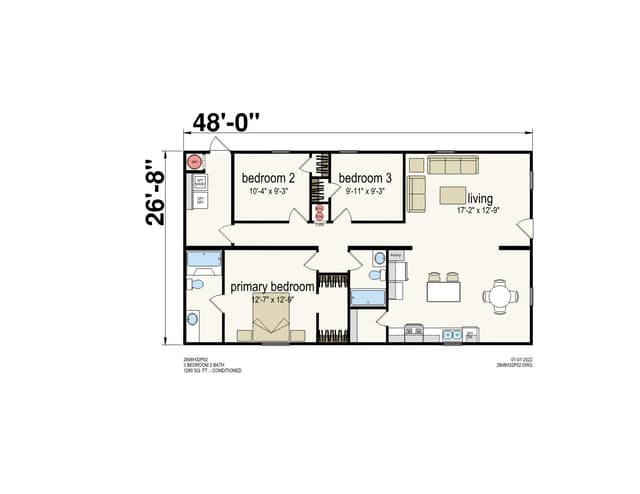
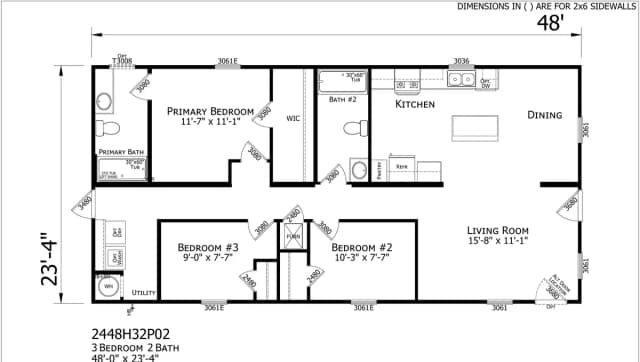
Prime 2848H32P02 β€” 3 bed 2 bath manufactured home floor planPrime Series

Champion Homes Β· Prime Series

1,280 sq ft3 Bed2 Bath
View Plan β†’
Peak β€” 2 bed 2 bath manufactured home floor plan
Prime Series

Champion Home Builders Β· Prime Series

746 sq ft2 Bed2 Bath
View Plan β†’
Peak Reverse Aisle β€” 2 bed 2 bath manufactured home floor plan
Prime Series

Champion Home Builders Β· Prime Series

746 sq ft2 Bed2 Bath
View Plan β†’
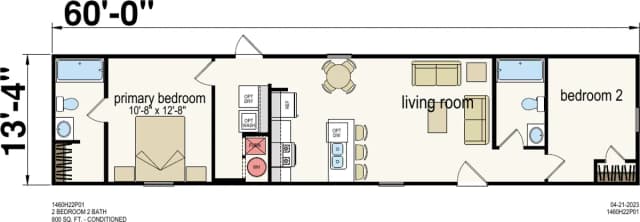
Crest β€” 2 bed 2 bath manufactured home floor planPrime Series

Champion Home Builders Β· Prime Series

800 sq ft2 Bed2 Bath
View Plan β†’
Crest Reverse Aisle β€” 2 bed 2 bath manufactured home floor planPrime Series

Champion Home Builders Β· Prime Series

800 sq ft2 Bed2 Bath
View Plan β†’
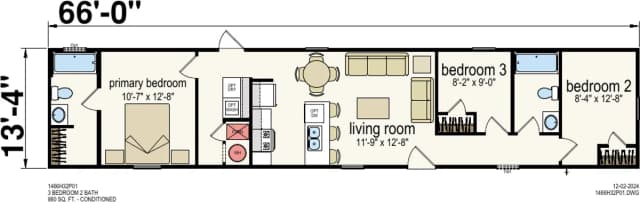
Zenith β€” 3 bed 2 bath manufactured home floor planPrime Series

Champion Home Builders Β· Prime Series

880 sq ft3 Bed2 Bath
View Plan β†’
Zenith Reverse Aisle β€” 3 bed 2 bath manufactured home floor planPrime Series

Champion Home Builders Β· Prime Series

880 sq ft3 Bed2 Bath
View Plan β†’
Pike β€” 1 bed 1 bath manufactured home floor plan
Prime Series

Champion Home Builders Β· Prime Series

546 sq ft1 Bed1 Bath
View Plan β†’
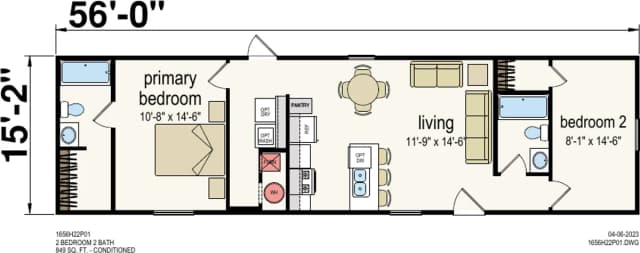
Barkley β€” 2 bed 2 bath manufactured home floor planPrime Series

Champion Home Builders Β· Prime Series

849 sq ft2 Bed2 Bath
View Plan β†’
Barkley Reverse Aisle β€” 2 bed 2 bath manufactured home floor planPrime Series

Champion Home Builders Β· Prime Series

849 sq ft2 Bed2 Bath
View Plan β†’
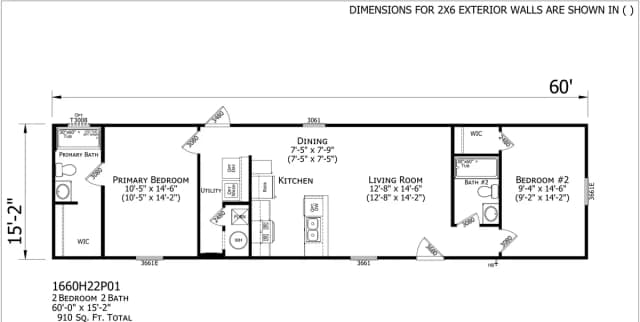
Spire β€” 3 bed 2 bath manufactured home floor plan
Prime Series

Champion Home Builders Β· Prime Series

910 sq ft3 Bed2 Bath
View Plan β†’
Spire Reverse Aisle β€” 3 bed 2 bath manufactured home floor plan
Prime Series

Champion Home Builders Β· Prime Series

910 sq ft3 Bed2 Bath
View Plan β†’
Vertex β€” 3 bed 2 bath manufactured home floor plan
Prime Series

Champion Home Builders Β· Prime Series

1,001 sq ft3 Bed2 Bath
View Plan β†’
Vertex Reverse Aisle β€” 3 bed 2 bath manufactured home floor plan
Prime Series3D Tour

Champion Home Builders Β· Prime Series

1,001 sq ft3 Bed2 Bath
View Plan β†’
Hickman β€” 3 bed 2 bath manufactured home floor plan
Prime Series

Champion Home Builders Β· Prime Series

1,001 sq ft3 Bed2 Bath
View Plan β†’
Pendleton β€” 3 bed 2 bath manufactured home floor planPrime Series

Champion Home Builders Β· Prime Series

1,001 sq ft3 Bed2 Bath
View Plan β†’
Powell β€” 3 bed 2 bath manufactured home floor planPrime Series

Champion Home Builders Β· Prime Series

1,092 sq ft3 Bed2 Bath
View Plan β†’
Ridge β€” 3 bed 2 bath manufactured home floor plan
Prime Series

Champion Home Builders Β· Prime Series

1,152 sq ft3 Bed2 Bath
View Plan β†’
Ridge Reverse Aisle β€” 3 bed 2 bath manufactured home floor plan
Prime Series3D Tour

Champion Home Builders Β· Prime Series

1,152 sq ft3 Bed2 Bath
View Plan β†’
Monte β€” 3 bed 2 bath manufactured home floor plan
Prime Series

Champion Home Builders Β· Prime Series

1,153 sq ft3 Bed2 Bath
View Plan β†’
Monte Reverse Aisle β€” 3 bed 2 bath manufactured home floor plan
Prime Series3D Tour

Champion Home Builders Β· Prime Series

1,153 sq ft3 Bed2 Bath
View Plan β†’
Floyd β€” 3 bed 2 bath manufactured home floor plan
Prime Series

Champion Home Builders Β· Prime Series

1,153 sq ft3 Bed2 Bath
View Plan β†’
Plateau β€” 3 bed 2 bath manufactured home floor planPrime Series

Champion Home Builders Β· Prime Series

1,120 sq ft3 Bed2 Bath
View Plan β†’
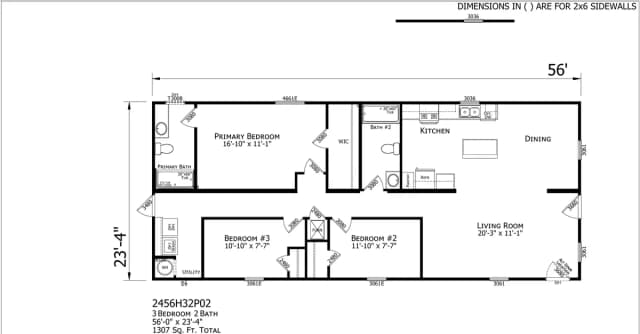
Horizon β€” 3 bed 2 bath manufactured home floor planPrime Series

Champion Home Builders Β· Prime Series

1,307 sq ft3 Bed2 Bath
View Plan β†’
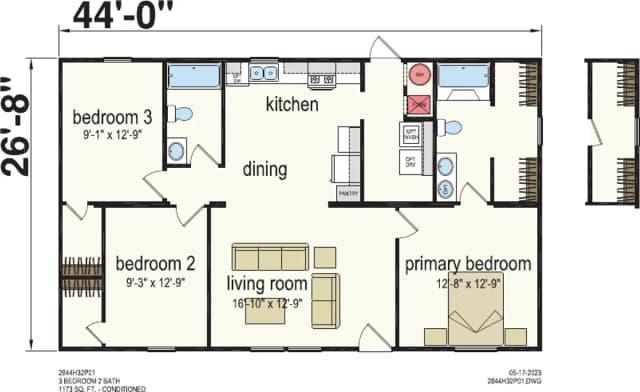
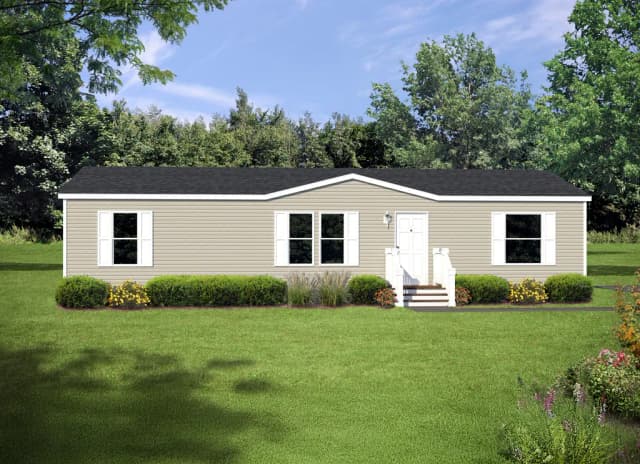
Estill β€” 3 bed 2 bath manufactured home floor planPrime Series

Champion Home Builders Β· Prime Series

1,173 sq ft3 Bed2 Bath
View Plan β†’
Churchill β€” 3 bed 2 bath manufactured home floor plan
Prime Series

Champion Home Builders Β· Prime Series

1,284 sq ft3 Bed2 Bath
View Plan β†’
Mercer β€” 3 bed 2 bath manufactured home floor plan
Prime Series

Champion Home Builders Β· Prime Series

1,387 sq ft3 Bed2 Bath
View Plan β†’
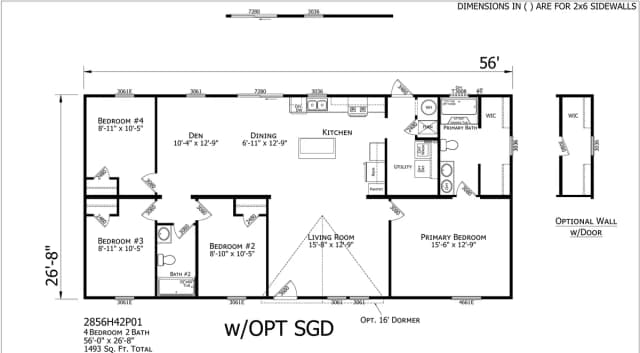
Apex β€” 3 bed 2 bath manufactured home floor plan
Prime Series

Champion Home Builders Β· Prime Series

1,493 sq ft3 Bed2 Bath
View Plan β†’
Crown β€” 4 bed 2 bath manufactured home floor plan
Prime Series

Champion Home Builders Β· Prime Series

1,493 sq ft4 Bed2 Bath
View Plan β†’
The Grand β€” 4 bed 2 bath manufactured home floor plan
Prime Series

Champion Home Builders Β· Prime Series

1,813 sq ft4 Bed2 Bath
View Plan β†’
Pinnacle β€” 5 bed 3 bath manufactured home floor plan
Prime Series3D Tour

Champion Home Builders Β· Prime Series

2,027 sq ft5 Bed3 Bath
View Plan β†’
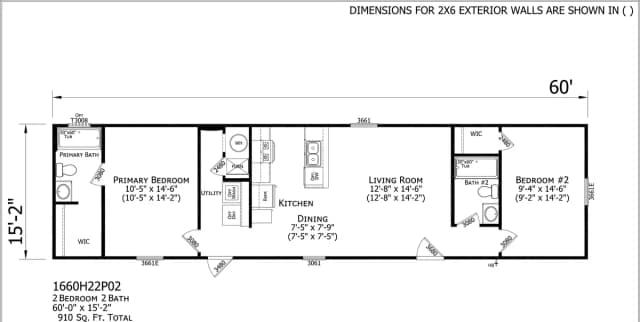
Spire 2-Bedroom β€” 2 bed 2 bath manufactured home floor planPrime Series

Champion Home Builders Β· Prime Series

910 sq ft2 Bed2 Bath
View Plan β†’
Spire 2-Bedroom II β€” 2 bed 2 bath manufactured home floor planPrime Series

Champion Home Builders Β· Prime Series

910 sq ft2 Bed2 Bath
View Plan β†’
Richmond β€” 4 bed 2 bath manufactured home floor planPrime Series

Champion Home Builders Β· Prime Series

1,493 sq ft4 Bed2 Bath
View Plan β†’

Other series

All floor plans, renderings, photographs, specifications, square footage, and pricing are approximate and subject to change without notice. Renderings, photos, and floor plans may show optional features, decor, or third-party additions not included in the base price. Square footage and dimensions are approximate. Please confirm current specifications, options, and availability with our sales team before ordering.