
What you get with Aspire
- ✓Single-section and 24'–32' wide multi-section plans
- ✓Kitchen islands, walk-in pantries and spa-style primary baths on many plans
- ✓Optional finished drywall and higher roof pitch
- ✓Flexible bedroom counts on select models
Best for
- Growing families
- Land-home buyers
- Buyers who want a sectional at a single-wide budget
Building code: HUD
Aspire floor plans (172)
See every series →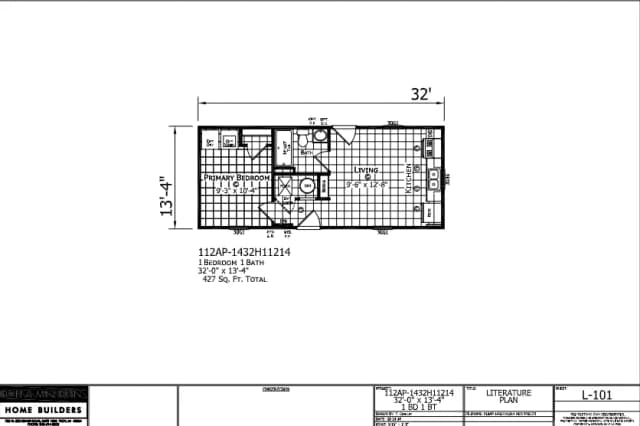 Aspire Series
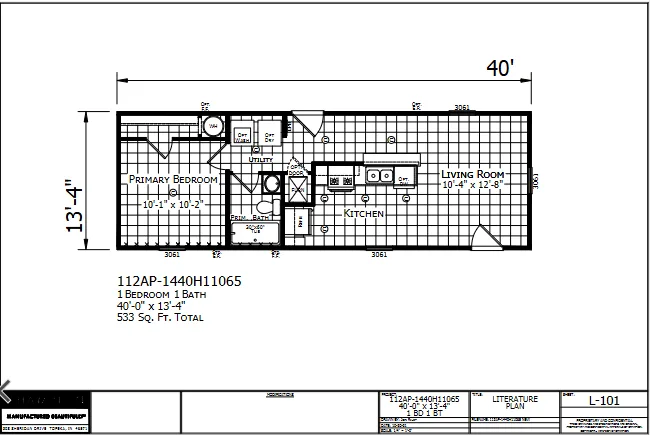 Aspire Series
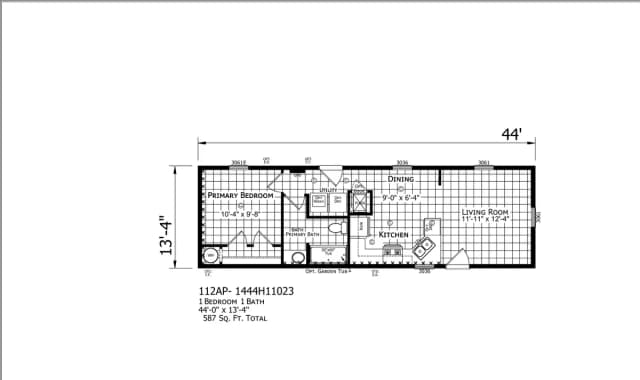 Aspire Series
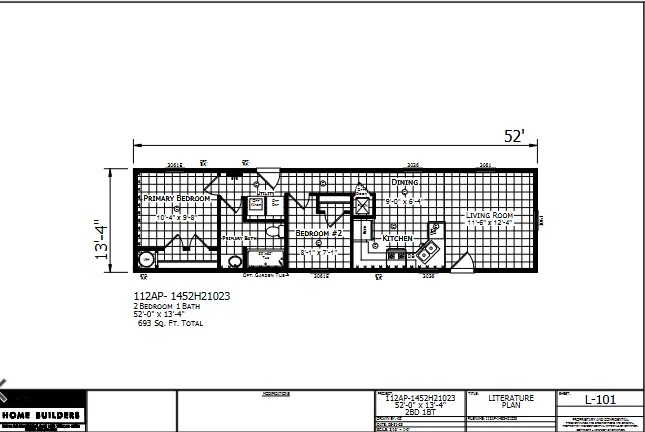 Aspire Series
 Aspire Series
 Aspire Series
 Aspire Series
 Aspire Series
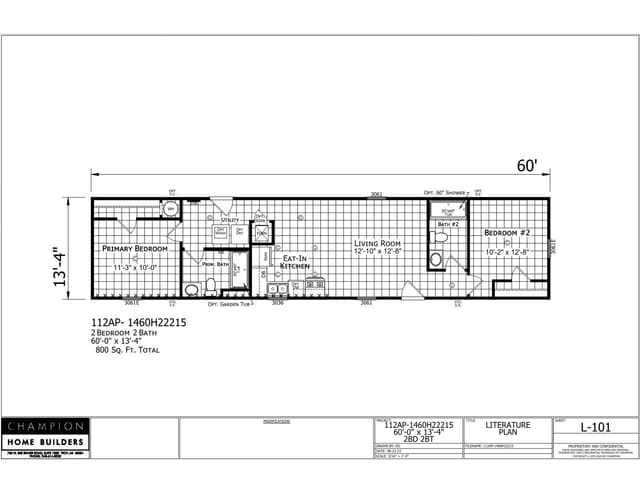 Aspire Series
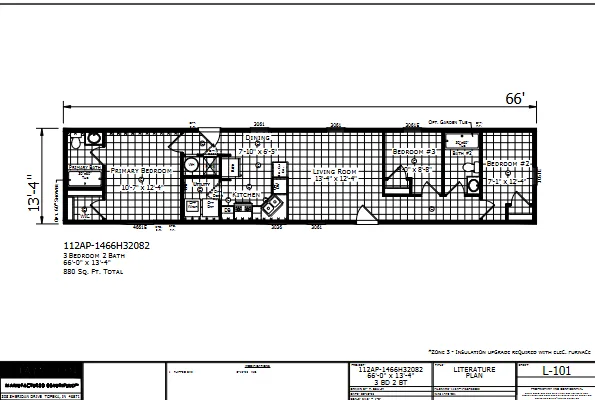 Aspire Series
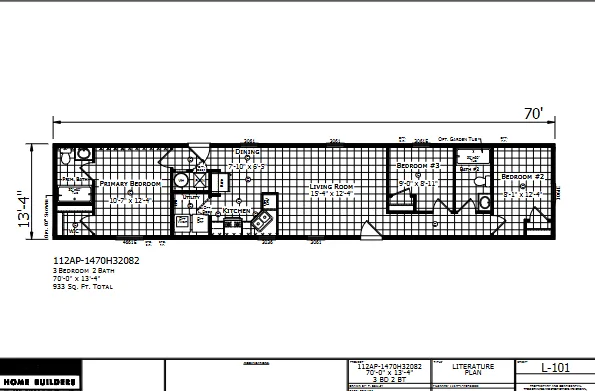 Aspire Series
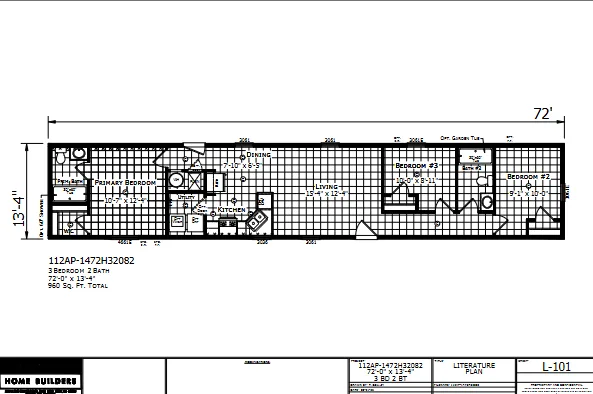 Aspire Series
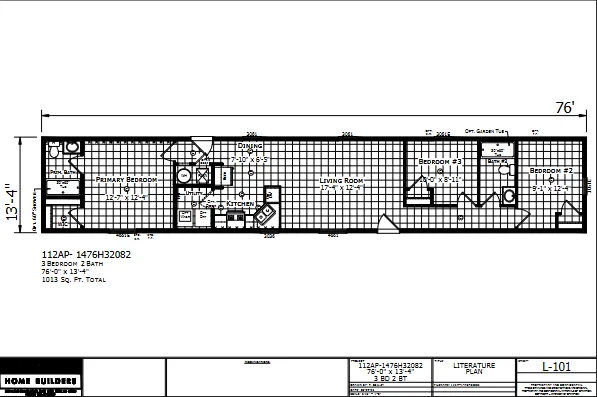 Aspire Series
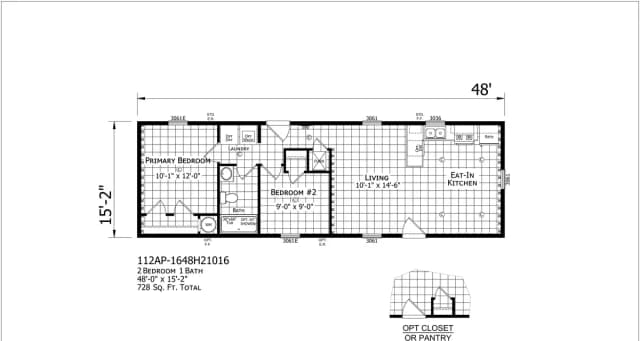 Aspire Series
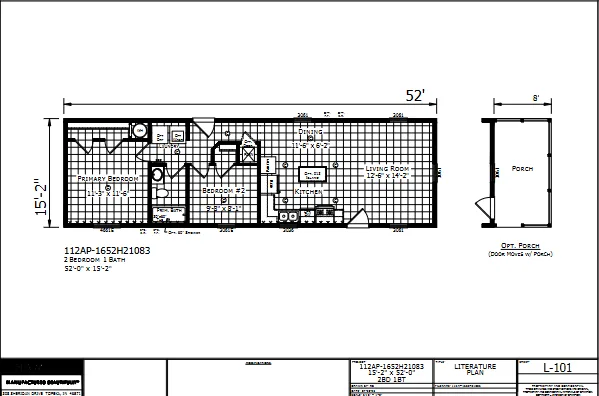 Aspire Series
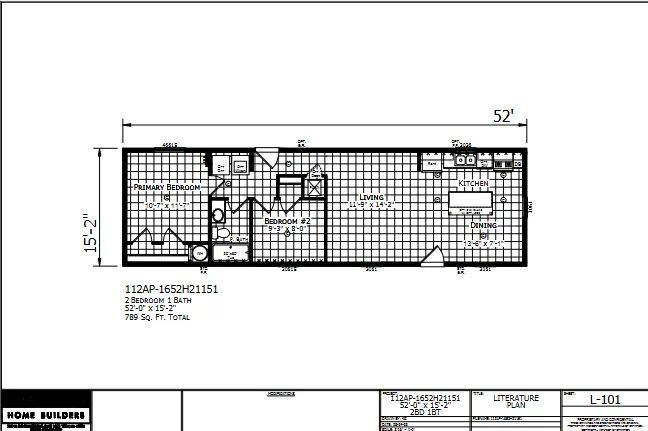 Aspire Series
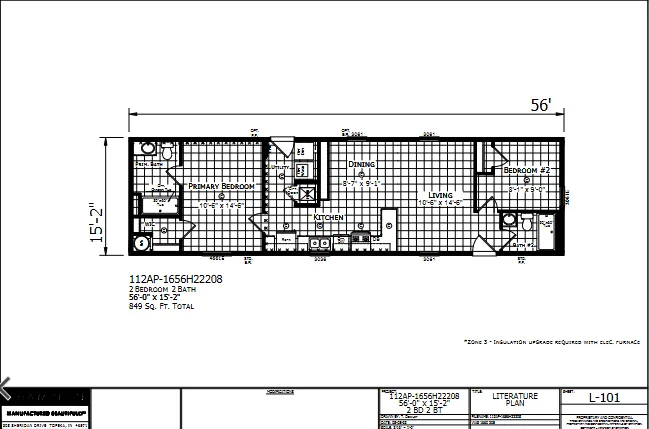 Aspire Series
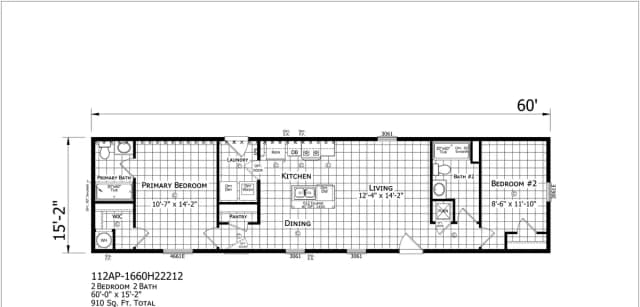 Aspire Series
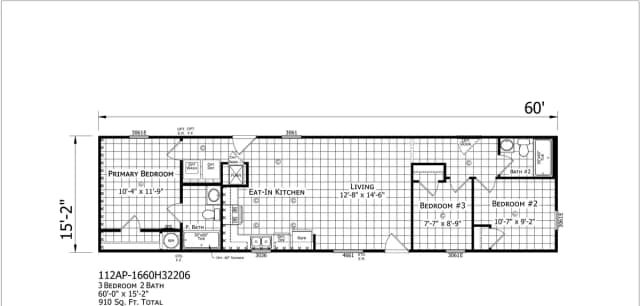 Aspire Series
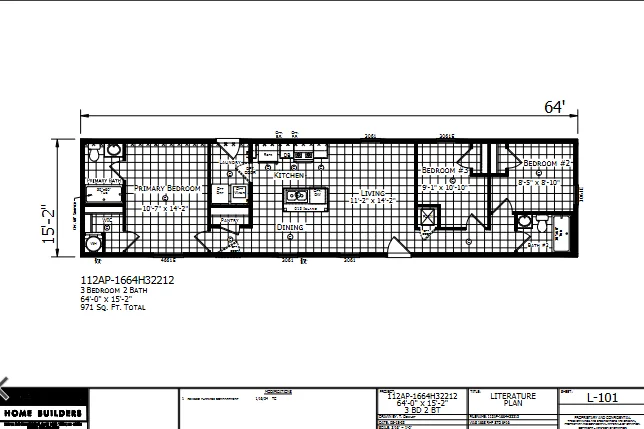 Aspire Series
 Aspire Series
 Aspire Series
 Aspire Series
 Aspire Series
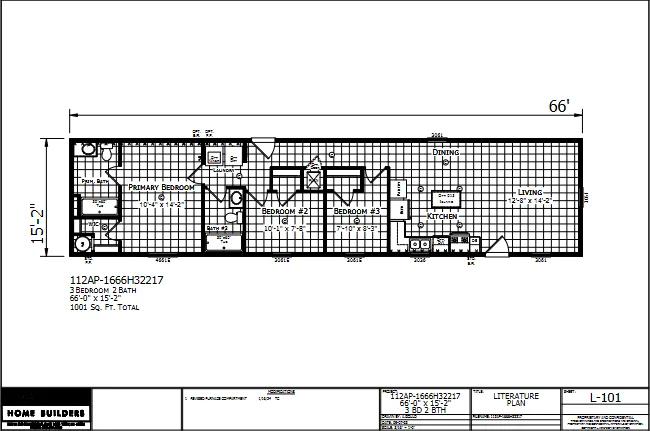 Aspire Series
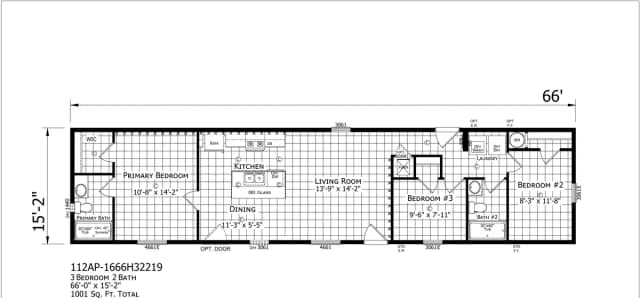 Aspire Series
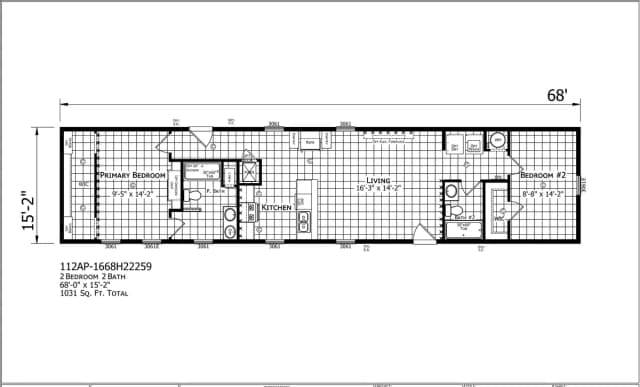 Aspire Series
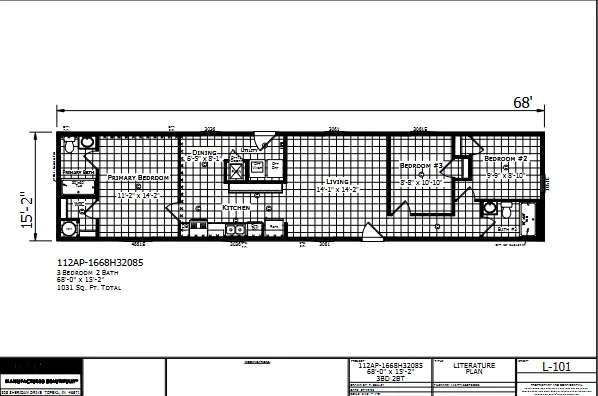 Aspire Series
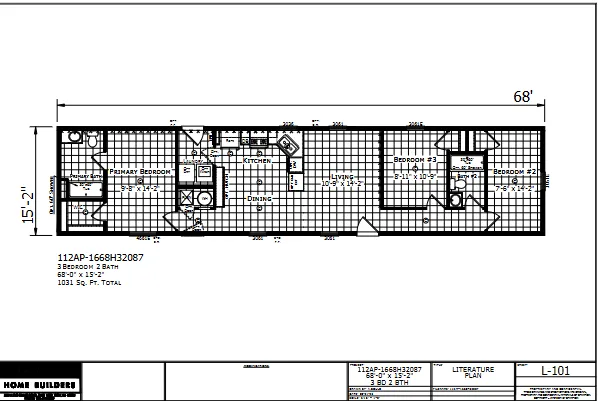 Aspire Series
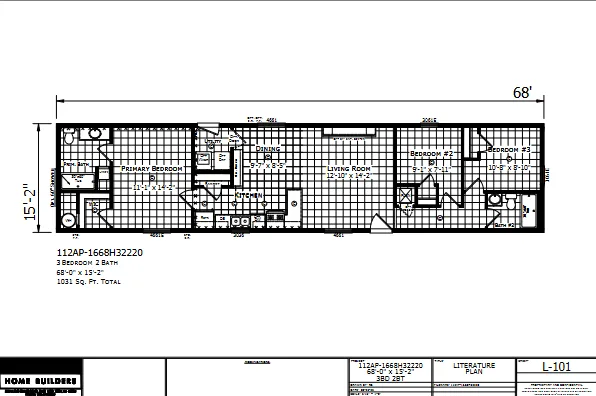 Aspire Series
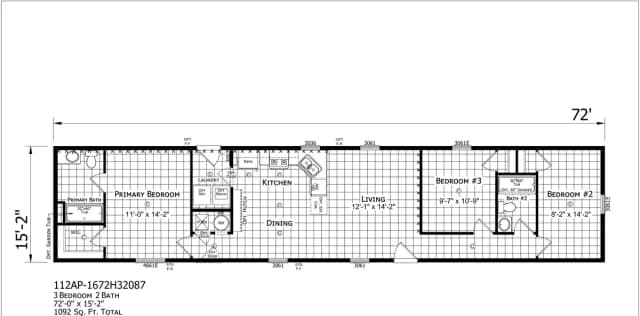 Aspire Series
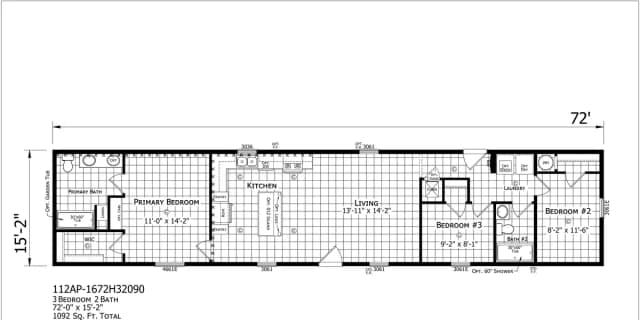 Aspire Series
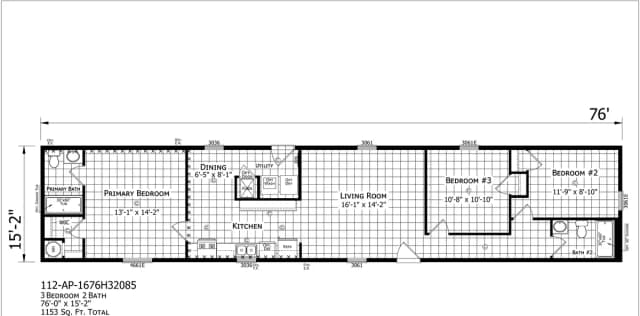 Aspire Series
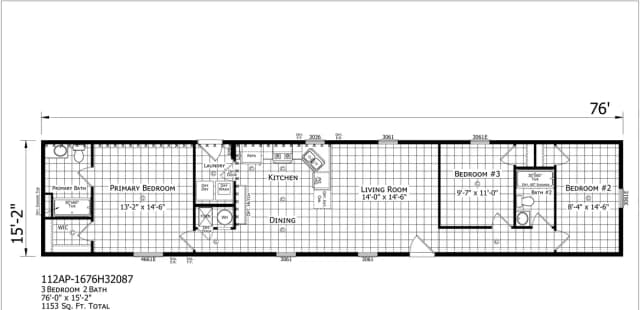 Aspire Series
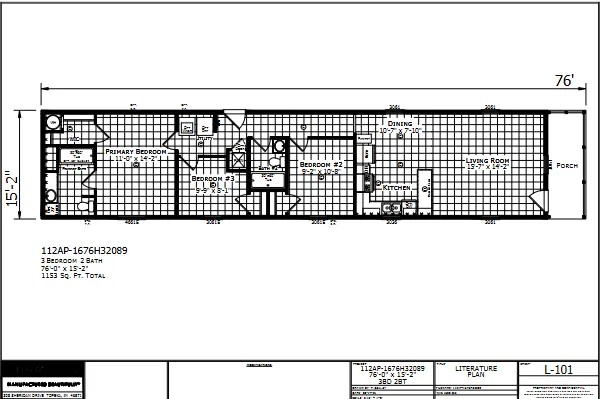 Aspire Series
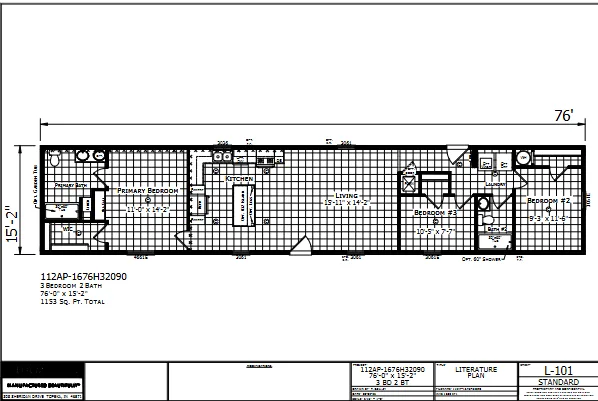 Aspire Series
 Aspire Series
 Aspire Series
 Aspire Series
 Aspire Series
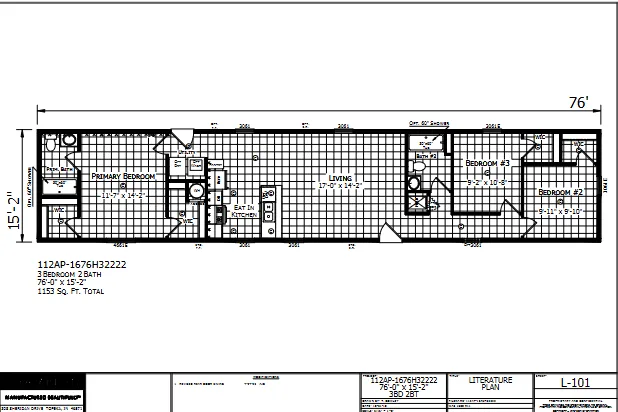 Aspire Series
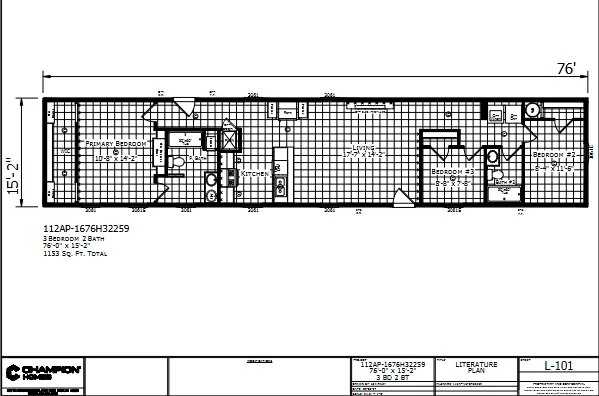 Aspire Series
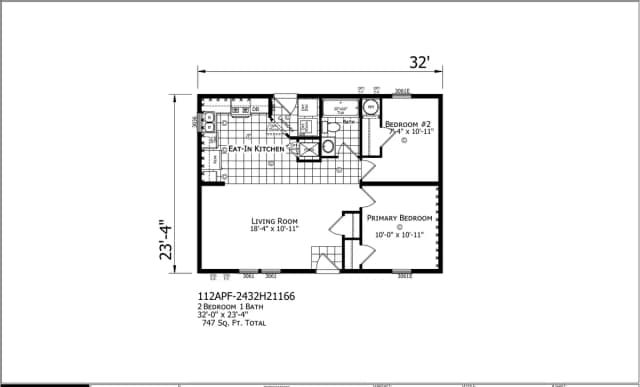 Aspire Series
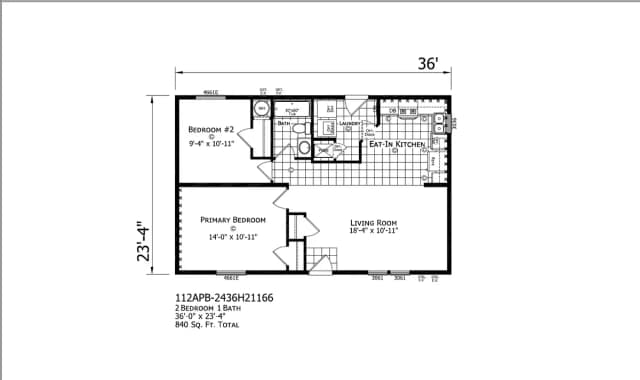 Aspire Series
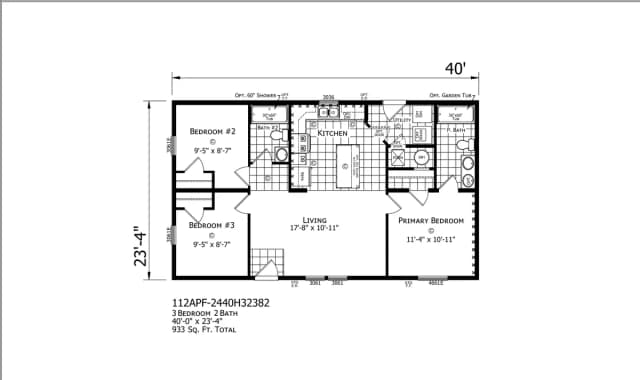 Aspire Series
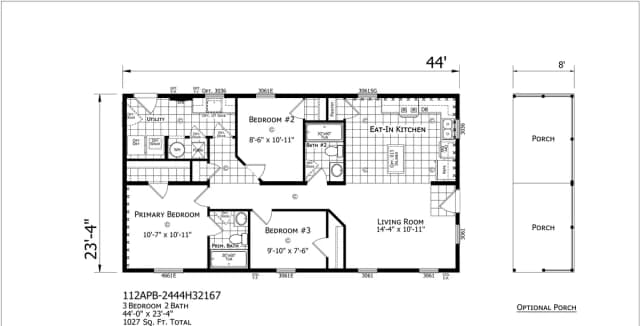 Aspire Series
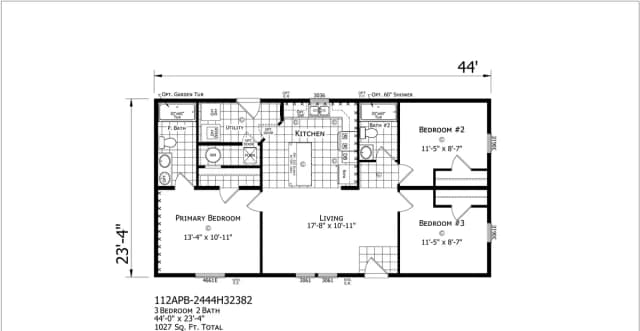 Aspire Series
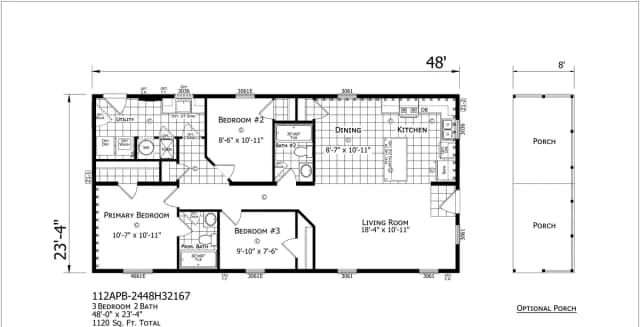 Aspire Series
 Aspire Series
 Aspire Series
 Aspire Series
 Aspire Series
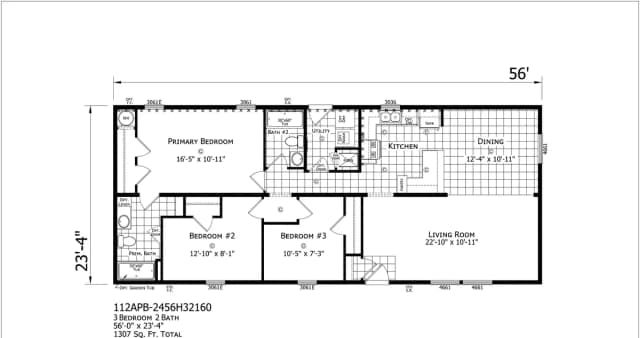 Aspire Series
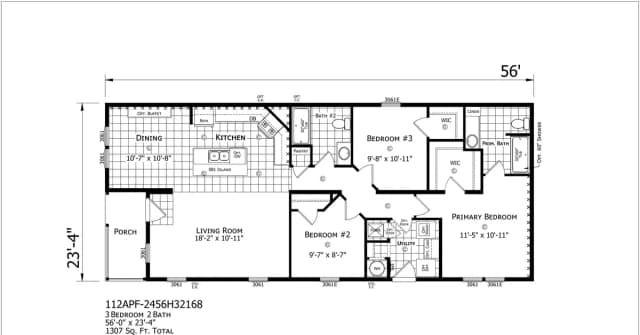 Aspire Series
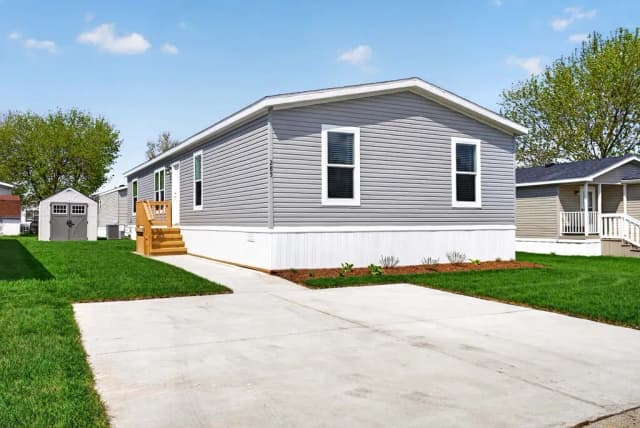 Aspire Series
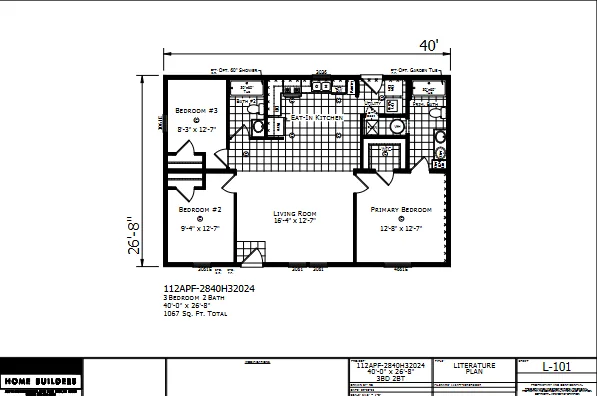 Aspire Series
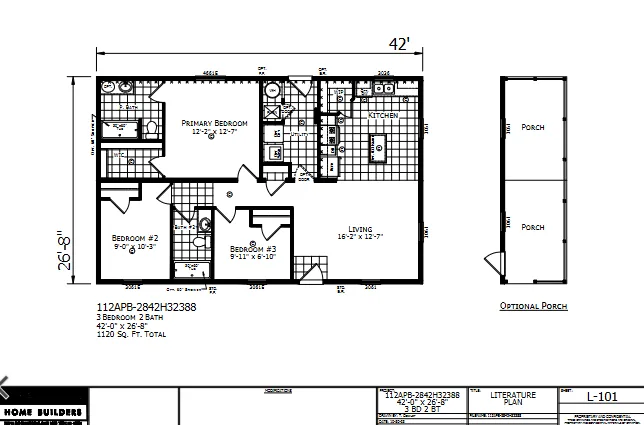 Aspire Series
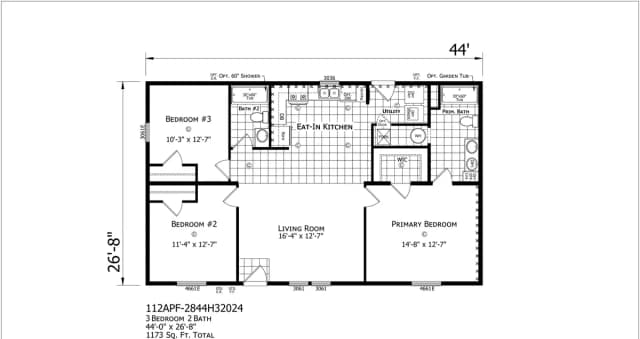 Aspire Series
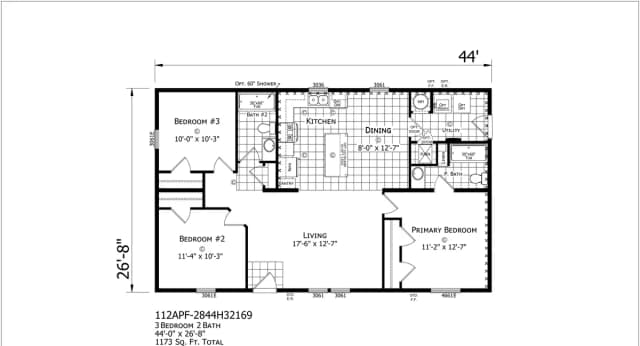 Aspire Series
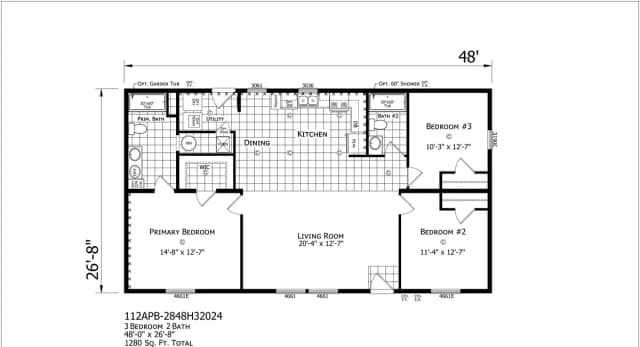 Aspire Series
 Aspire Series
 Aspire Series
 Aspire Series
 Aspire Series
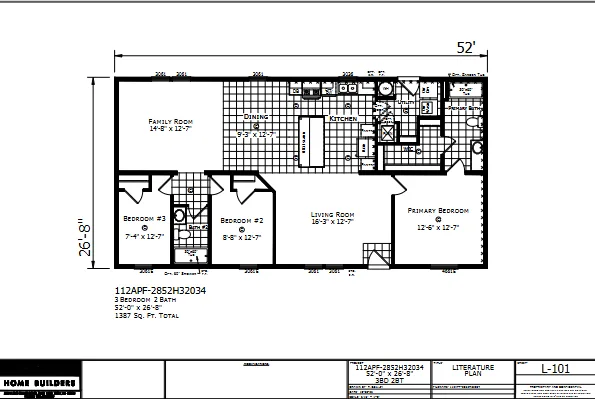 Aspire Series
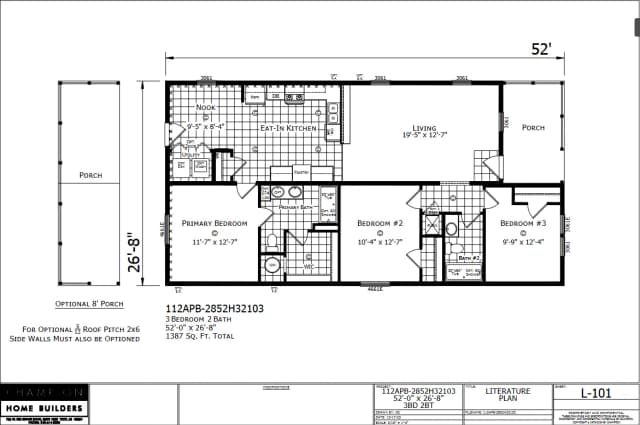 Aspire Series
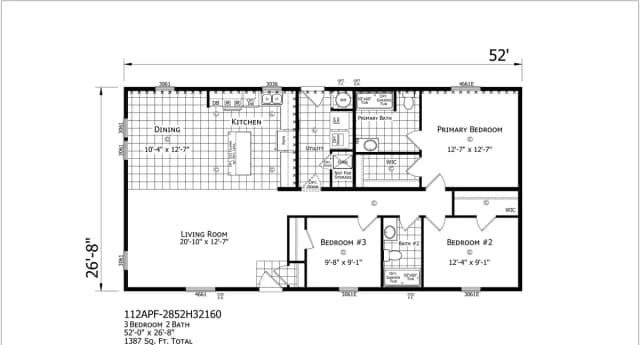 Aspire Series
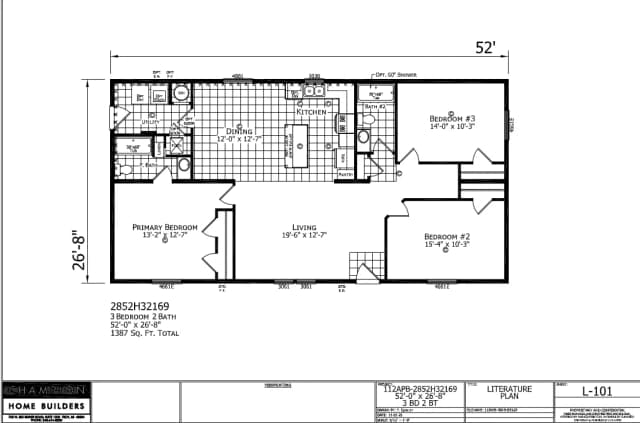 Aspire Series
 Aspire Series
 Aspire Series
 Aspire Series
 Aspire Series
 Aspire Series
 Aspire Series
 Aspire Series
 Aspire Series
 Aspire Series
 Aspire Series
 Aspire Series
 Aspire Series
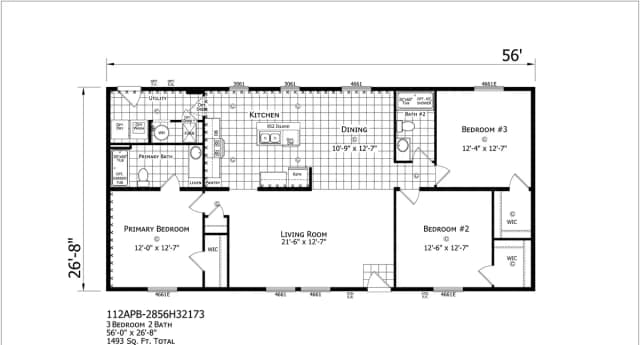 Aspire Series
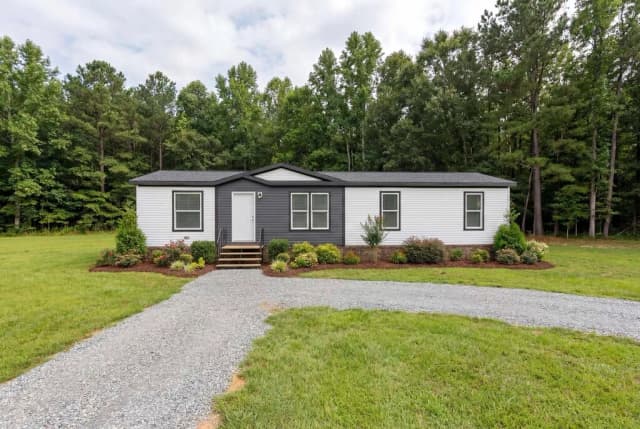 Aspire Series
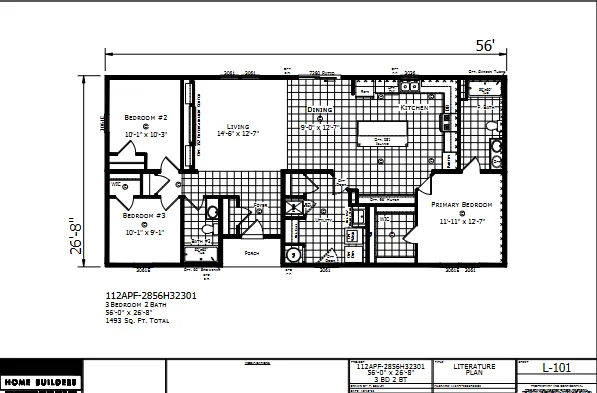 Aspire Series
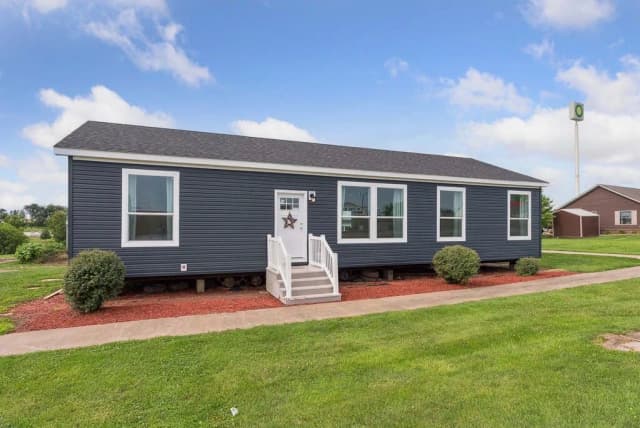 Aspire Series
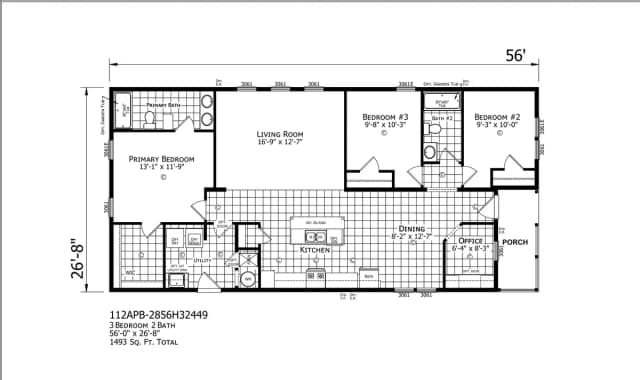 Aspire Series
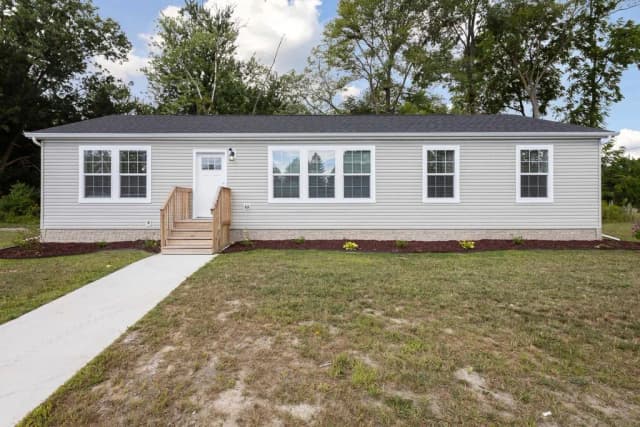 Aspire Series
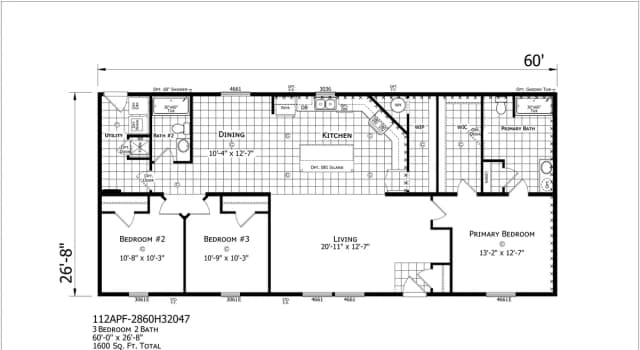 Aspire Series
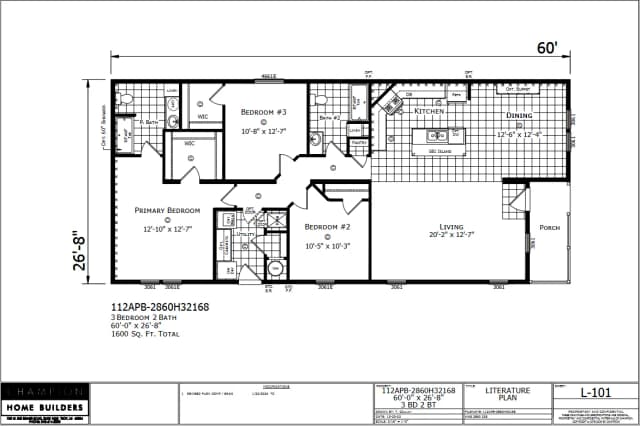 Aspire Series
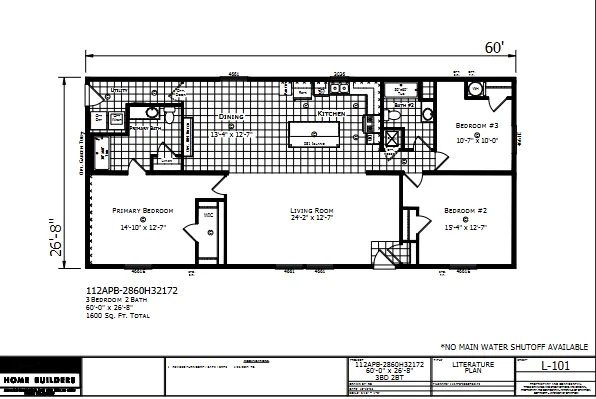 Aspire Series
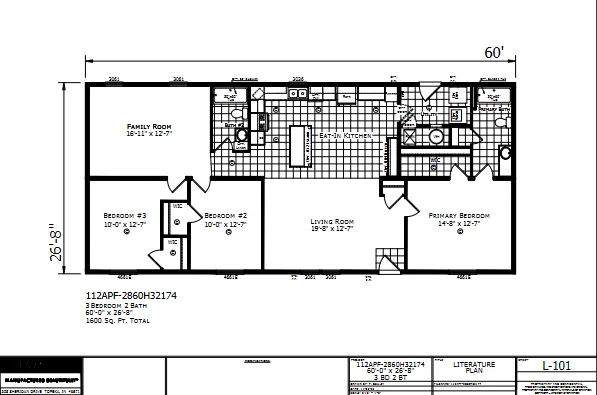 Aspire Series
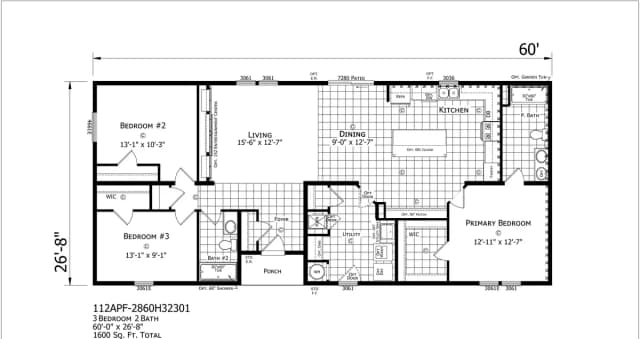 Aspire Series
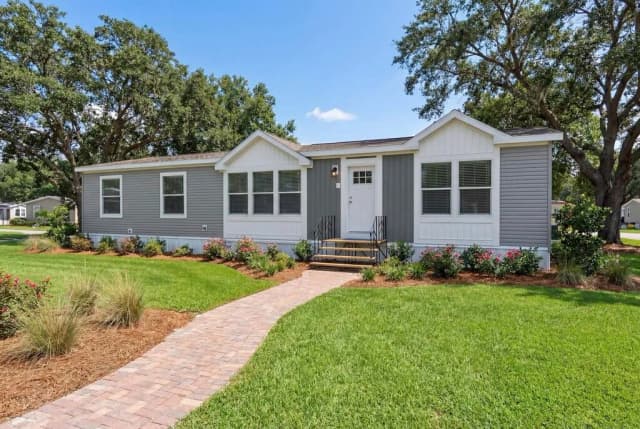 Aspire Series
 Aspire Series
 Aspire Series
 Aspire Series
 Aspire Series
 Aspire SeriesAspire Series
 Aspire Series
 Aspire Series
 Aspire Series
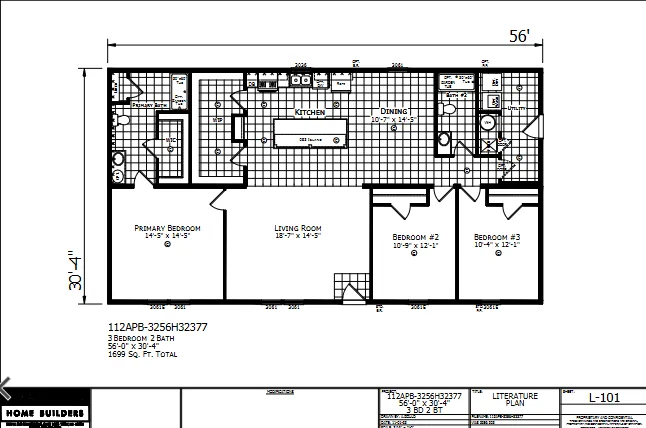 Aspire Series
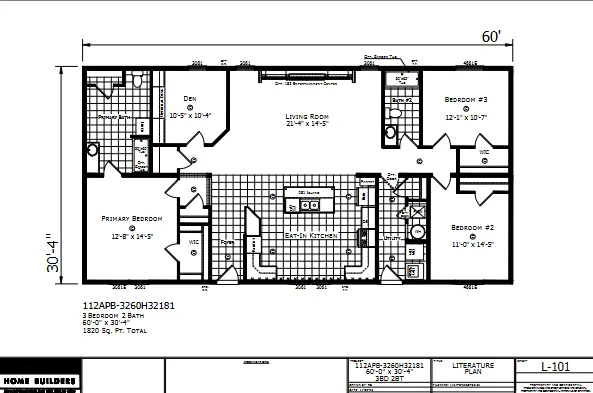 Aspire Series
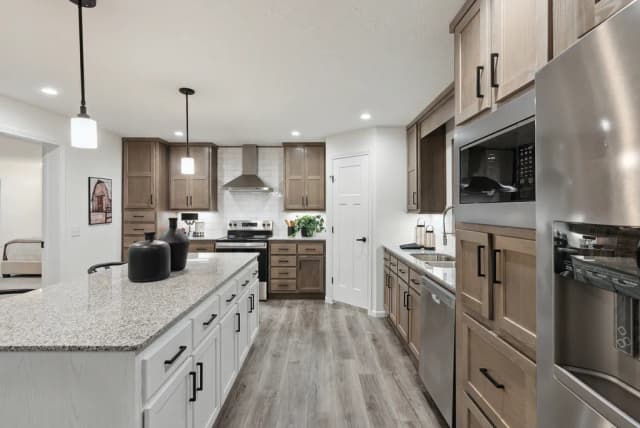 Aspire SeriesAspire Series
 Aspire Series
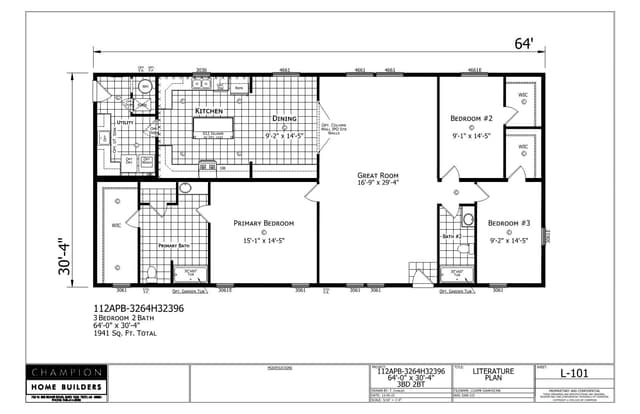 Aspire Series
 Aspire Series
 Aspire Series
 Aspire Series
 Aspire Series
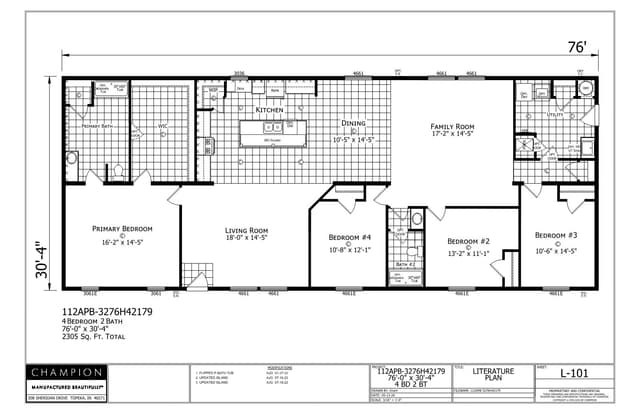 Aspire Series
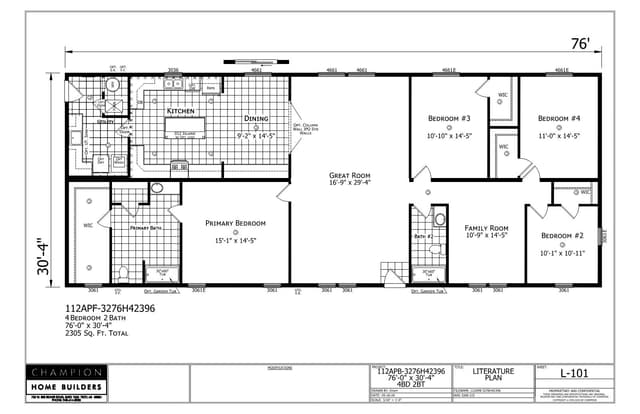 Aspire SeriesAspire SeriesAspire SeriesAspire SeriesAspire SeriesAspire SeriesAspire SeriesAspire SeriesAspire SeriesAspire SeriesAspire SeriesAspire SeriesAspire SeriesAspire SeriesAspire SeriesAspire SeriesAspire SeriesAspire SeriesAspire SeriesAspire SeriesAspire SeriesAspire SeriesAspire SeriesAspire SeriesAspire SeriesAspire SeriesAspire SeriesAspire SeriesAspire SeriesAspire SeriesAspire SeriesAspire SeriesAspire SeriesAspire SeriesAspire SeriesAspire SeriesAspire SeriesAspire Series
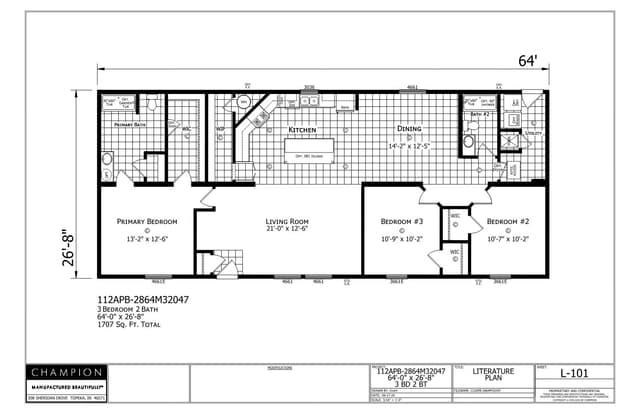 Aspire SeriesAspire SeriesAspire SeriesAspire SeriesAspire SeriesAspire SeriesAspire SeriesAspire SeriesAspire SeriesAspire SeriesAspire SeriesAspire SeriesAspire SeriesAspire Series
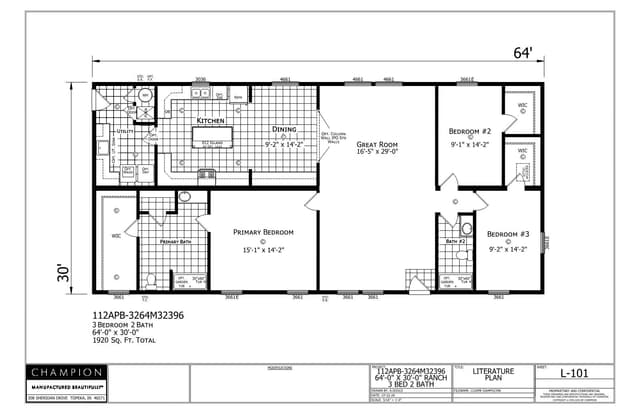 Aspire Series
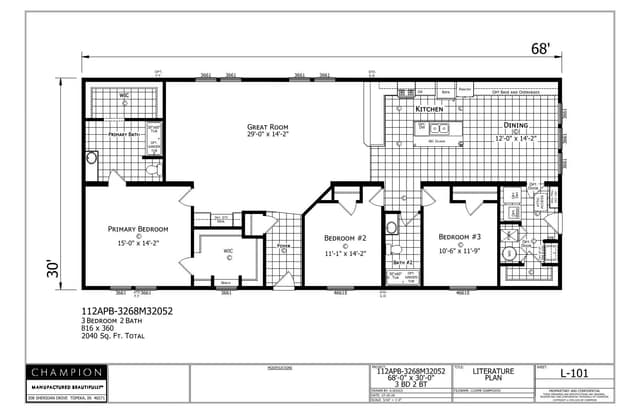 Aspire SeriesAspire Series
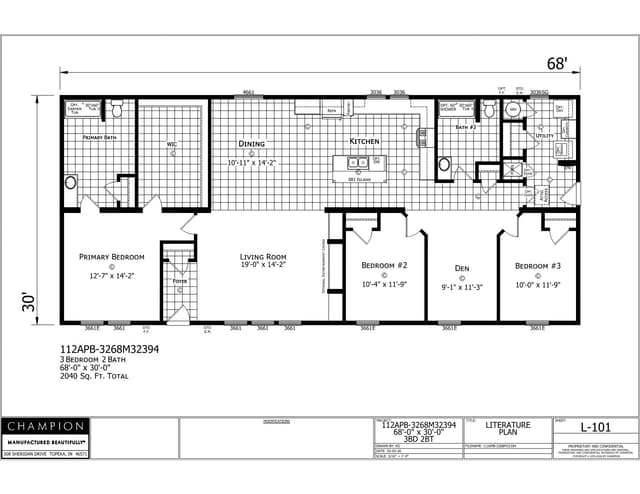 Aspire Series
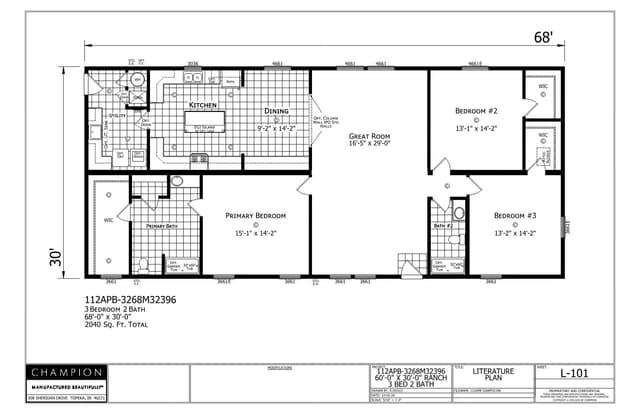 Aspire SeriesAspire Series
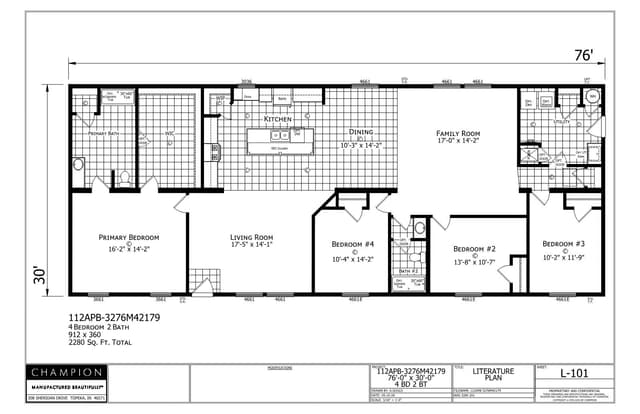 Aspire Series
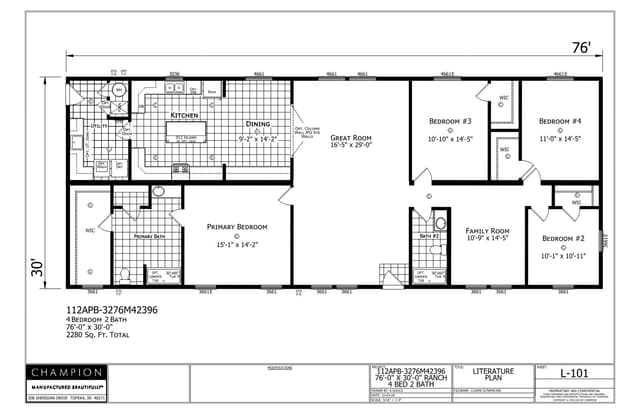 Aspire Series
Other series
All floor plans, renderings, photographs, specifications, square footage, and pricing are approximate and subject to change without notice. Renderings, photos, and floor plans may show optional features, decor, or third-party additions not included in the base price. Square footage and dimensions are approximate. Please confirm current specifications, options, and availability with our sales team before ordering.