Champion Single-Section Homes Β· Auburn, Indiana

Single Wide Homes for Sale in Indiana

Every Champion single wide HUD-code home we sell, ordered from Champion's Topeka, IN plant about 30 miles from our Auburn showroom. Filter by size and bedrooms, compare up to three, and ask for a line-item quote on any plan.

Plans to choose from
73
Wide
14–16 ft
Square feet
427–1,153
Bedrooms
1–3
73 of 73 homes
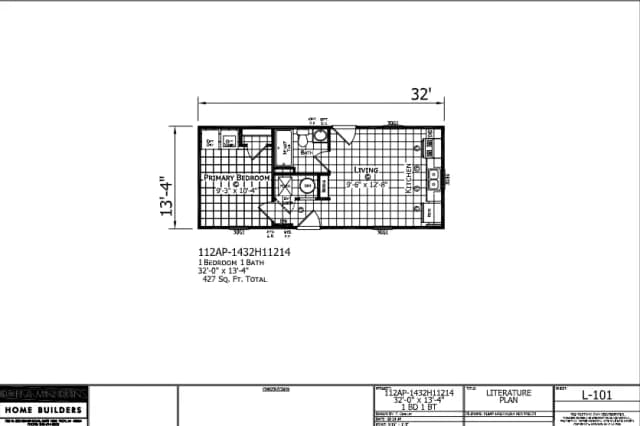
1432H11214 β€” 1 bed 1 bath manufactured home floor planAspire Series

Champion Homes Β· Aspire Series

427 sq ft1 Bed1 Bath
View Plan β†’
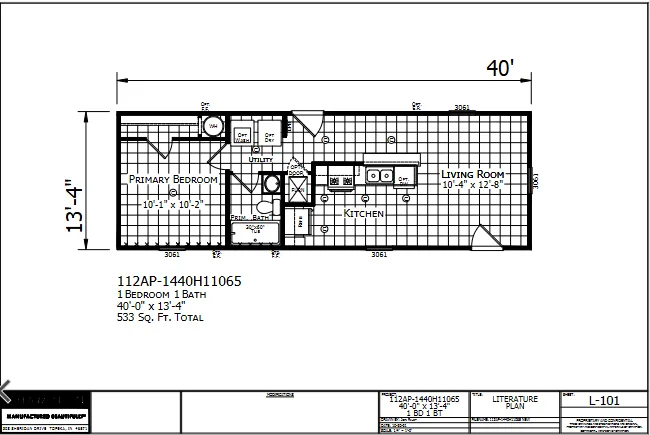
1440H11065 β€” 1 bed 1 bath manufactured home floor planAspire Series

Champion Homes Β· Aspire Series

533 sq ft1 Bed1 Bath
View Plan β†’
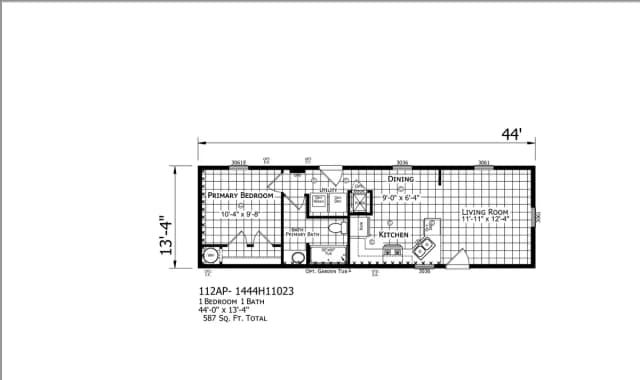
1444H11023 β€” 1 bed 1 bath manufactured home floor plan
Aspire Series

Champion Homes Β· Aspire Series

587 sq ft1 Bed1 Bath
View Plan β†’
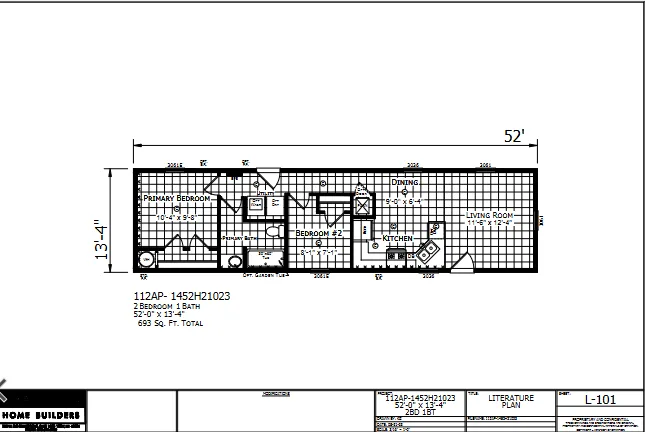
1452H21023 β€” 2 bed 1 bath manufactured home floor planAspire Series

Champion Homes Β· Aspire Series

693 sq ft2 Bed1 Bath
View Plan β†’
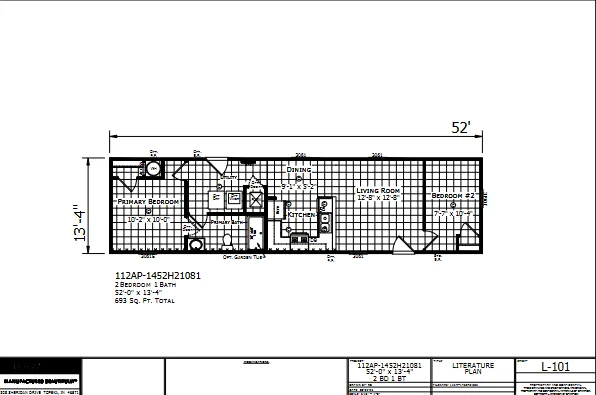
1452H21081 β€” 2 bed 1 bath manufactured home floor planAspire Series

Champion Homes Β· Aspire Series

693 sq ft2 Bed1 Bath
View Plan β†’
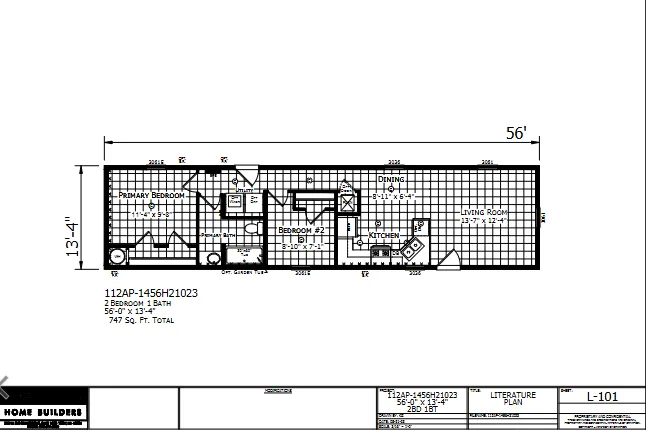
1456H21023 β€” 2 bed 1 bath manufactured home floor planAspire Series

Champion Homes Β· Aspire Series

747 sq ft2 Bed1 Bath
View Plan β†’
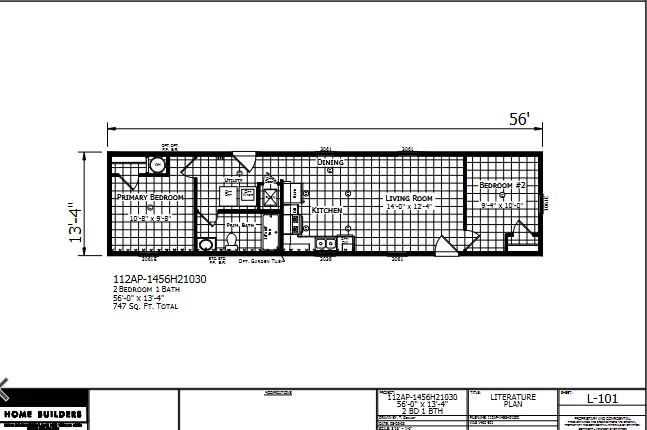
1456H21030 β€” 2 bed 1 bath manufactured home floor planAspire Series

Champion Homes Β· Aspire Series

747 sq ft2 Bed1 Bath
View Plan β†’
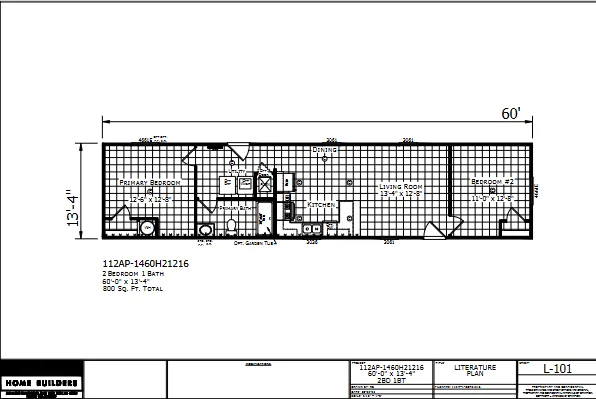
1460H21216 β€” 2 bed 1 bath manufactured home floor planAspire Series

Champion Homes Β· Aspire Series

800 sq ft2 Bed1 Bath
View Plan β†’
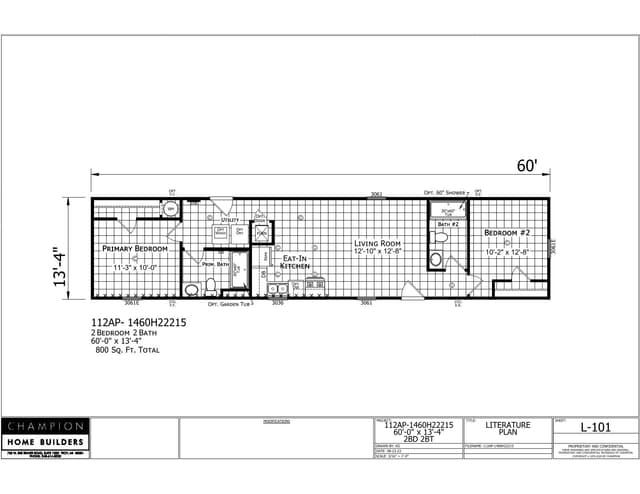
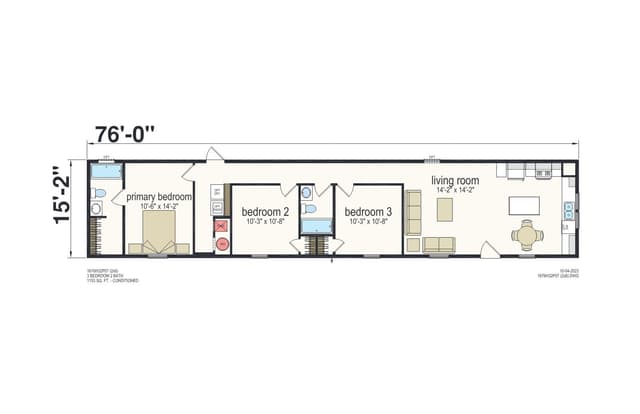
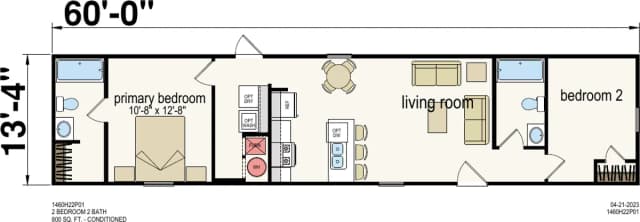
1460H22215 β€” 2 bed 2 bath manufactured home floor planAspire Series

Champion Homes Β· Aspire Series

800 sq ft2 Bed2 Bath
View Plan β†’
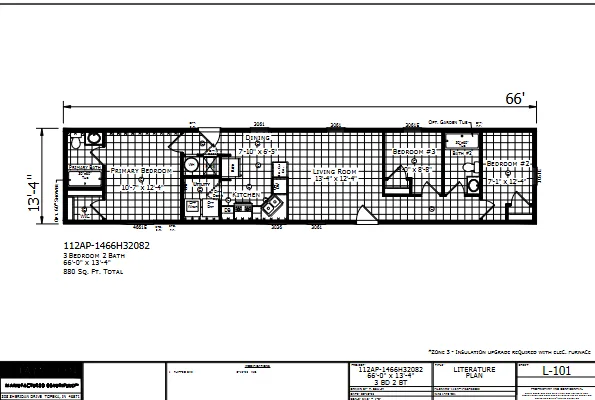
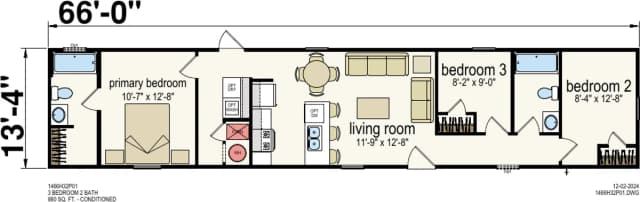
1466H32082 β€” 3 bed 2 bath manufactured home floor planAspire Series

Champion Homes Β· Aspire Series

880 sq ft3 Bed2 Bath
View Plan β†’
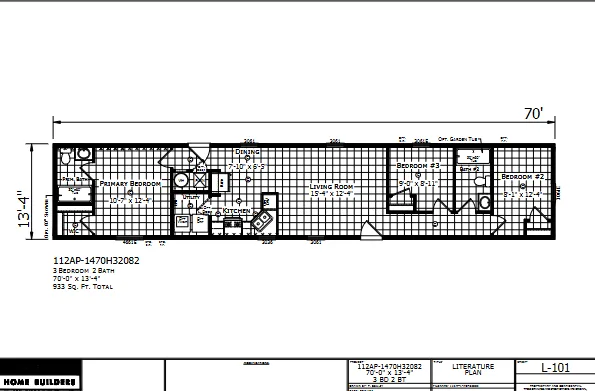
1470H32082 β€” 3 bed 2 bath manufactured home floor planAspire Series

Champion Homes Β· Aspire Series

933 sq ft3 Bed2 Bath
View Plan β†’
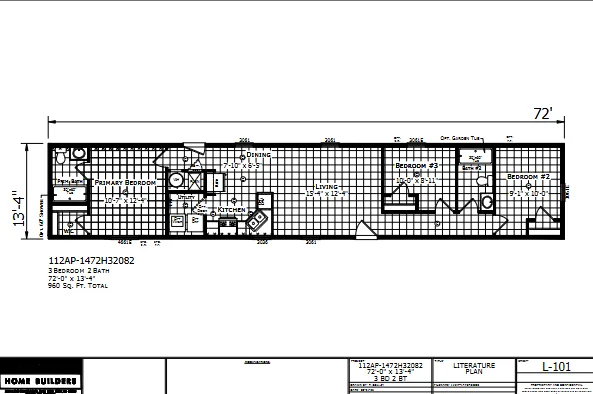
1472H32082 β€” 3 bed 2 bath manufactured home floor planAspire Series

Champion Homes Β· Aspire Series

960 sq ft3 Bed2 Bath
View Plan β†’
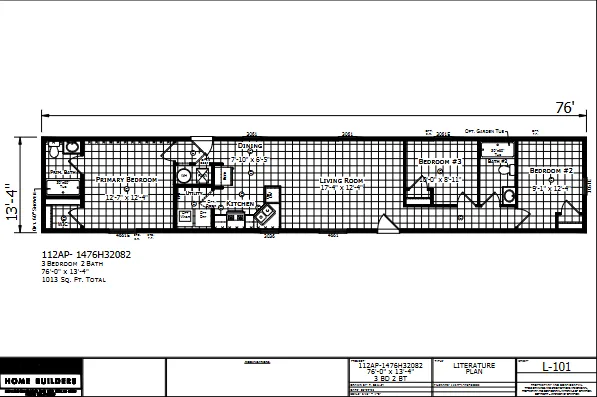
1476H32082 β€” 3 bed 2 bath manufactured home floor planAspire Series

Champion Homes Β· Aspire Series

1,013 sq ft3 Bed2 Bath
View Plan β†’
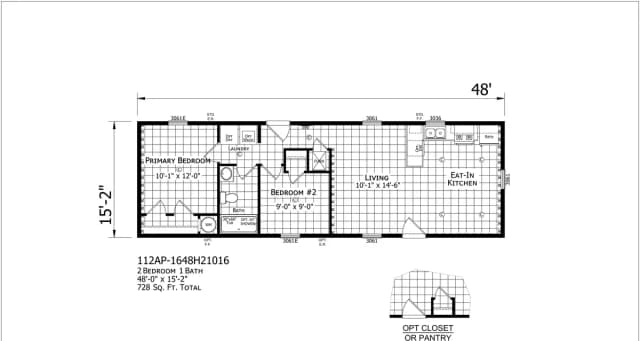
1648H21016 β€” 2 bed 1 bath manufactured home floor plan
Aspire Series

Champion Homes Β· Aspire Series

728 sq ft2 Bed1 Bath
View Plan β†’
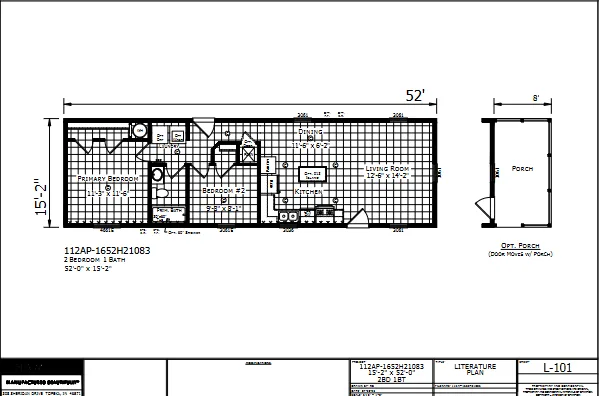
1652H21083 β€” 2 bed 1 bath manufactured home floor planAspire Series

Champion Homes Β· Aspire Series

789 sq ft2 Bed1 Bath
View Plan β†’
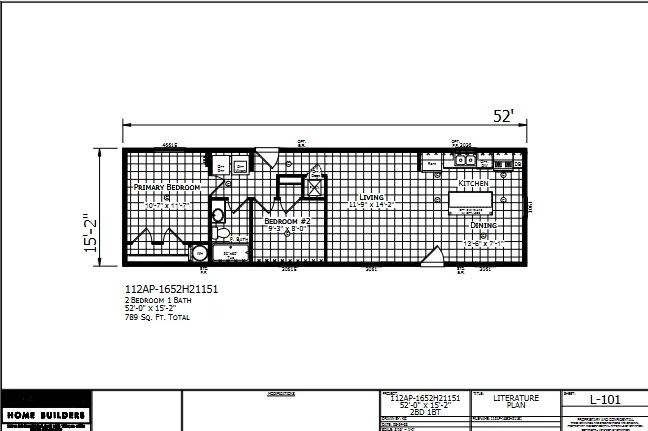
1652H21151 β€” 2 bed 1 bath manufactured home floor planAspire Series

Champion Homes Β· Aspire Series

789 sq ft2 Bed1 Bath
View Plan β†’
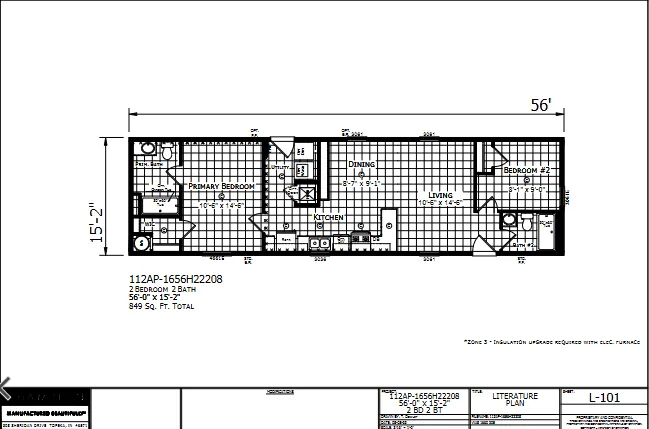
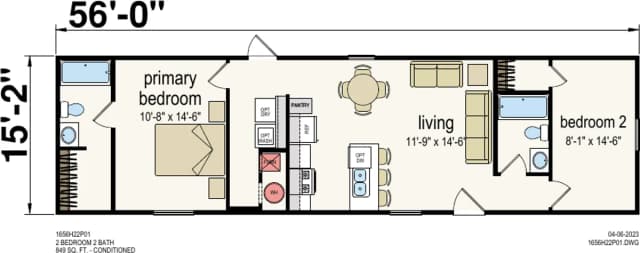
1656H22208 β€” 2 bed 2 bath manufactured home floor planAspire Series

Champion Homes Β· Aspire Series

849 sq ft2 Bed2 Bath
View Plan β†’
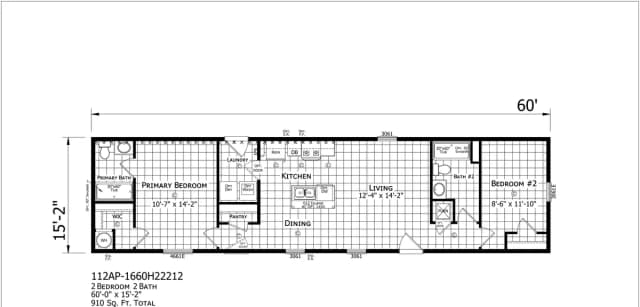
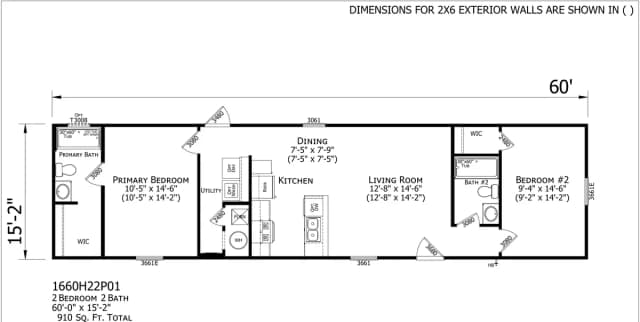
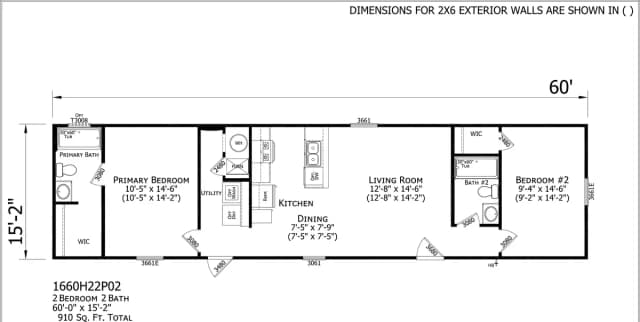
1660H22212 β€” 2 bed 2 bath manufactured home floor plan
Aspire Series

Champion Homes Β· Aspire Series

910 sq ft2 Bed2 Bath
View Plan β†’
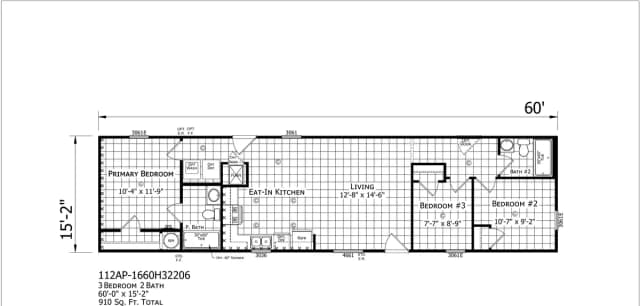
1660H32206 β€” 3 bed 2 bath manufactured home floor plan
Aspire Series

Champion Homes Β· Aspire Series

910 sq ft3 Bed2 Bath
View Plan β†’
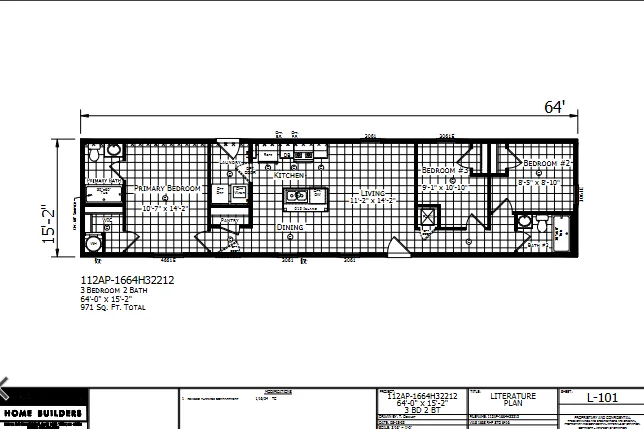
1664H32212 β€” 3 bed 2 bath manufactured home floor planAspire Series

Champion Homes Β· Aspire Series

971 sq ft3 Bed2 Bath
View Plan β†’
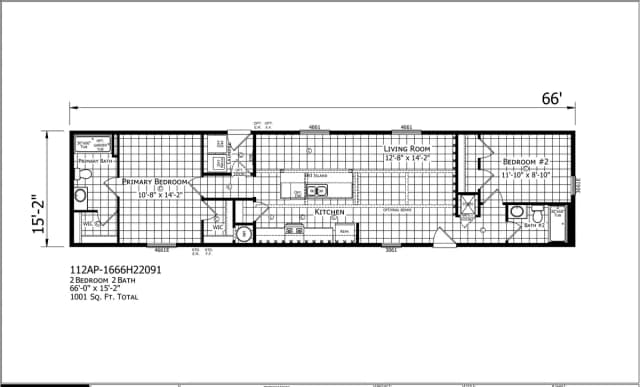
1666H22091 β€” 2 bed 2 bath manufactured home floor plan
Aspire Series

Champion Homes Β· Aspire Series

1,001 sq ft2 Bed2 Bath
View Plan β†’
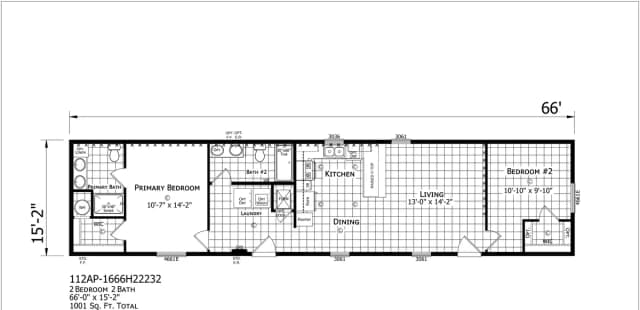
1666H22232 β€” 2 bed 2 bath manufactured home floor plan
Aspire Series

Champion Homes Β· Aspire Series

1,001 sq ft2 Bed2 Bath
View Plan β†’
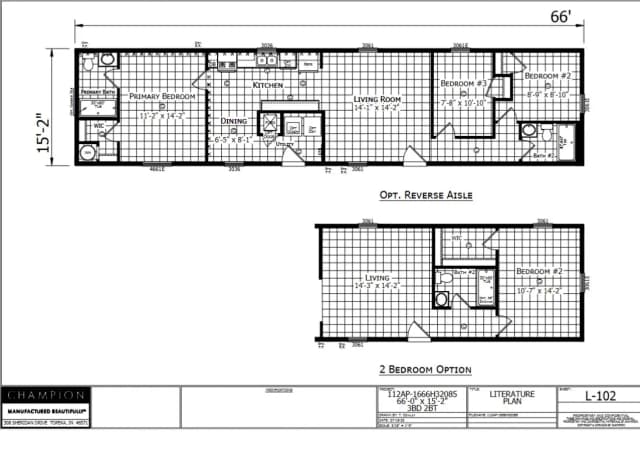
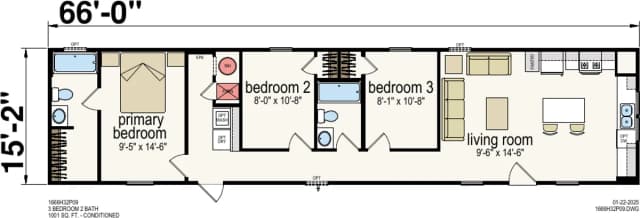
1666H32085 β€” 3 bed 2 bath manufactured home floor planAspire Series

Champion Homes Β· Aspire Series

1,001 sq ft3 Bed2 Bath
View Plan β†’
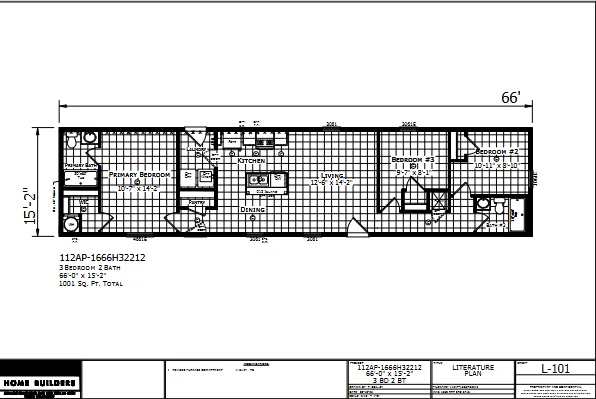
1666H32212 β€” 3 bed 2 bath manufactured home floor planAspire Series

Champion Homes Β· Aspire Series

1,001 sq ft3 Bed2 Bath
View Plan β†’
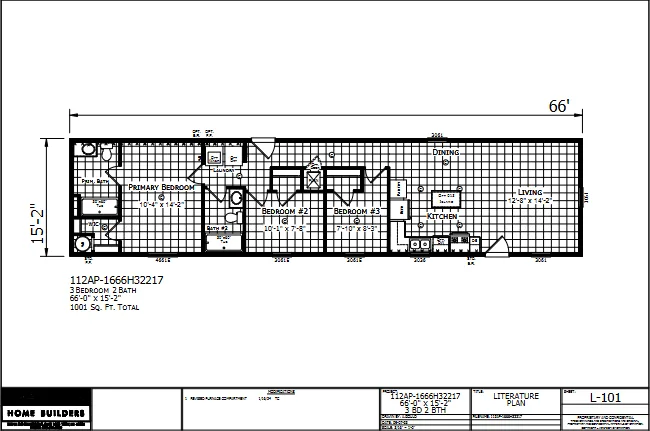
1666H32217 β€” 3 bed 2 bath manufactured home floor planAspire Series

Champion Homes Β· Aspire Series

1,001 sq ft3 Bed2 Bath
View Plan β†’
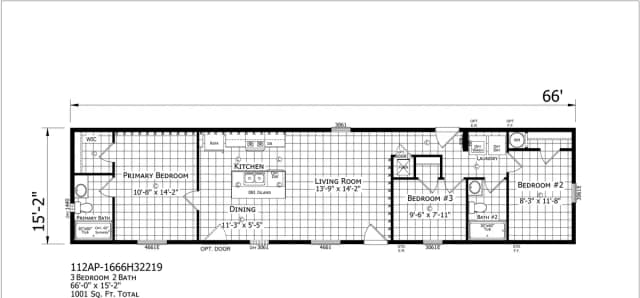
1666H32219 β€” 3 bed 2 bath manufactured home floor plan
Aspire Series

Champion Homes Β· Aspire Series

1,001 sq ft3 Bed2 Bath
View Plan β†’
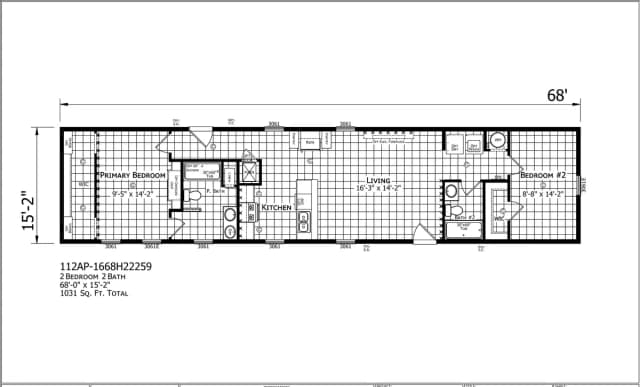
1668H22259 β€” 2 bed 2 bath manufactured home floor plan
Aspire Series

Champion Homes Β· Aspire Series

1,031 sq ft2 Bed2 Bath
View Plan β†’
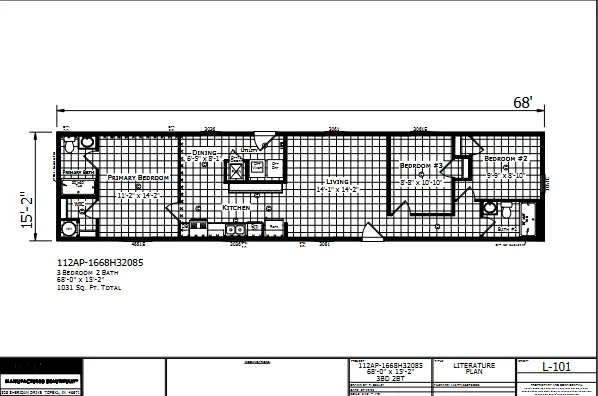
1668H32085 β€” 3 bed 2 bath manufactured home floor planAspire Series

Champion Homes Β· Aspire Series

1,031 sq ft3 Bed2 Bath
View Plan β†’
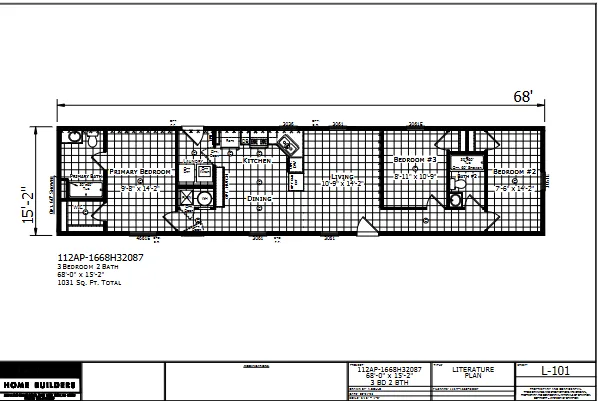
1668H32087 β€” 3 bed 2 bath manufactured home floor planAspire Series

Champion Homes Β· Aspire Series

1,031 sq ft3 Bed2 Bath
View Plan β†’
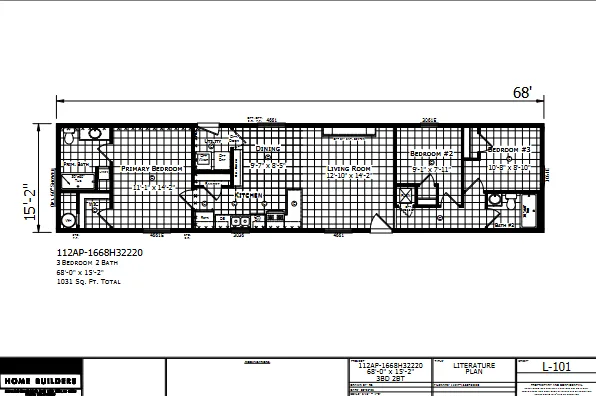
1668H32220 β€” 3 bed 2 bath manufactured home floor planAspire Series

Champion Homes Β· Aspire Series

1,031 sq ft3 Bed2 Bath
View Plan β†’
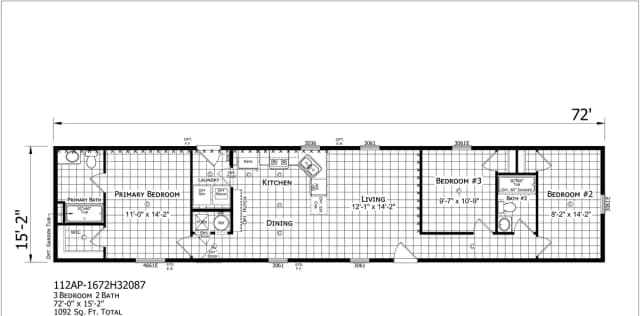
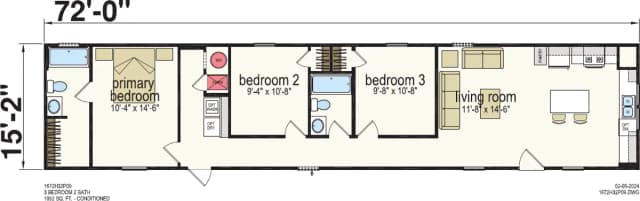
1672H32087 β€” 3 bed 2 bath manufactured home floor plan
Aspire Series

Champion Homes Β· Aspire Series

1,092 sq ft3 Bed2 Bath
View Plan β†’
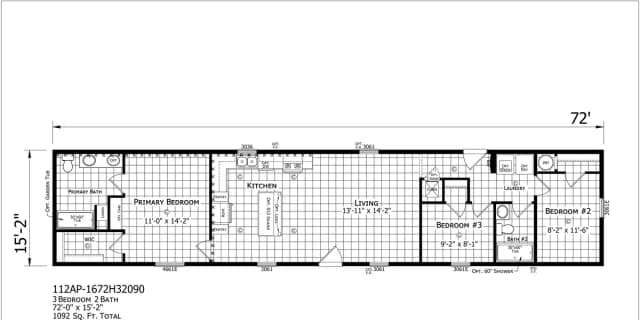
1672H32090 β€” 3 bed 2 bath manufactured home floor plan
Aspire Series

Champion Homes Β· Aspire Series

1,092 sq ft3 Bed2 Bath
View Plan β†’
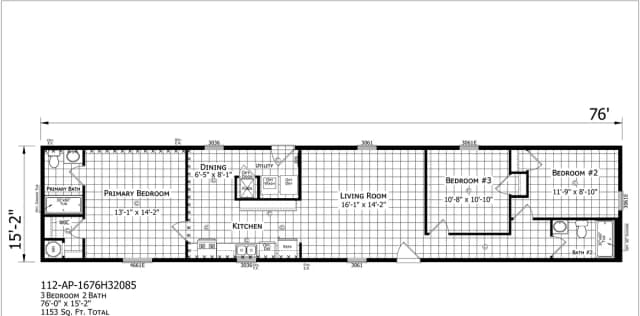
1676H32085 β€” 3 bed 2 bath manufactured home floor plan
Aspire Series

Champion Homes Β· Aspire Series

1,153 sq ft3 Bed2 Bath
View Plan β†’
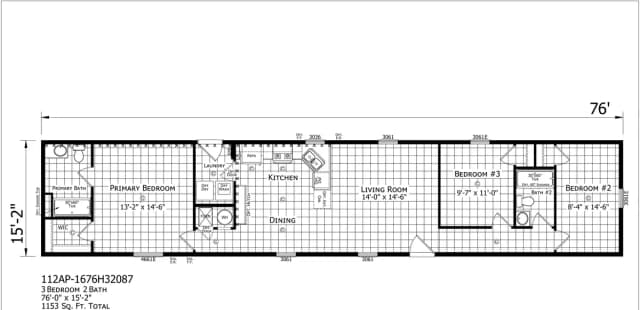
1676H32087 β€” 3 bed 2 bath manufactured home floor plan
Aspire Series

Champion Homes Β· Aspire Series

1,153 sq ft3 Bed2 Bath
View Plan β†’
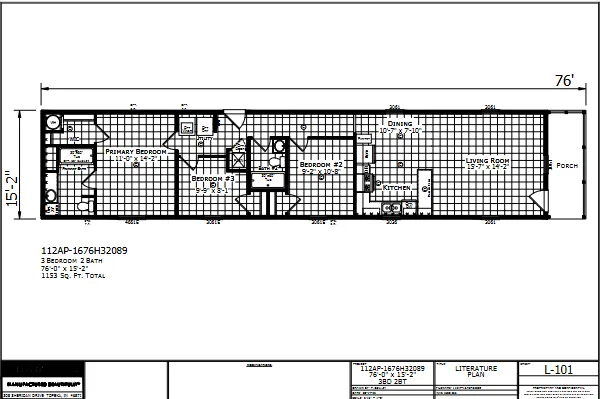
1676H32089 β€” 3 bed 2 bath manufactured home floor planAspire Series

Champion Homes Β· Aspire Series

1,153 sq ft3 Bed2 Bath
View Plan β†’
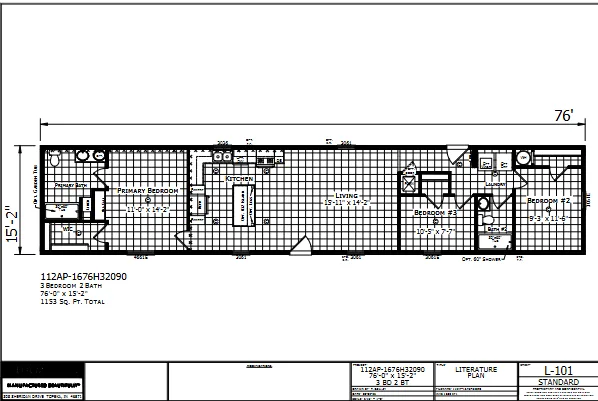
1676H32090 β€” 3 bed 2 bath manufactured home floor planAspire Series

Champion Homes Β· Aspire Series

1,153 sq ft3 Bed2 Bath
View Plan β†’
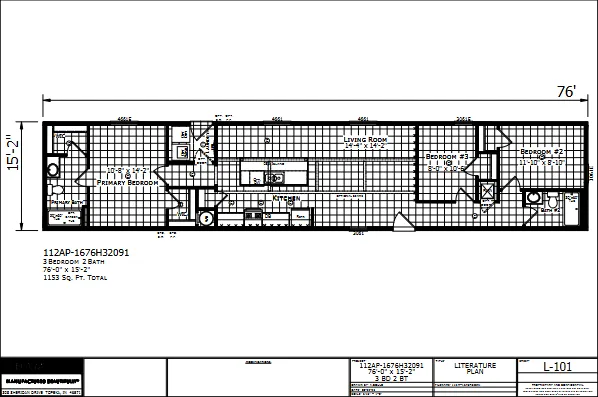
1676H32091 β€” 3 bed 2 bath manufactured home floor planAspire Series

Champion Homes Β· Aspire Series

1,153 sq ft3 Bed2 Bath
View Plan β†’
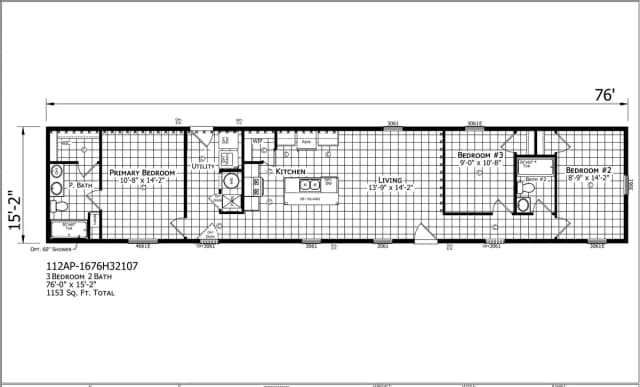
1676H32107 β€” 3 bed 2 bath manufactured home floor plan
Aspire Series

Champion Homes Β· Aspire Series

1,153 sq ft3 Bed2 Bath
View Plan β†’
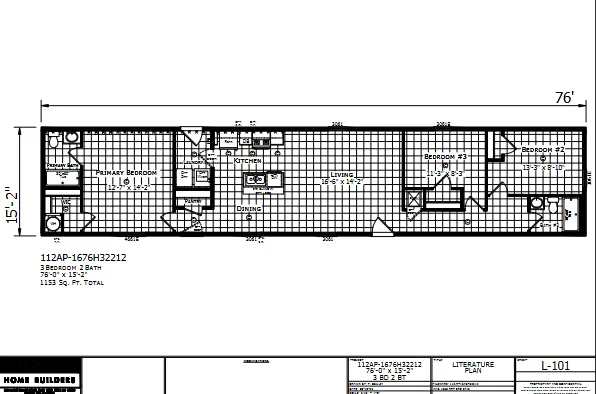
1676H32212 β€” 3 bed 2 bath manufactured home floor planAspire Series

Champion Homes Β· Aspire Series

1,153 sq ft3 Bed2 Bath
View Plan β†’
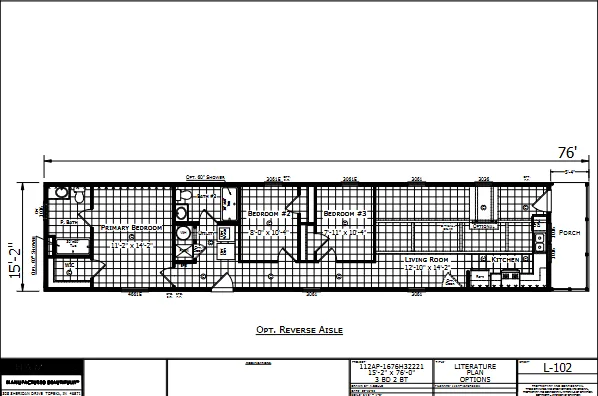
1676H32221 β€” 3 bed 2 bath manufactured home floor planAspire Series

Champion Homes Β· Aspire Series

1,153 sq ft3 Bed2 Bath
View Plan β†’
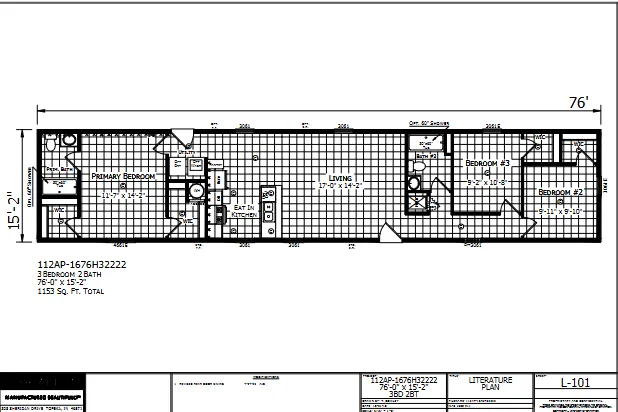
1676H32222 β€” 3 bed 2 bath manufactured home floor planAspire Series

Champion Homes Β· Aspire Series

1,153 sq ft3 Bed2 Bath
View Plan β†’
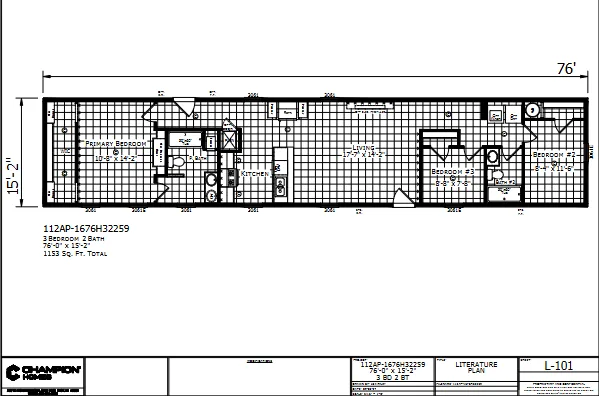
1676H32259 β€” 3 bed 2 bath manufactured home floor planAspire Series

Champion Homes Β· Aspire Series

1,153 sq ft3 Bed2 Bath
View Plan β†’
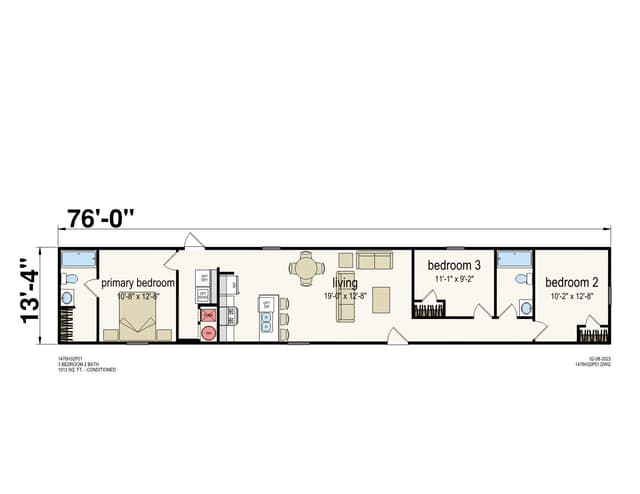
Prime 1476H32P01 β€” 3 bed 2 bath manufactured home floor planPrime Series

Champion Homes Β· Prime Series

1,013 sq ft3 Bed2 Bath
View Plan β†’
Edmonson β€” 2 bed 2 bath manufactured home floor planPrime Series

Champion Homes Β· Prime Series

0 sq ft2 Bed2 Bath
View Plan β†’
Prime 1666H32P07 (2x6 walls) β€” 3 bed 2 bath manufactured home floor planPrime Series

Champion Homes Β· Prime Series

1,001 sq ft3 Bed2 Bath
View Plan β†’
Prime 1672H32P01 β€” 3 bed 2 bath manufactured home floor planPrime Series

Champion Homes Β· Prime Series

1,092 sq ft3 Bed2 Bath
View Plan β†’
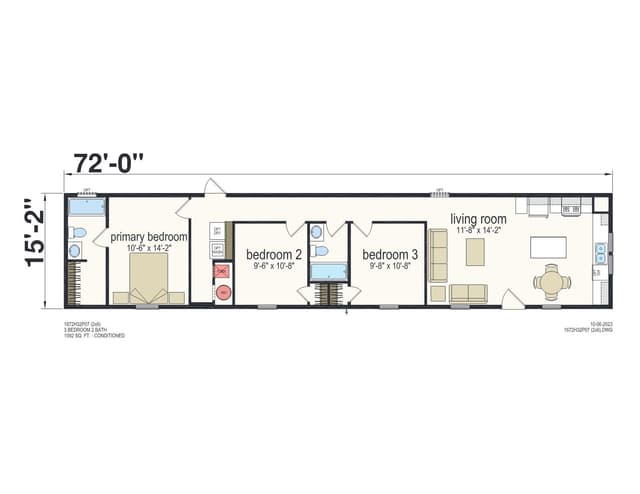
Prime 1672H32P07 (2x6 walls) β€” 3 bed 2 bath manufactured home floor planPrime Series

Champion Homes Β· Prime Series

1,092 sq ft3 Bed2 Bath
View Plan β†’
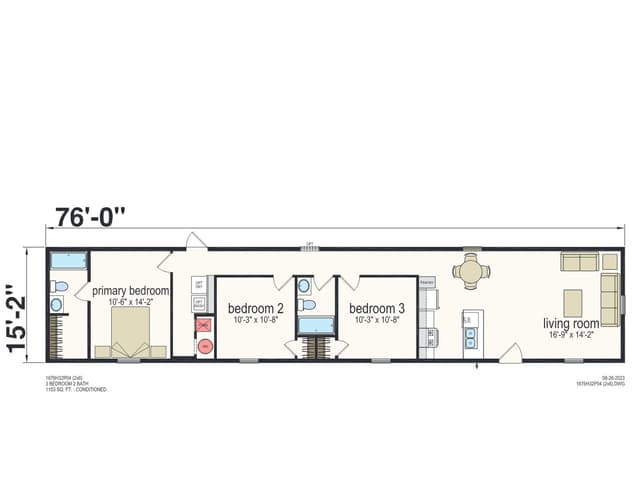
Prime 1676H32P04 (2x6 walls) β€” 3 bed 2 bath manufactured home floor planPrime Series

Champion Homes Β· Prime Series

1,152 sq ft3 Bed2 Bath
View Plan β†’
Belmont β€” 3 bed 2 bath manufactured home floor planPrime Series

Champion Homes Β· Prime Series

1,153 sq ft3 Bed2 Bath
View Plan β†’
Prime 1676H32P07 (2x6 walls) β€” 3 bed 2 bath manufactured home floor planPrime Series

Champion Homes Β· Prime Series

1,153 sq ft3 Bed2 Bath
View Plan β†’
Peak β€” 2 bed 2 bath manufactured home floor plan
Prime Series

Champion Home Builders Β· Prime Series

746 sq ft2 Bed2 Bath
View Plan β†’
Peak Reverse Aisle β€” 2 bed 2 bath manufactured home floor plan
Prime Series

Champion Home Builders Β· Prime Series

746 sq ft2 Bed2 Bath
View Plan β†’
Crest β€” 2 bed 2 bath manufactured home floor planPrime Series

Champion Home Builders Β· Prime Series

800 sq ft2 Bed2 Bath
View Plan β†’
Crest Reverse Aisle β€” 2 bed 2 bath manufactured home floor planPrime Series

Champion Home Builders Β· Prime Series

800 sq ft2 Bed2 Bath
View Plan β†’
Zenith β€” 3 bed 2 bath manufactured home floor planPrime Series

Champion Home Builders Β· Prime Series

880 sq ft3 Bed2 Bath
View Plan β†’
Zenith Reverse Aisle β€” 3 bed 2 bath manufactured home floor planPrime Series

Champion Home Builders Β· Prime Series

880 sq ft3 Bed2 Bath
View Plan β†’
Pike β€” 1 bed 1 bath manufactured home floor plan
Prime Series

Champion Home Builders Β· Prime Series

546 sq ft1 Bed1 Bath
View Plan β†’
Barkley β€” 2 bed 2 bath manufactured home floor planPrime Series

Champion Home Builders Β· Prime Series

849 sq ft2 Bed2 Bath
View Plan β†’
Barkley Reverse Aisle β€” 2 bed 2 bath manufactured home floor planPrime Series

Champion Home Builders Β· Prime Series

849 sq ft2 Bed2 Bath
View Plan β†’
Spire β€” 3 bed 2 bath manufactured home floor plan
Prime Series

Champion Home Builders Β· Prime Series

910 sq ft3 Bed2 Bath
View Plan β†’
Spire Reverse Aisle β€” 3 bed 2 bath manufactured home floor plan
Prime Series

Champion Home Builders Β· Prime Series

910 sq ft3 Bed2 Bath
View Plan β†’
Vertex β€” 3 bed 2 bath manufactured home floor plan
Prime Series

Champion Home Builders Β· Prime Series

1,001 sq ft3 Bed2 Bath
View Plan β†’
Vertex Reverse Aisle β€” 3 bed 2 bath manufactured home floor plan
Prime Series3D Tour

Champion Home Builders Β· Prime Series

1,001 sq ft3 Bed2 Bath
View Plan β†’
Hickman β€” 3 bed 2 bath manufactured home floor plan
Prime Series

Champion Home Builders Β· Prime Series

1,001 sq ft3 Bed2 Bath
View Plan β†’
Pendleton β€” 3 bed 2 bath manufactured home floor planPrime Series

Champion Home Builders Β· Prime Series

1,001 sq ft3 Bed2 Bath
View Plan β†’
Powell β€” 3 bed 2 bath manufactured home floor planPrime Series

Champion Home Builders Β· Prime Series

1,092 sq ft3 Bed2 Bath
View Plan β†’
Ridge β€” 3 bed 2 bath manufactured home floor plan
Prime Series

Champion Home Builders Β· Prime Series

1,152 sq ft3 Bed2 Bath
View Plan β†’
Ridge Reverse Aisle β€” 3 bed 2 bath manufactured home floor plan
Prime Series3D Tour

Champion Home Builders Β· Prime Series

1,152 sq ft3 Bed2 Bath
View Plan β†’
Monte β€” 3 bed 2 bath manufactured home floor plan
Prime Series

Champion Home Builders Β· Prime Series

1,153 sq ft3 Bed2 Bath
View Plan β†’
Monte Reverse Aisle β€” 3 bed 2 bath manufactured home floor plan
Prime Series3D Tour

Champion Home Builders Β· Prime Series

1,153 sq ft3 Bed2 Bath
View Plan β†’
Floyd β€” 3 bed 2 bath manufactured home floor plan
Prime Series

Champion Home Builders Β· Prime Series

1,153 sq ft3 Bed2 Bath
View Plan β†’
Spire 2-Bedroom β€” 2 bed 2 bath manufactured home floor planPrime Series

Champion Home Builders Β· Prime Series

910 sq ft2 Bed2 Bath
View Plan β†’
Spire 2-Bedroom II β€” 2 bed 2 bath manufactured home floor planPrime Series

Champion Home Builders Β· Prime Series

910 sq ft2 Bed2 Bath
View Plan β†’

All floor plans, renderings, photographs, specifications, square footage, and pricing are approximate and subject to change without notice. Renderings, photos, and floor plans may show optional features, decor, or third-party additions not included in the base price. Square footage and dimensions are approximate. Please confirm current specifications, options, and availability with our sales team before ordering.

Prices shown are for the home only and are subject to change without notice. They exclude delivery, setup, site work, options, taxes, title and fees. Errors are subject to correction; no price is binding until a signed purchase agreement. Full pricing terms.

What makes a home a single wide

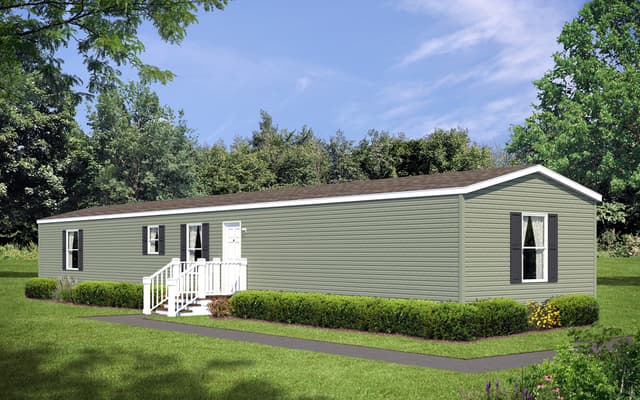
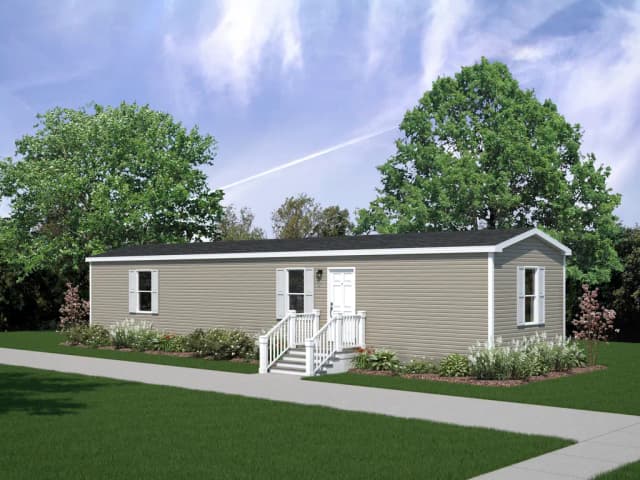
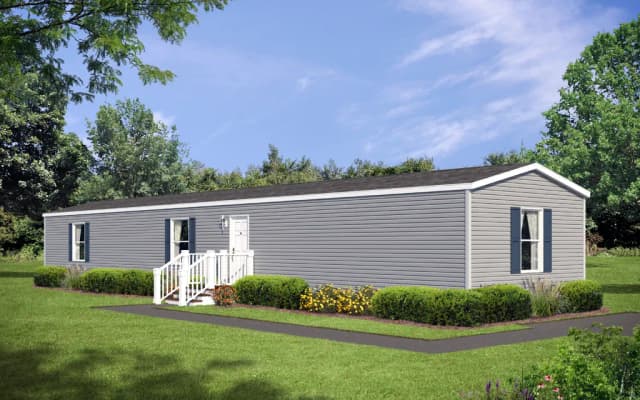
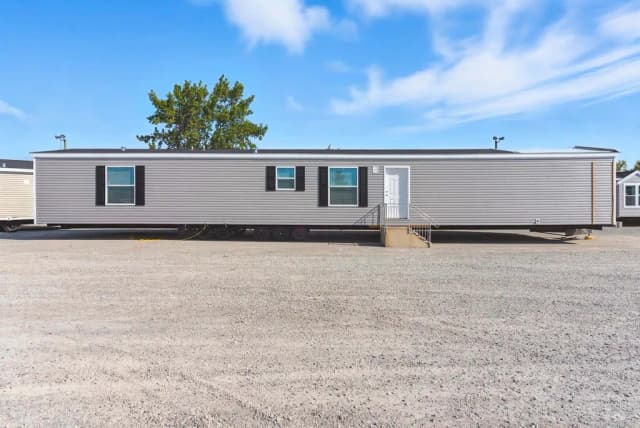
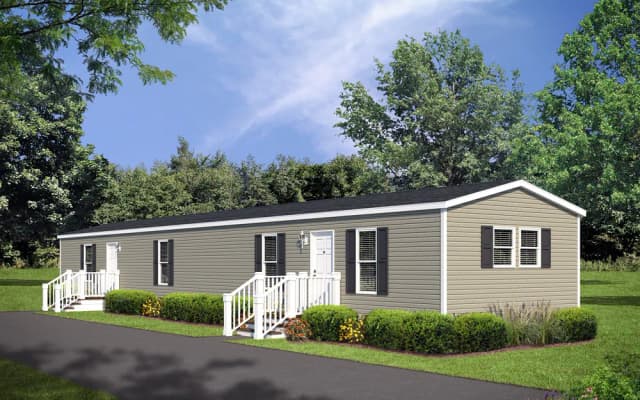
A single wide is built and shipped as one section, so it arrives in one piece and needs less joining work on site than a multi-section home. Its narrower footprint suits smaller and narrower lots, and many plans put a bedroom at each end.

Built to the HUD code

These are manufactured homes built to the federal HUD code, and each one carries a red HUD label. Zoning for manufactured homes varies by town and county, so check with the local office before you buy land or order a home.

Sizes on this page

The plans here run 14–16 feet wide, 427–1,153 square feet, with 1–3 bedrooms. Sizes come from Champion's plan data; check the plan page for each home's exact dimensions.

What we do and what you arrange

We sell the home, quote it line by line and arrange delivery. You hire your own contractors for site work, the foundation and set-up, and you choose your own lender.

Single Wide Homes for Sale in Indiana: Questions

The single wides we sell today are 14–16 feet wide. Length varies by plan; each plan page lists its size.
Many narrow or small lots that cannot take a double wide can take a single wide, but setbacks, zoning and delivery access decide it. Check with the county or town before you order.
No. We sell and deliver the home. You hire your own contractors for site work, the foundation and set-up.
It depends on the plan, the options you choose and your site. We quote every home line by line, so ask for a quote on the plans you like, and see the homes on sale for current offers.