
Champion Home Builders · Prime
Monte
Model MONTE
We quote line-item — home, delivery, setup and site work priced separately. Call (260) 308-1457 for this plan’s price, or see what’s on sale.
Line-item quote for this home — no obligation, usually same day.
Prefer to talk? Call (260) 308-1457
Look closer
Gallery & Floor Plan
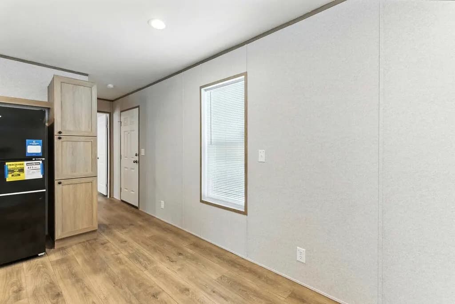
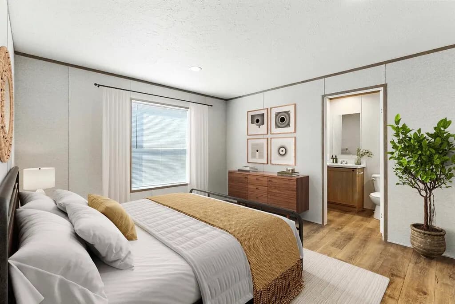
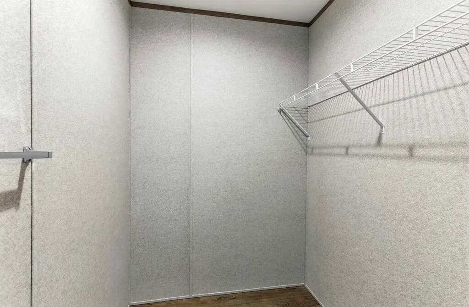
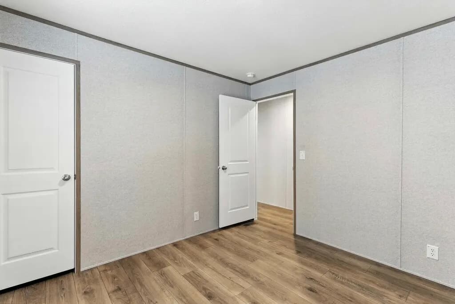
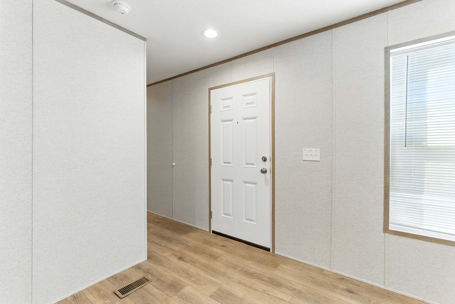
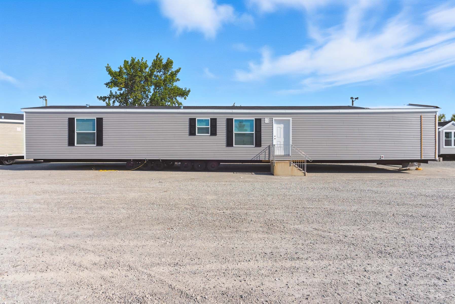
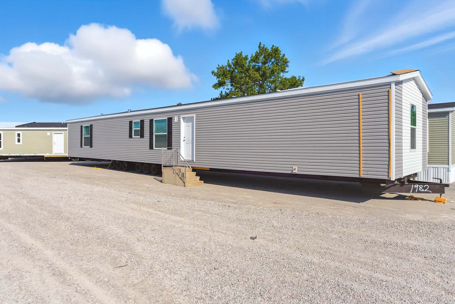
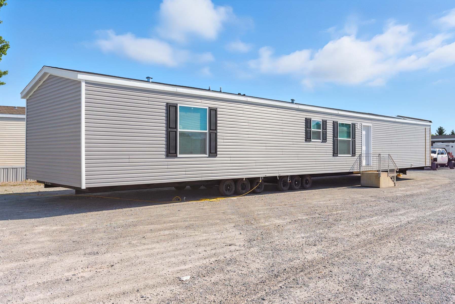
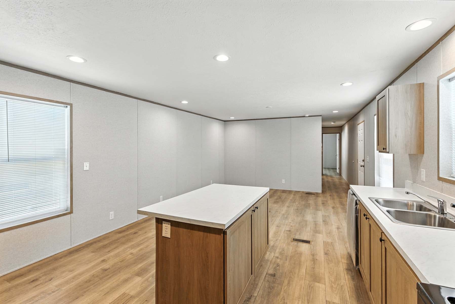
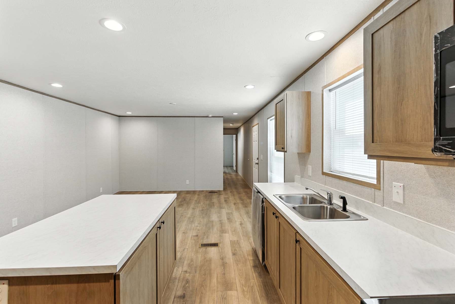
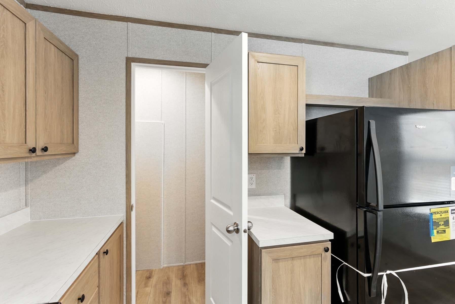
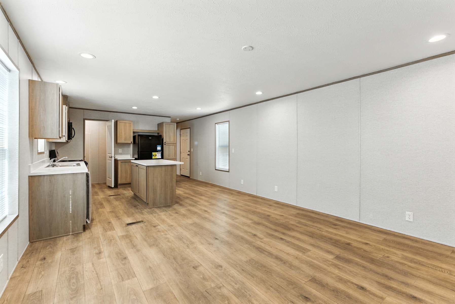
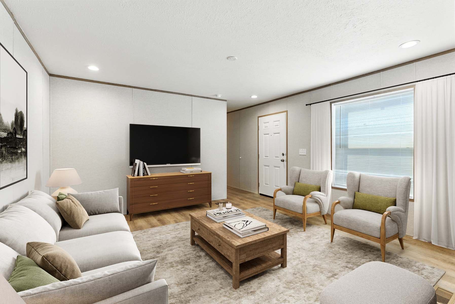
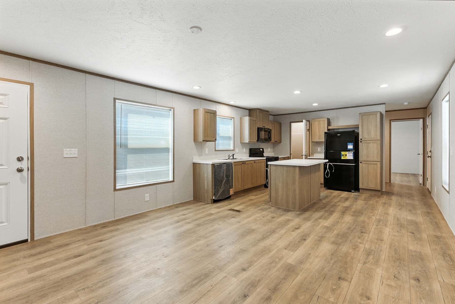
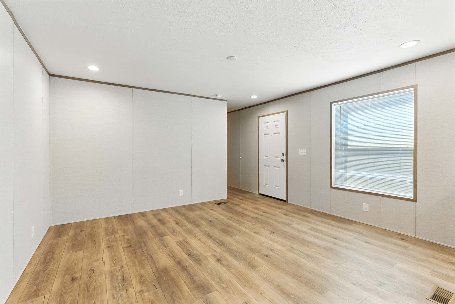
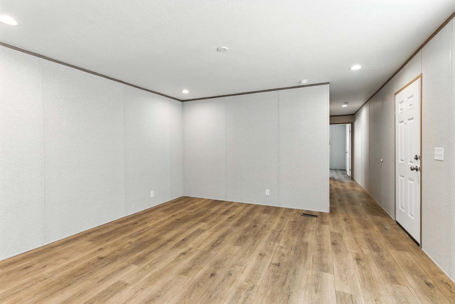
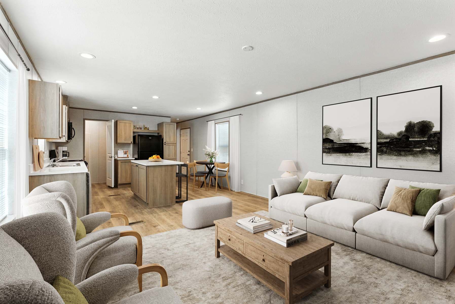
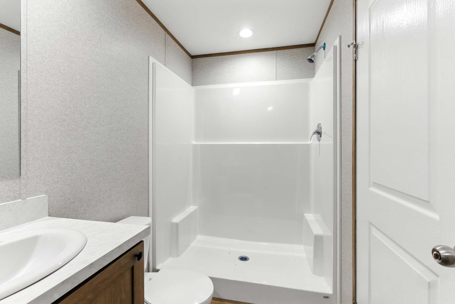
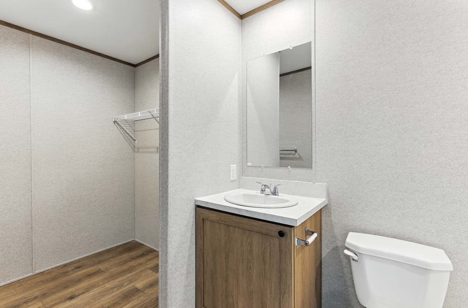
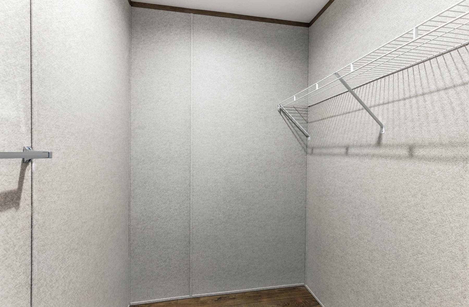
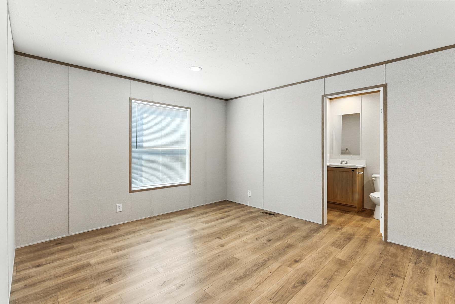
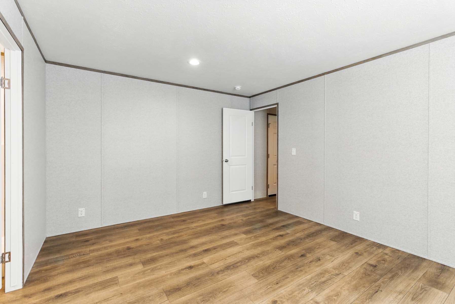
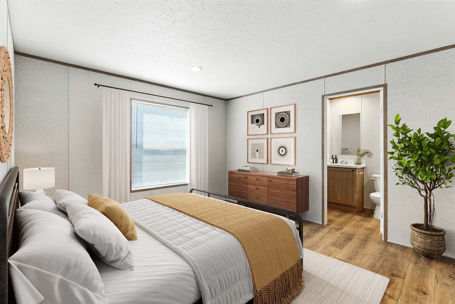
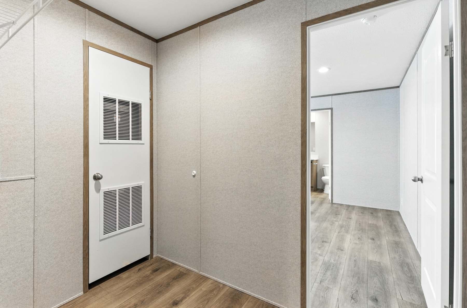
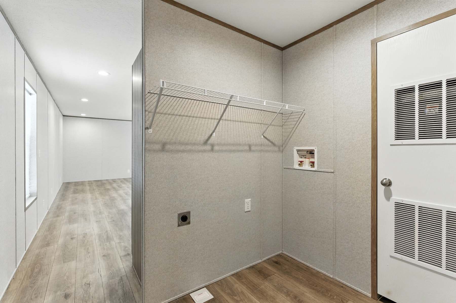
About the Monte
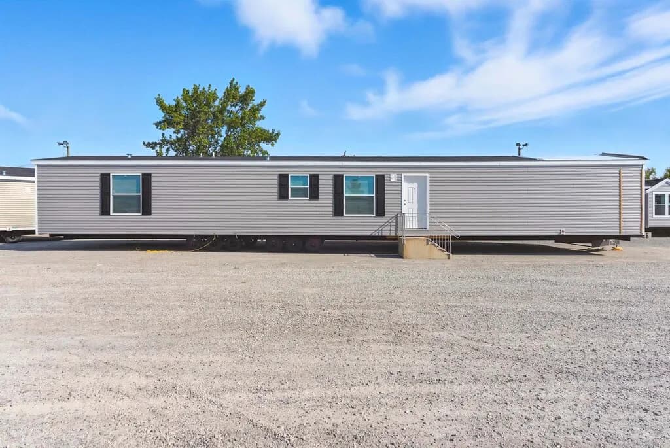
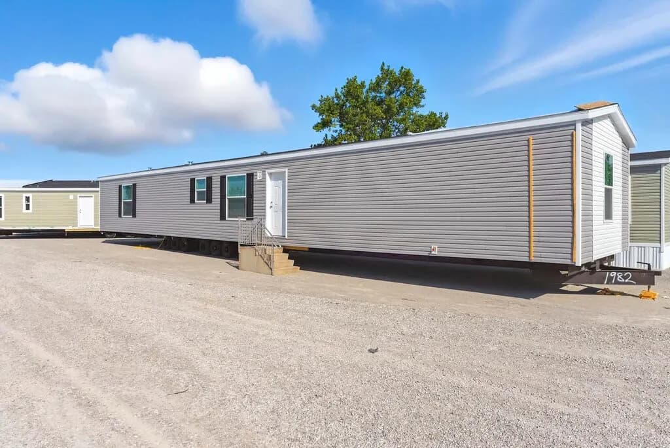
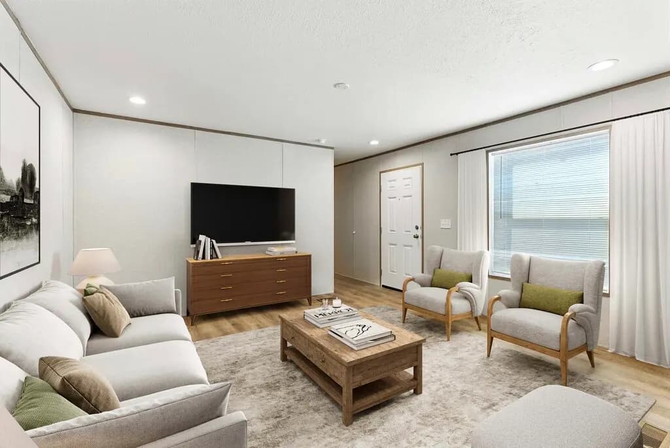
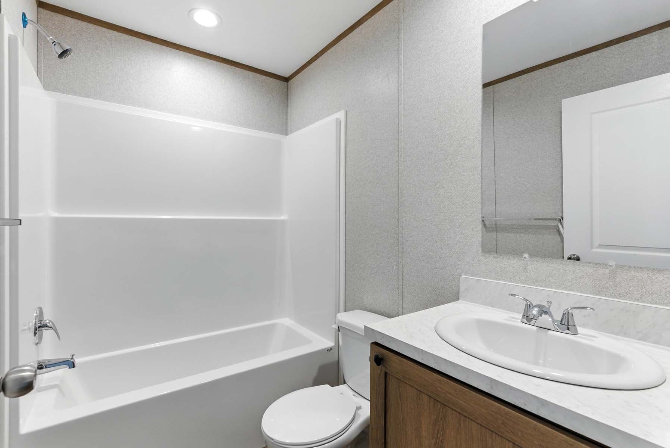
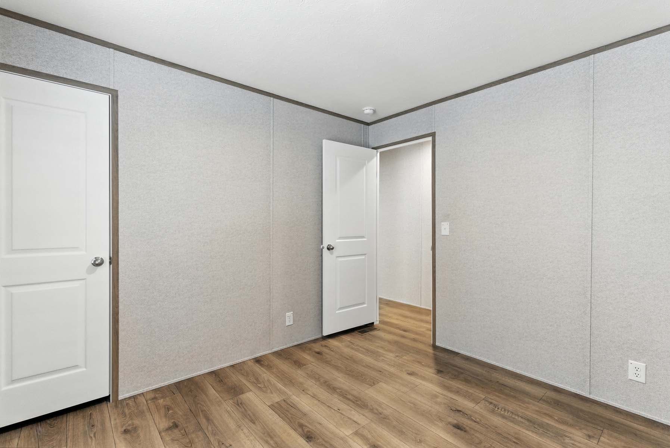
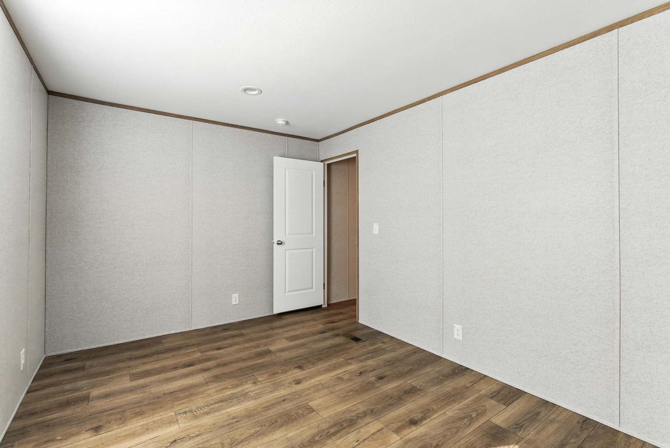
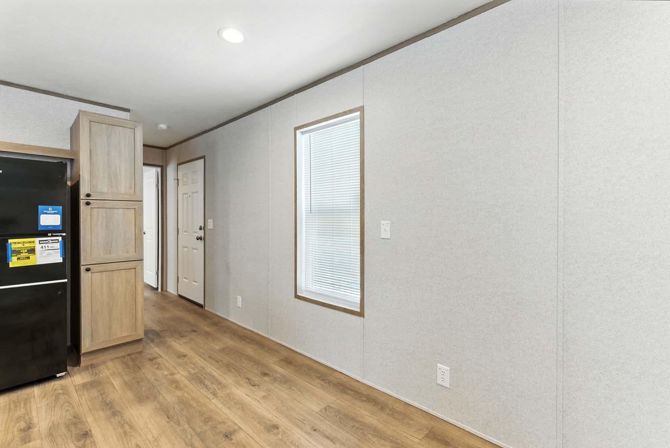
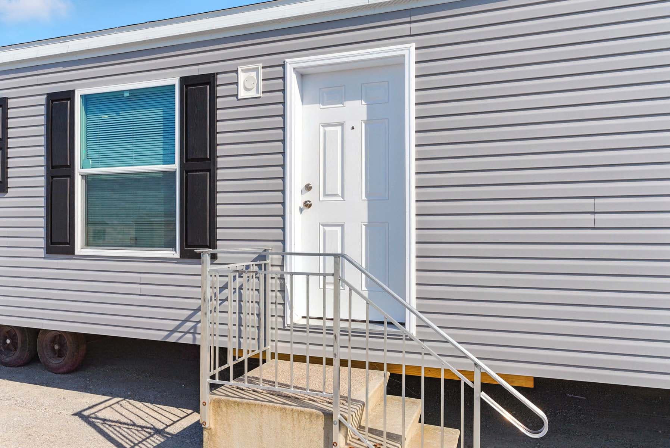
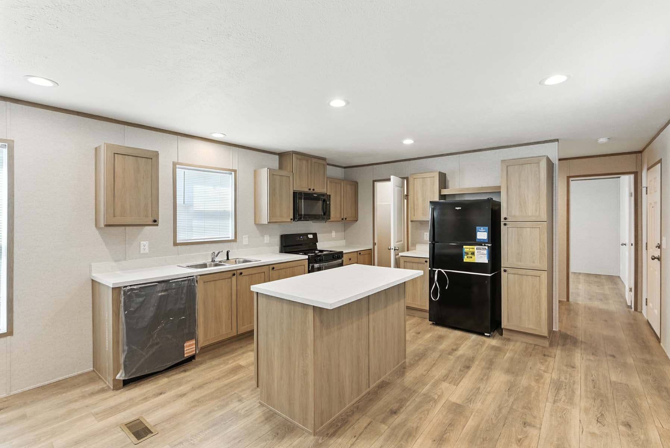
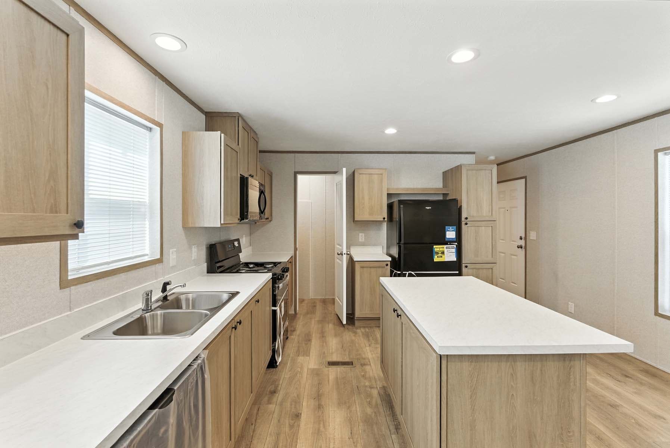
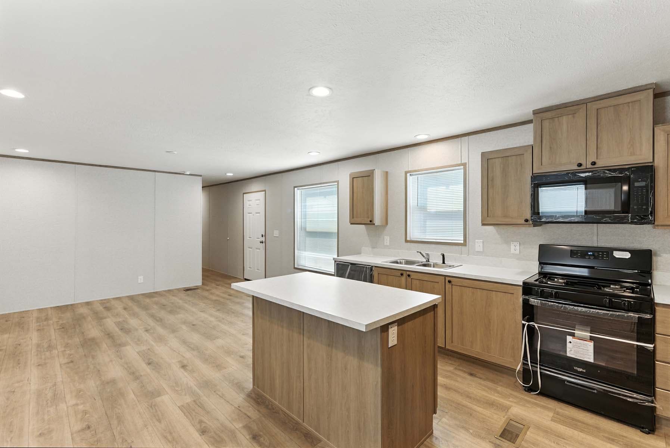
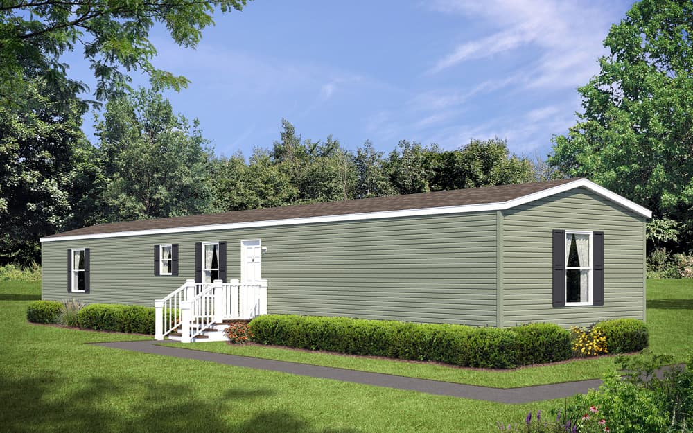
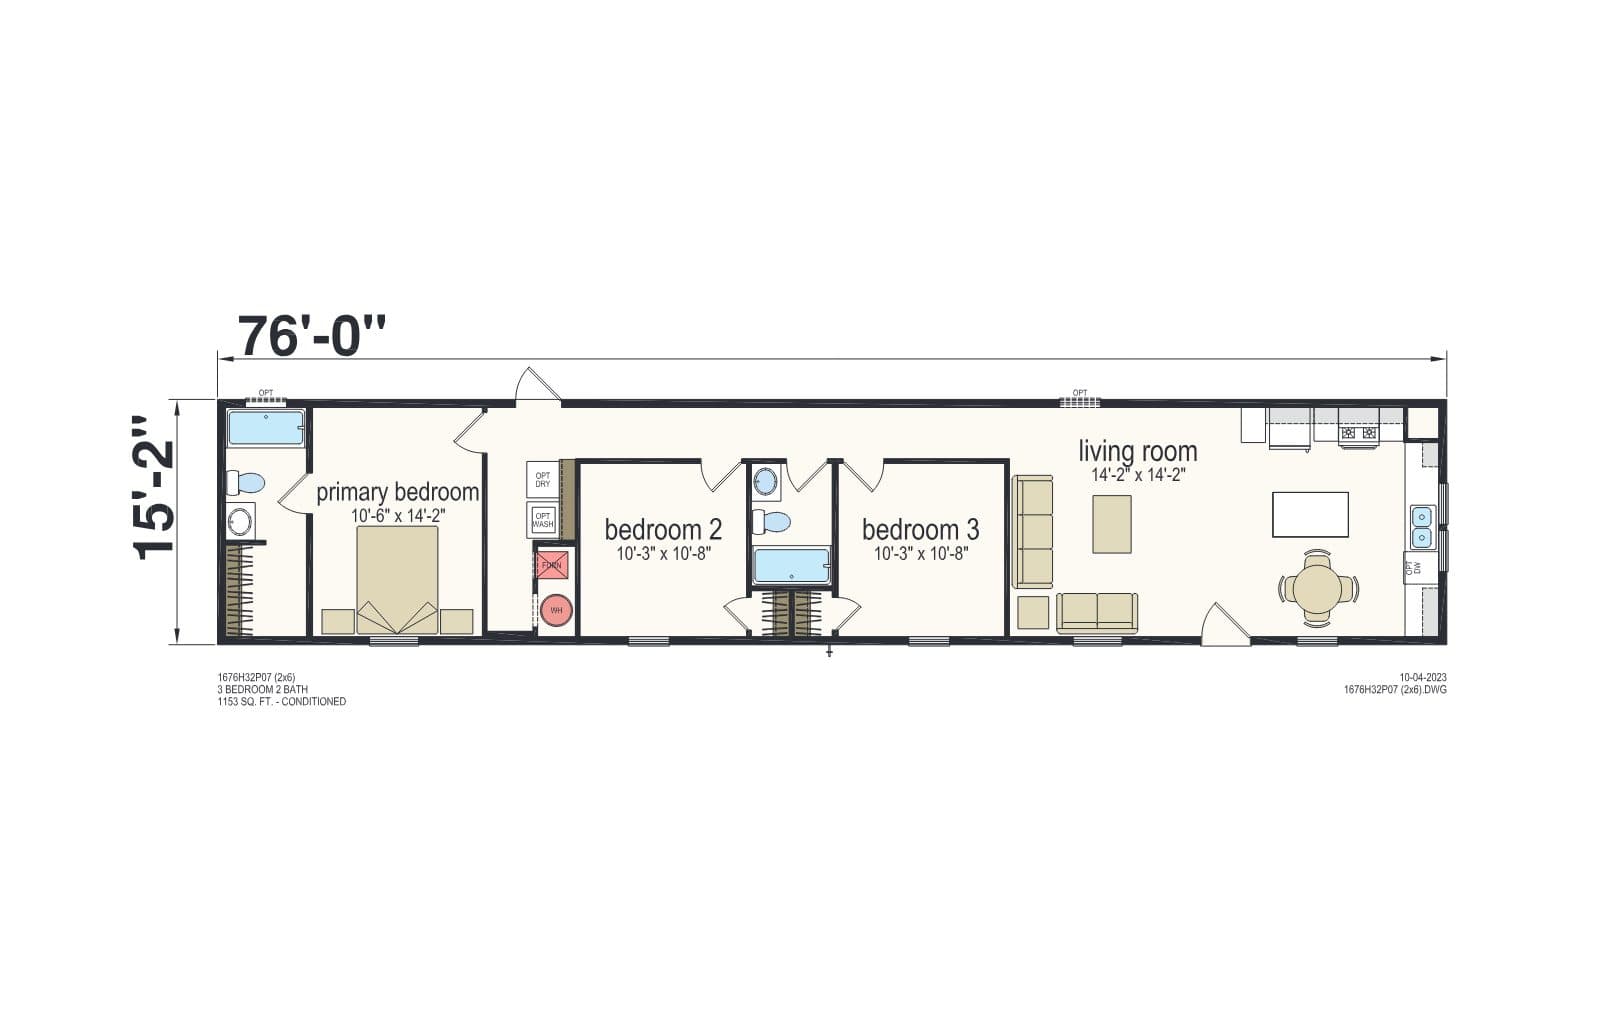
The Monte is a 1,153-square-foot single-wide manufactured home from the Champion PRIME Series: 3 bedrooms and 2 baths on a 16' × 76' footprint (Champion model MONTE).
Three bedrooms is the layout most families ask for: a primary bedroom plus two more for kids, guests or a home office. 2 baths mean nobody is waiting in the hallway in the morning. 1,153 square feet is an efficient footprint: every room earns its place, and there is little hallway to heat or clean.
Single-section construction: what it means for your site
The Monte ships as one 16-foot-wide section, so it travels county roads and fits lots where a multi-section home cannot. It is built to the federal HUD Code on a steel chassis, which means it can go on private land or in a manufactured-home community, on piers or a permanent foundation, and can be financed with a chattel (home-only) loan or a land-home package.
Because it arrives complete, setup is the quickest of any home type: your own licensed installer levels and anchors it, connects utilities, and finishes the skirting.
Built in Decatur, Indiana, delivered from Auburn
Champion builds the Monte at its Decatur, Indiana plant, south of Fort Wayne, under an hour from our Auburn showroom. Build time is typically 6–8 weeks, and most buyers are moved in 8–12 weeks from order once site work and permits are done. The short haul is why our freight line is lower than dealers farther from the factory.
We deliver throughout Indiana, Ohio and Michigan, and we quote the home, each option and delivery as separate line items — so you see exactly what you are paying for and nothing is bundled into a mystery number.
Why the Prime series
PRIME is Champion's value line out of the Topeka, Indiana plant: 14- and 16-foot-wide single-section homes with the finishes buyers actually ask for, built on an 8–12 week schedule. It is the series we recommend first for a budget-conscious first home, a rental, or a lot with limited width.
Best for: First-time buyers · Rental and farm housing · Narrow or rural lots · Fast turnaround.
- 14' and 16' wide single-section plans from 2 to 4 bedrooms
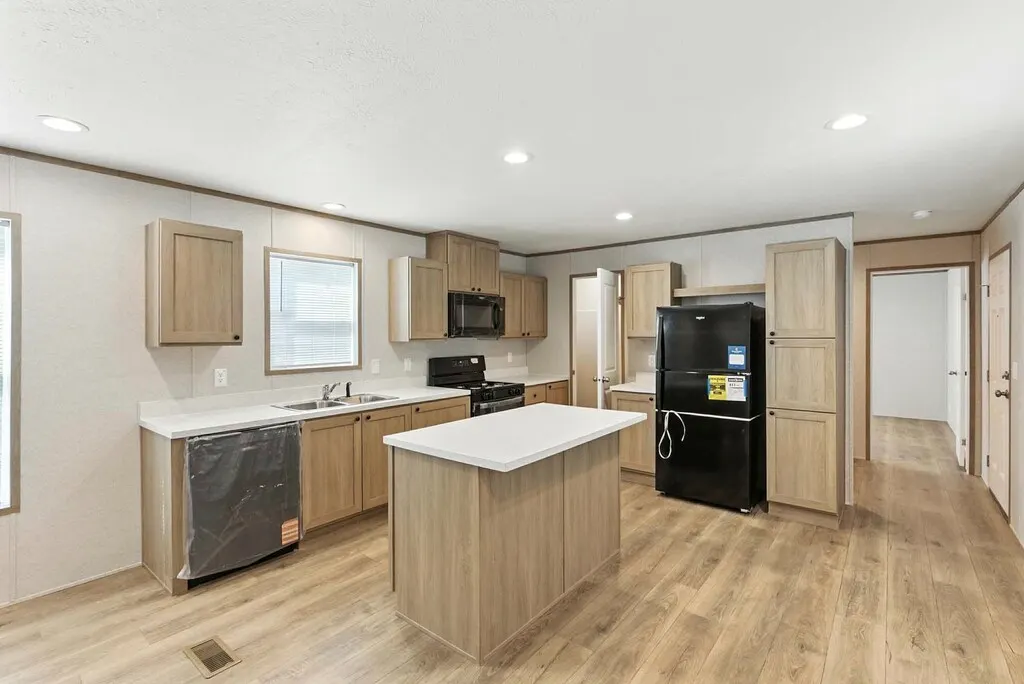
- Full kitchens with modern cabinetry and appliance packages
- Energy-efficient windows and insulation as standard
- Reverse-aisle variants of the most popular plans
Options and finishes
Like every Champion home we sell, the Monte is ordered to spec. You choose exterior siding and shingle colors, cabinets and countertops, flooring and appliance packages, and on many plans an optional kitchen, bath or porch layout.
Use the design tool to configure the Monte online, or walk through models at the Auburn showroom and pick finishes in person.
Before you order: guides for this home
- Single wide vs. double wide: which fits your lot and budget
- Delivery and setup, step by step
- Site work and foundations
- Zoning and permits in Indiana
- Financing a factory-built home
We deliver the Monte across Indiana, Ohio and Michigan, including Fort Wayne, Auburn, Kendallville, Angola, Columbia City. See all delivery areas.
Compare similar homes
Monte: Common Questions
Size, construction, delivery, placement and pricing for this home
How big is the Monte?
Is the Monte a single wide, a double wide, or a modular home?
Where is the Monte built, and how long until it is delivered?
Can I put the Monte on my own land?
Can I customize the Monte?
How do I get a price on the Monte?
All floor plans, renderings, photographs, specifications, square footage, and pricing are approximate and subject to change without notice. Renderings, photos, and floor plans may show optional features, decor, or third-party additions not included in the base price. Square footage and dimensions are approximate. Please confirm current specifications, options, and availability with our sales team before ordering.