
Built to Your Order
Factory Options & Selections
Every home we sell is built to order at Champion's Indiana plants — which means colors, finishes, fireplaces, islands, cabinets, and exterior styling are your call. Browse Champion's factory literature below, then ask us to price the options you want.
Design Your Home Online2026 Champion Color Board
Champion's official 2026 interior & exterior selections — the actual colors and finishes you choose at order time, at no change to the base floor plan. Tap the board to zoom in.
- • Countertops (laminate)
- • Shaker cabinets
- • Vinyl flooring
- • Ceramic tile
- • Wall board colors
- • Vinyl siding
- • Shingles
- • Shutters
- • Shake & vertical accents
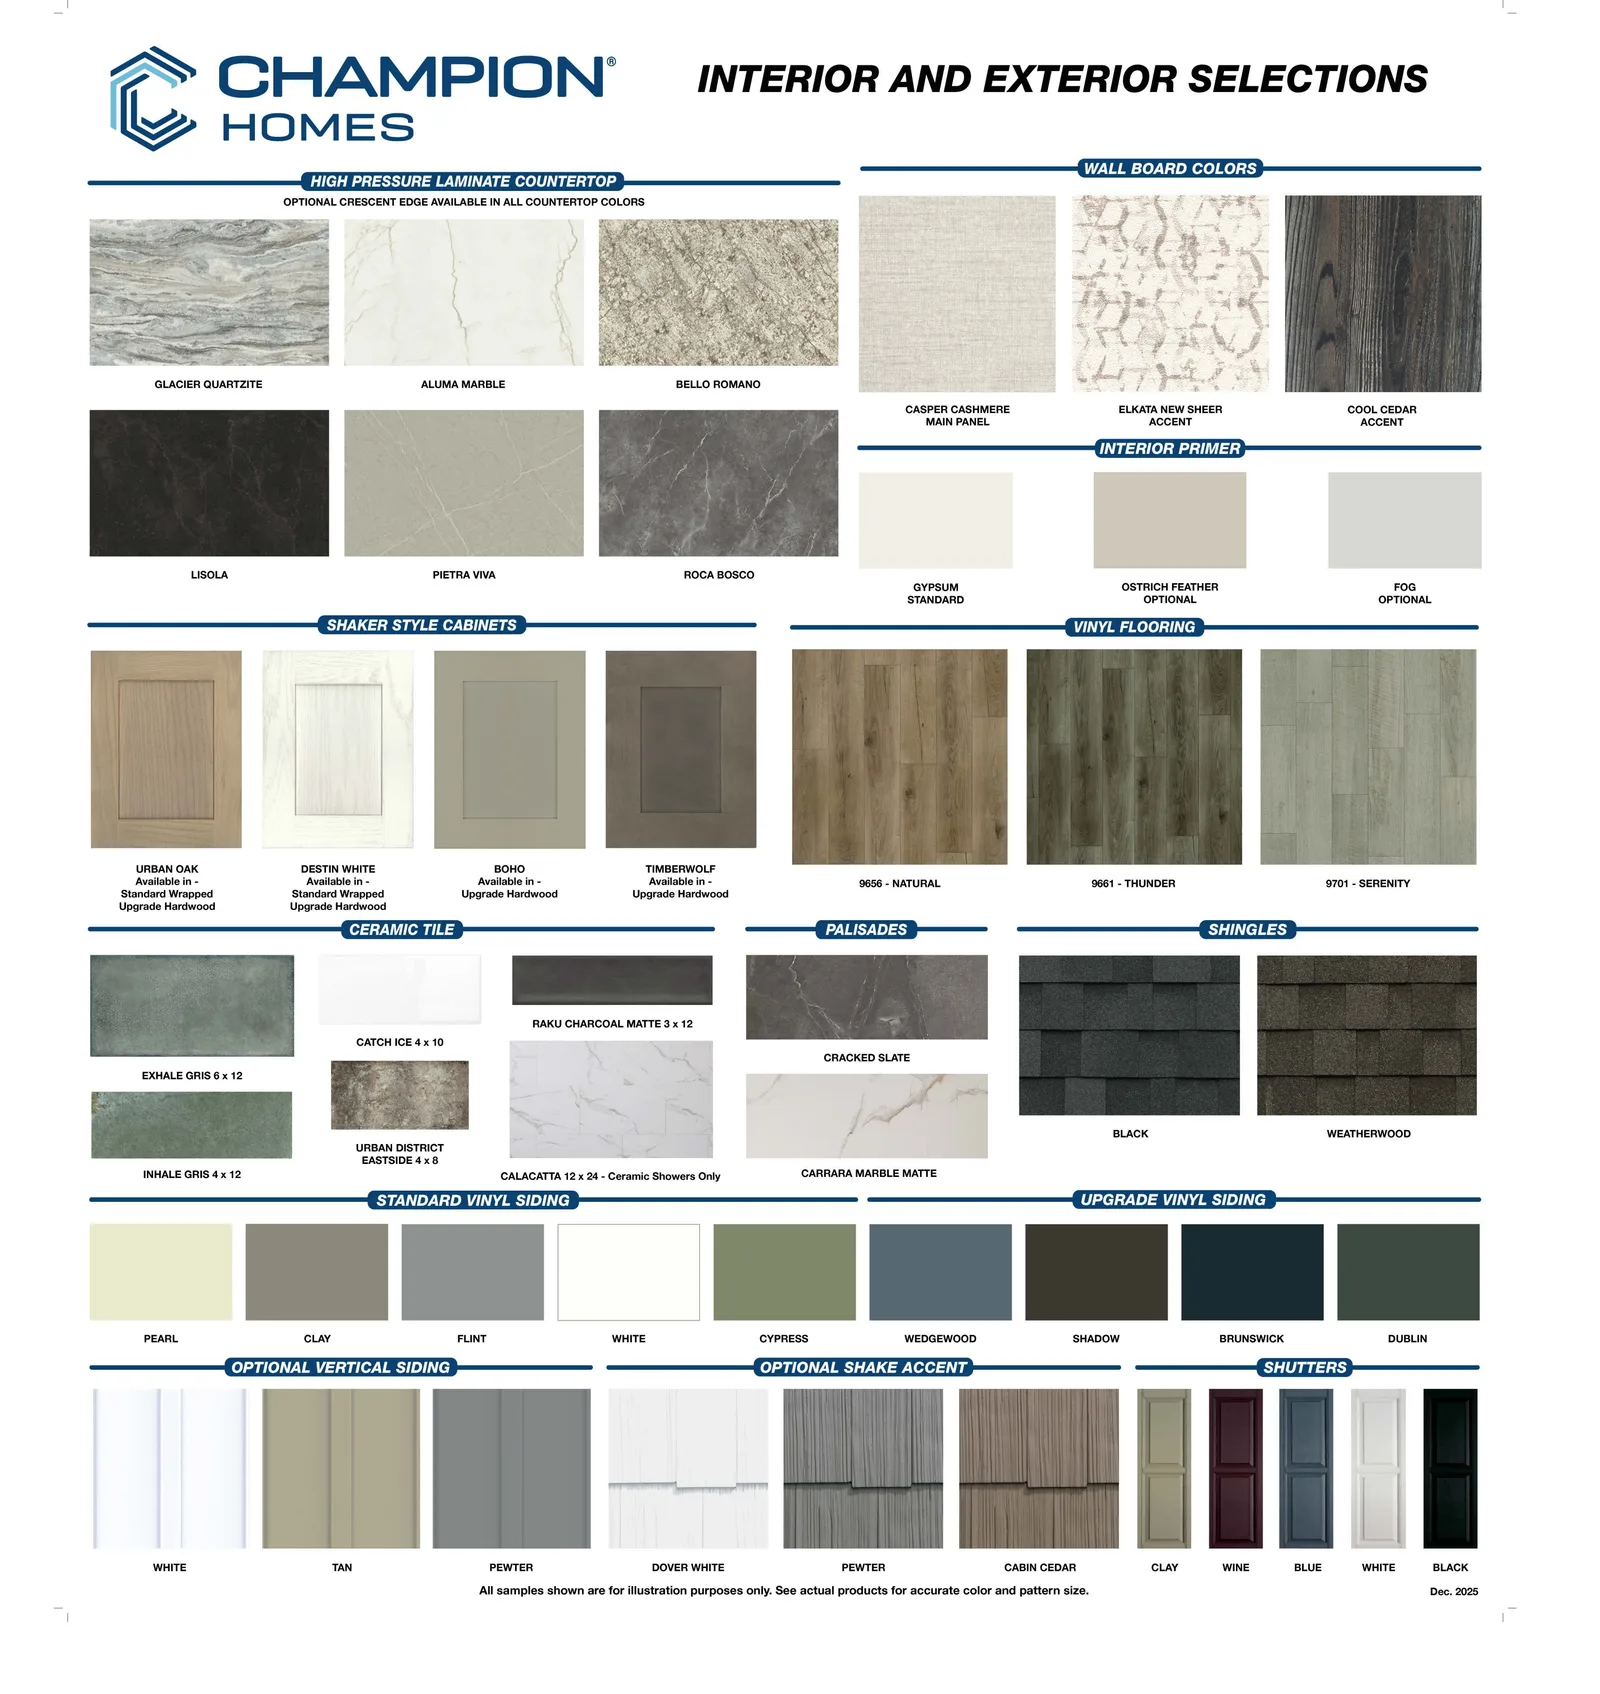
Samples shown are for illustration only — see actual products for accurate color and pattern. Champion Homes, Dec. 2025.
Brochures
Champion's series brochures — photography, floor plans, and the options each series offers.
Perfect Options 2026
Champion's full options catalog — exteriors, kitchens, baths, and built-ins.
Download PDFOdyssey by Champion
The Odyssey flagship double wide: photos, floor plans, and options.
Download PDFAspire Sectional Brochure
Champion's Aspire Series double wides, published by Champion Homes.
View on Champion's site ↗Aspire Single Wide Brochure
Champion's Aspire Series single wides, published by Champion Homes.
View on Champion's site ↗Aspire Modular Brochure
Champion's Aspire Series modular homes, published by Champion Homes.
View on Champion's site ↗Factory Option Drawings
Champion's 2026 factory drawings for popular upgrades. These are the actual spec sheets the plant builds from — tap any drawing to zoom. Availability varies by floor plan; we'll confirm what fits the home you're considering.
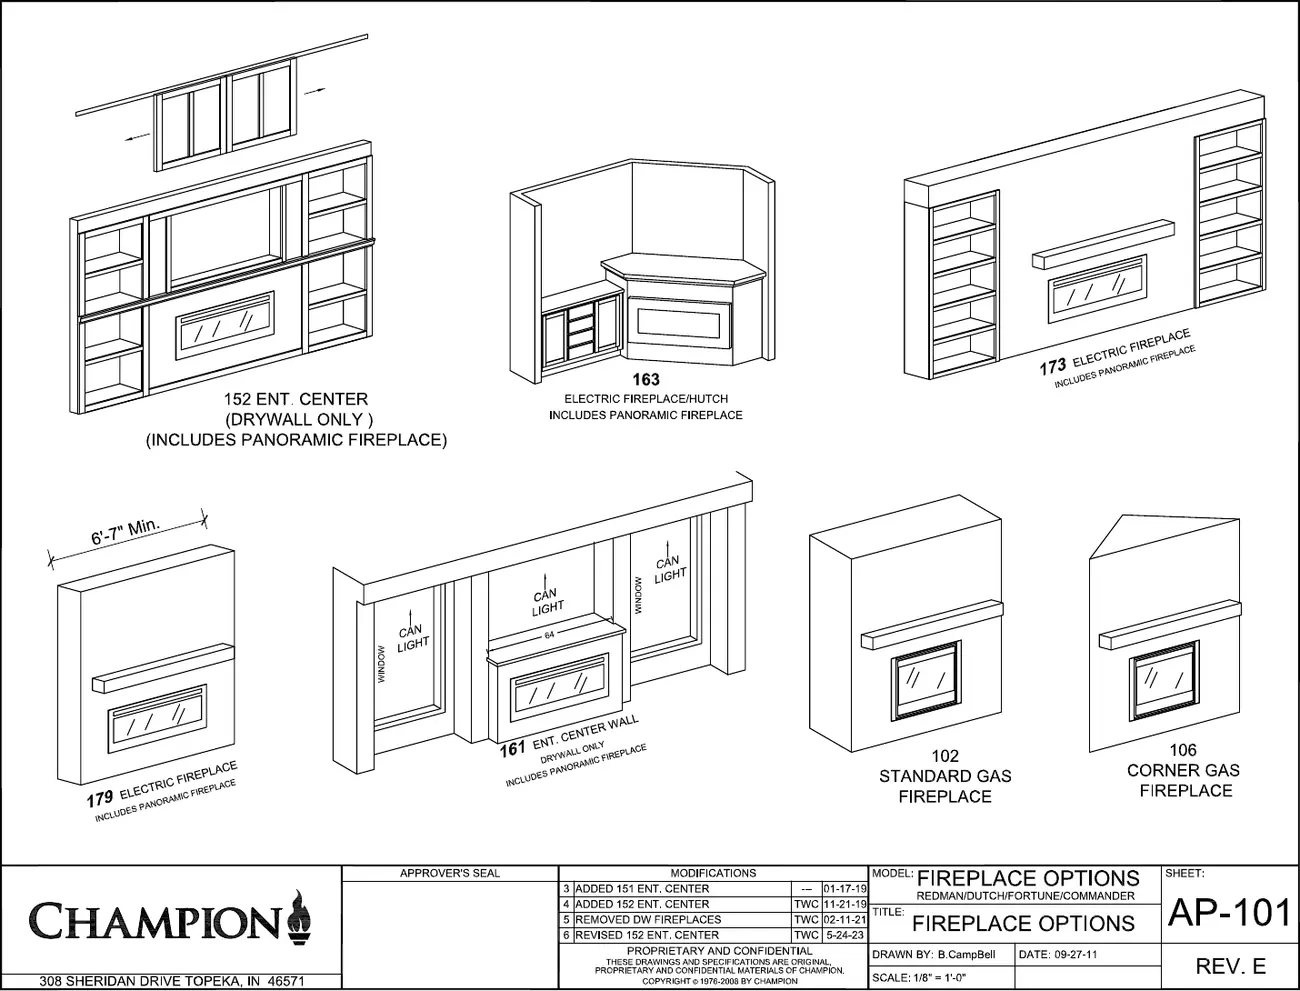
Fireplace options
Electric and gas fireplace configurations, including entertainment-center and corner installs.
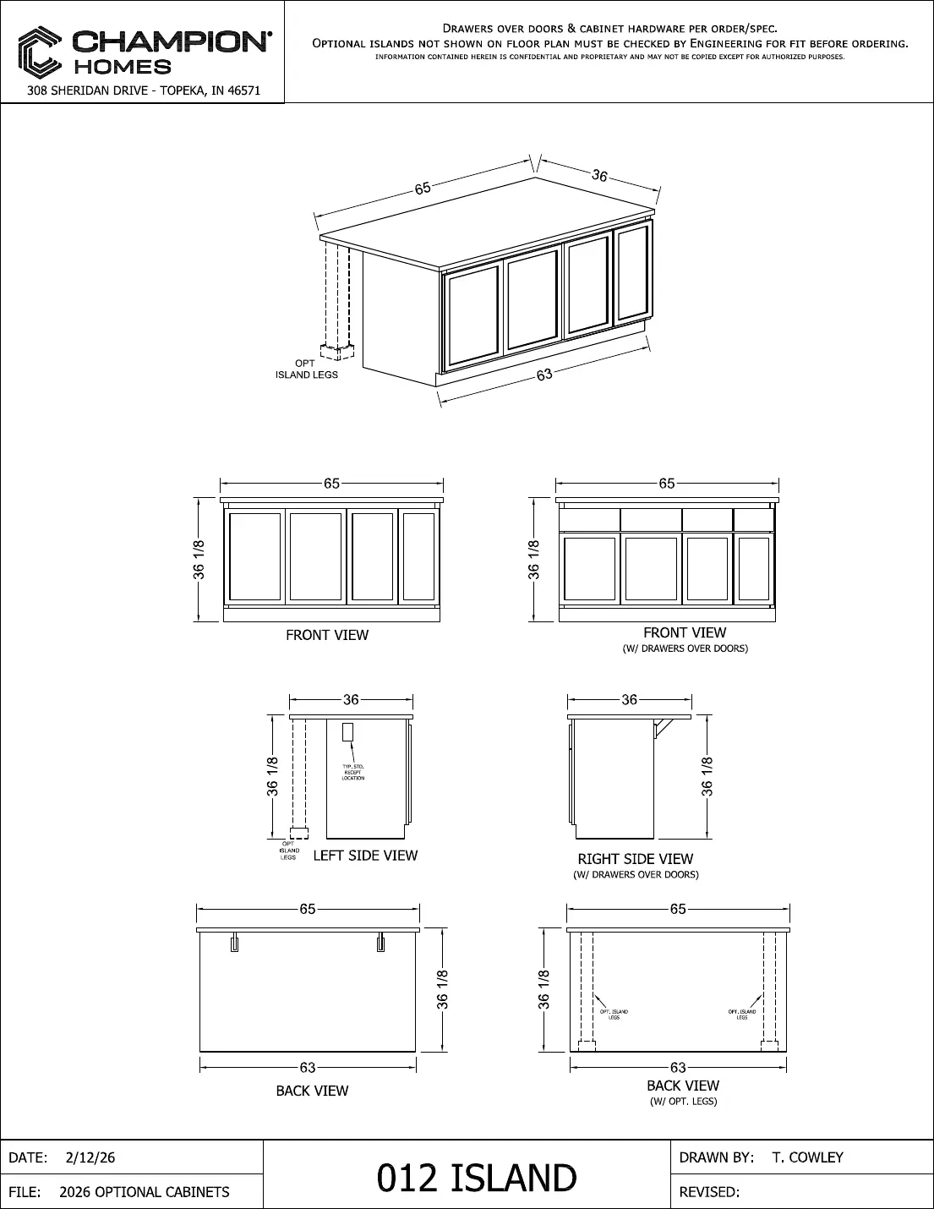
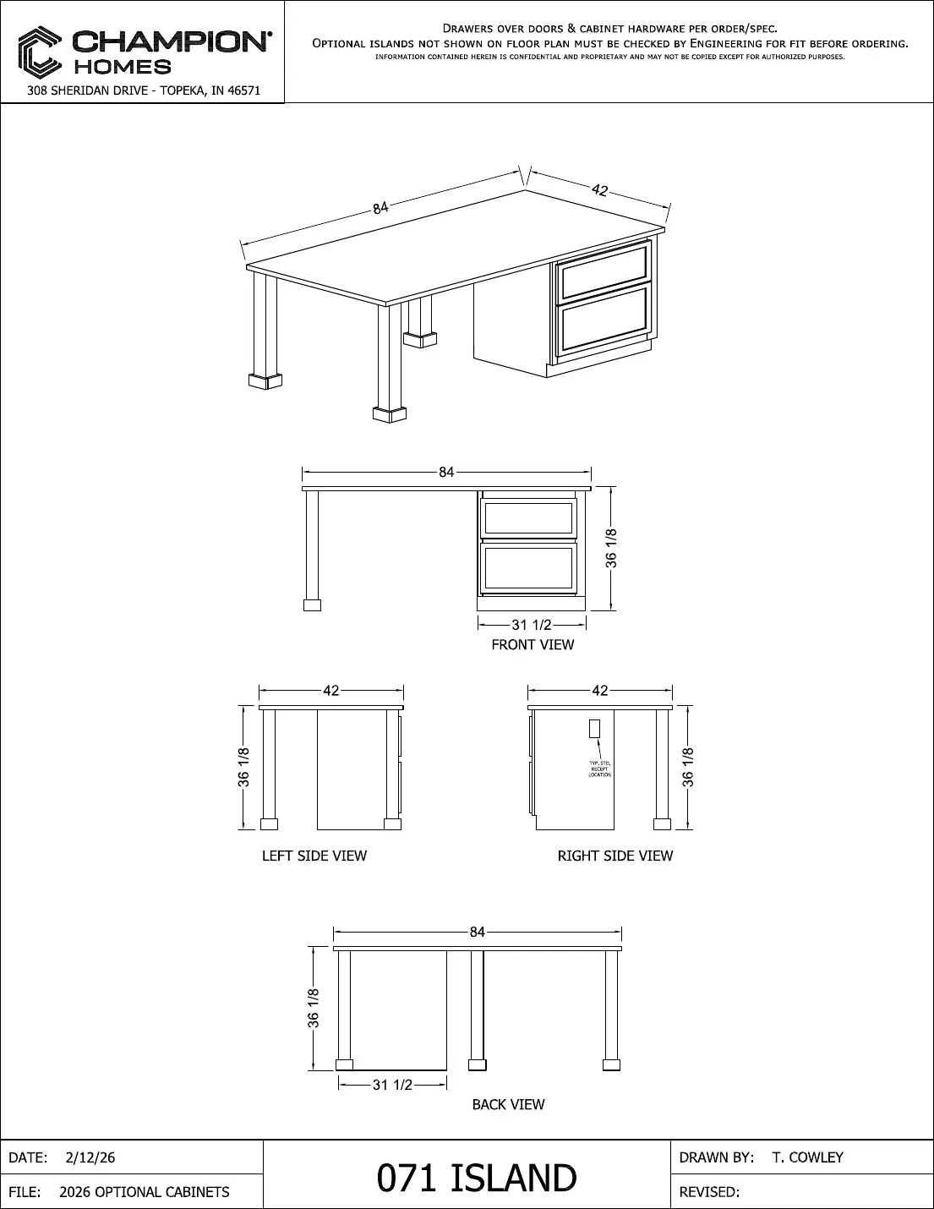
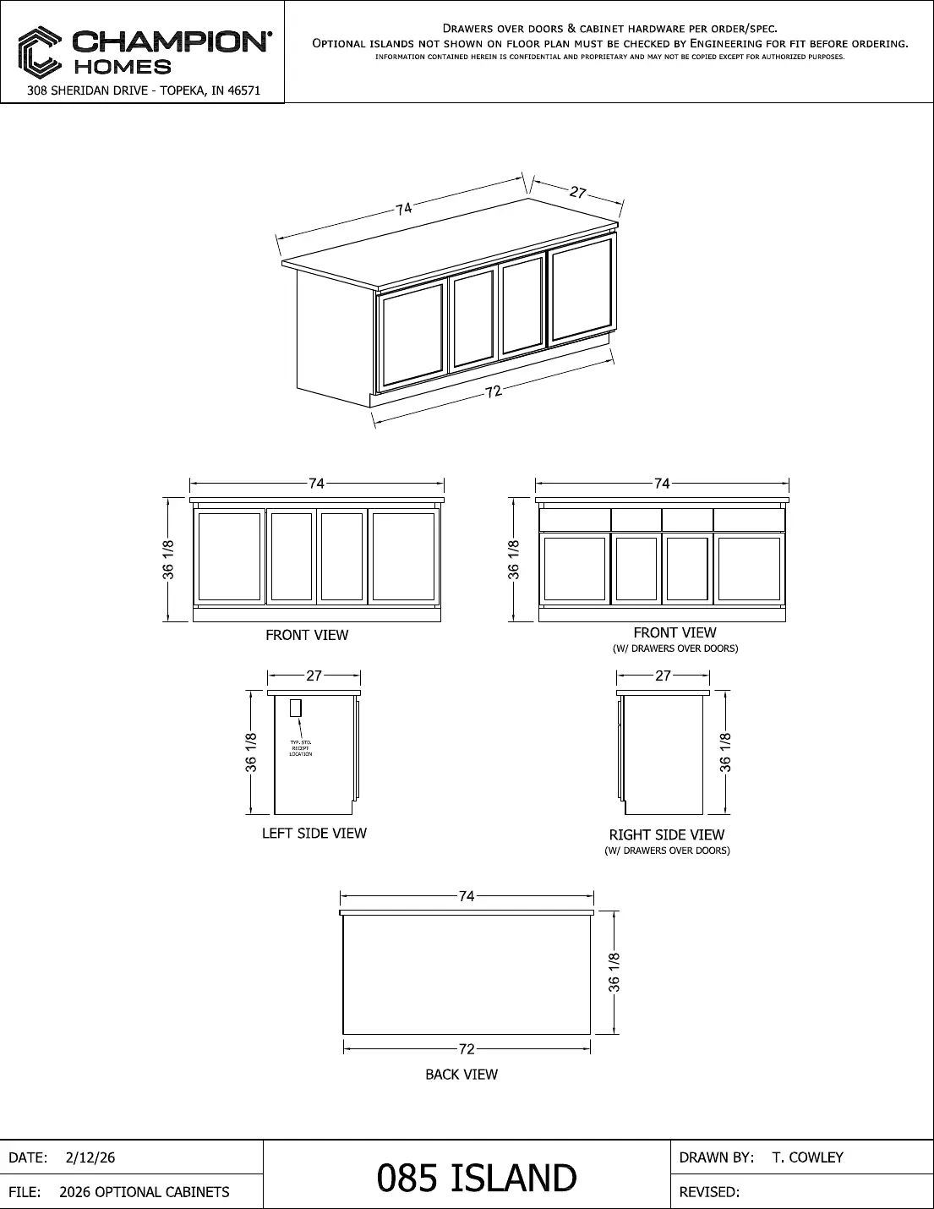
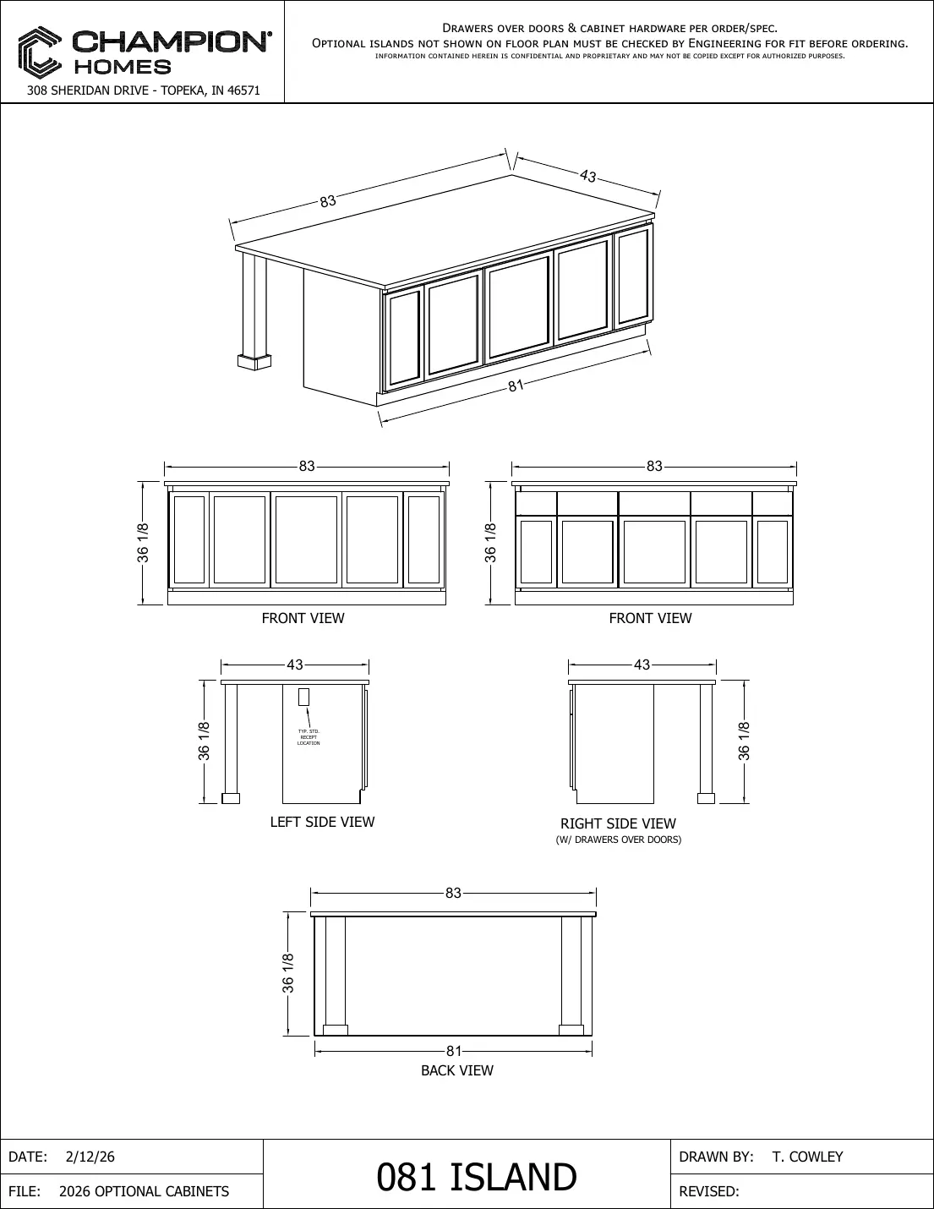
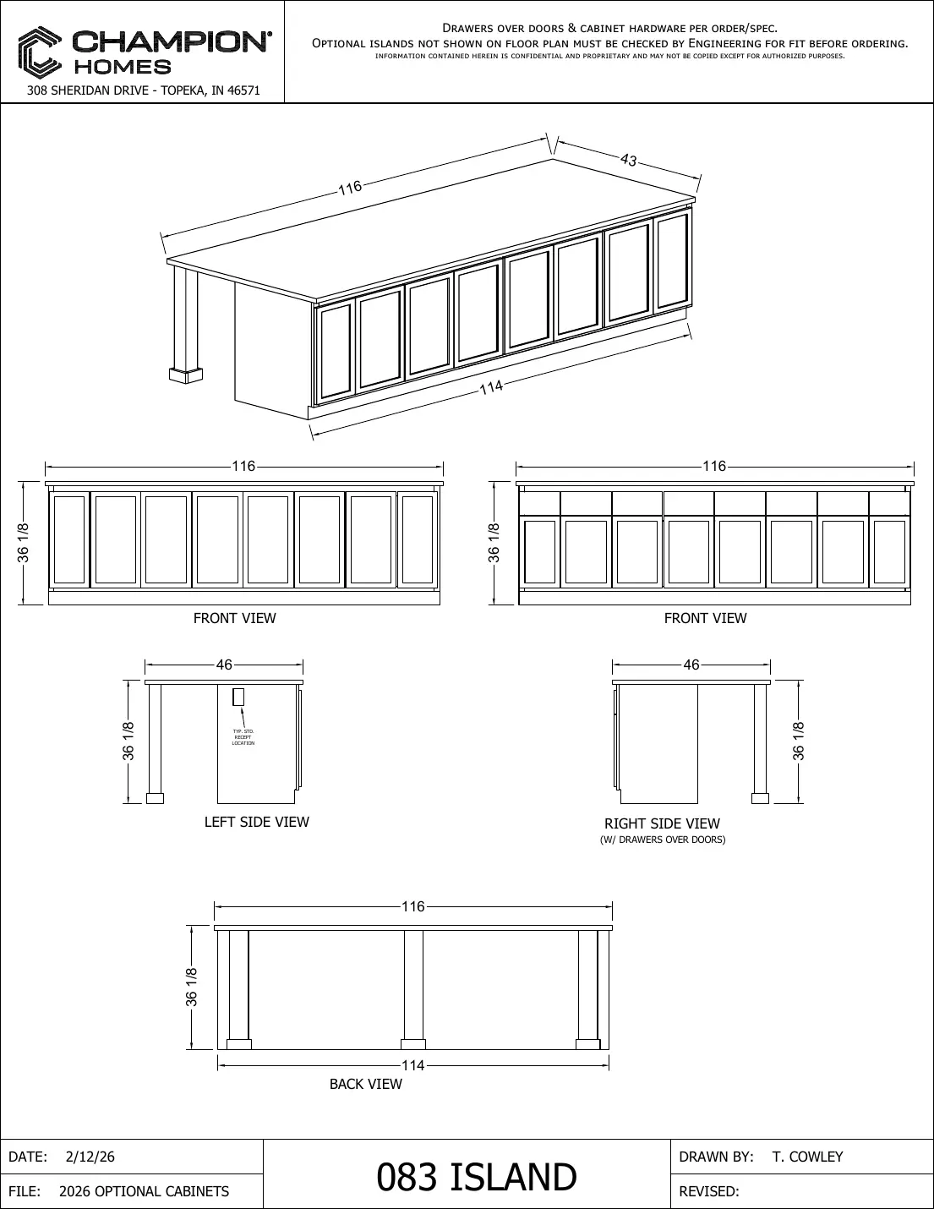
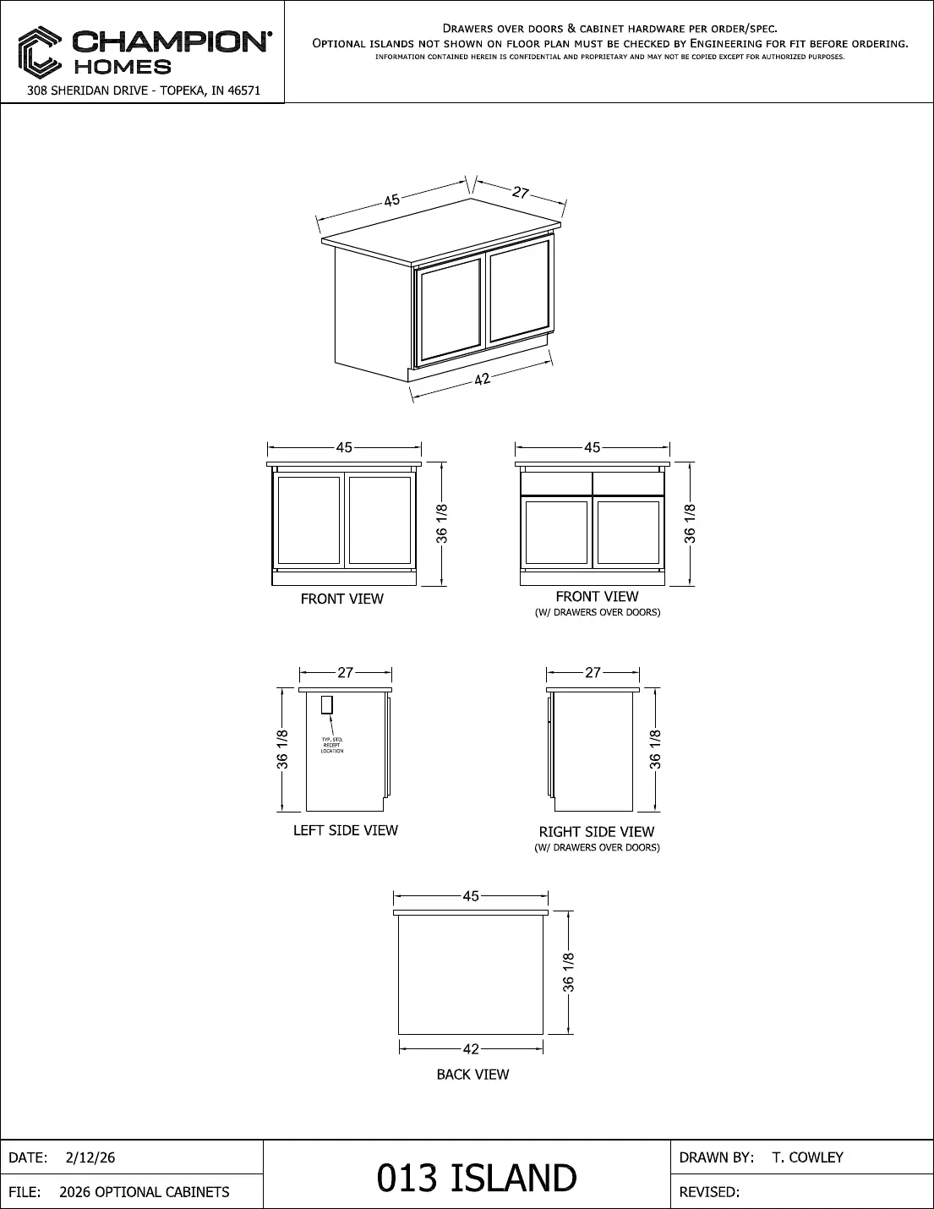
Kitchen islands
Optional island layouts and sizes for open-kitchen floor plans.
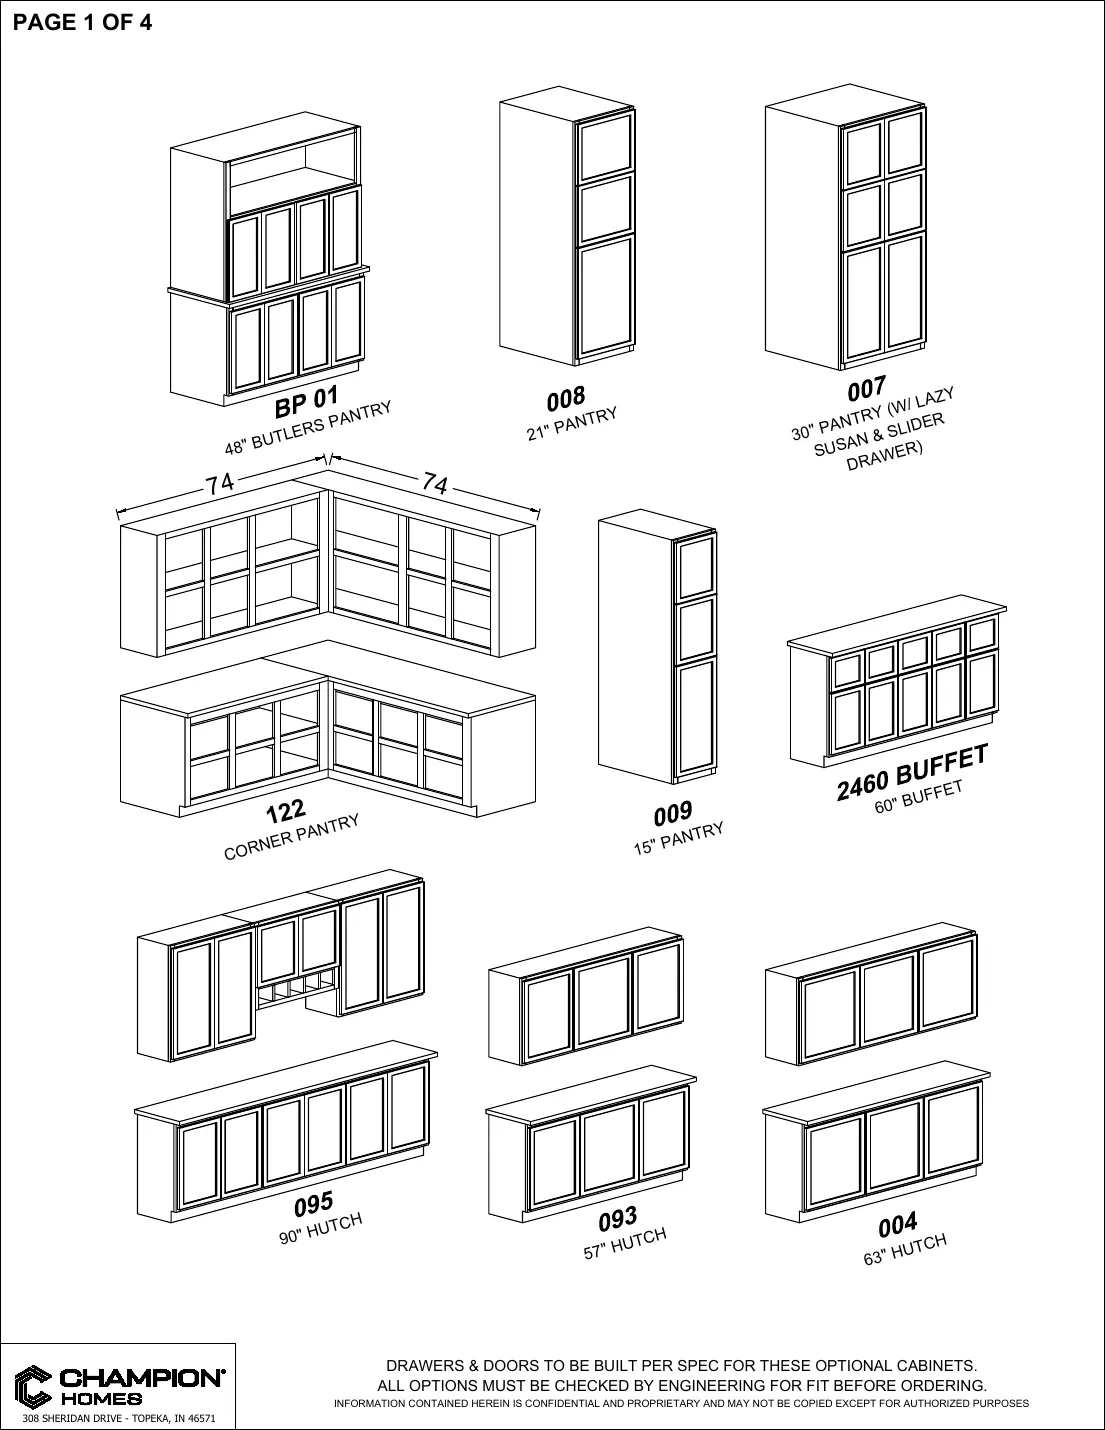
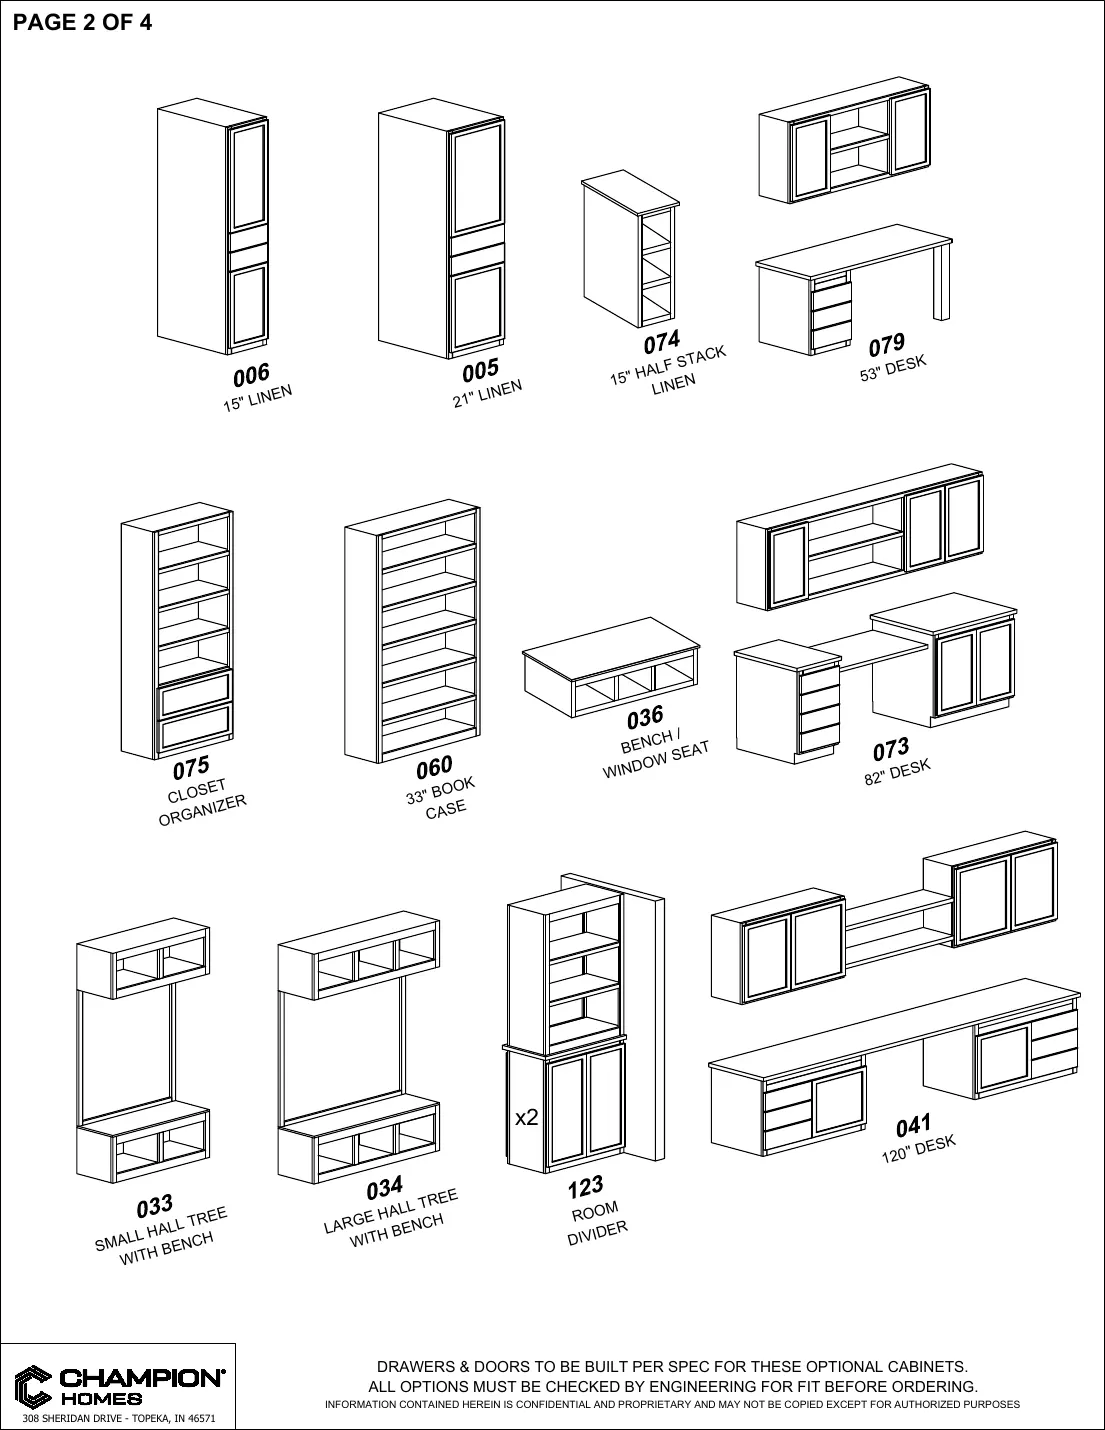
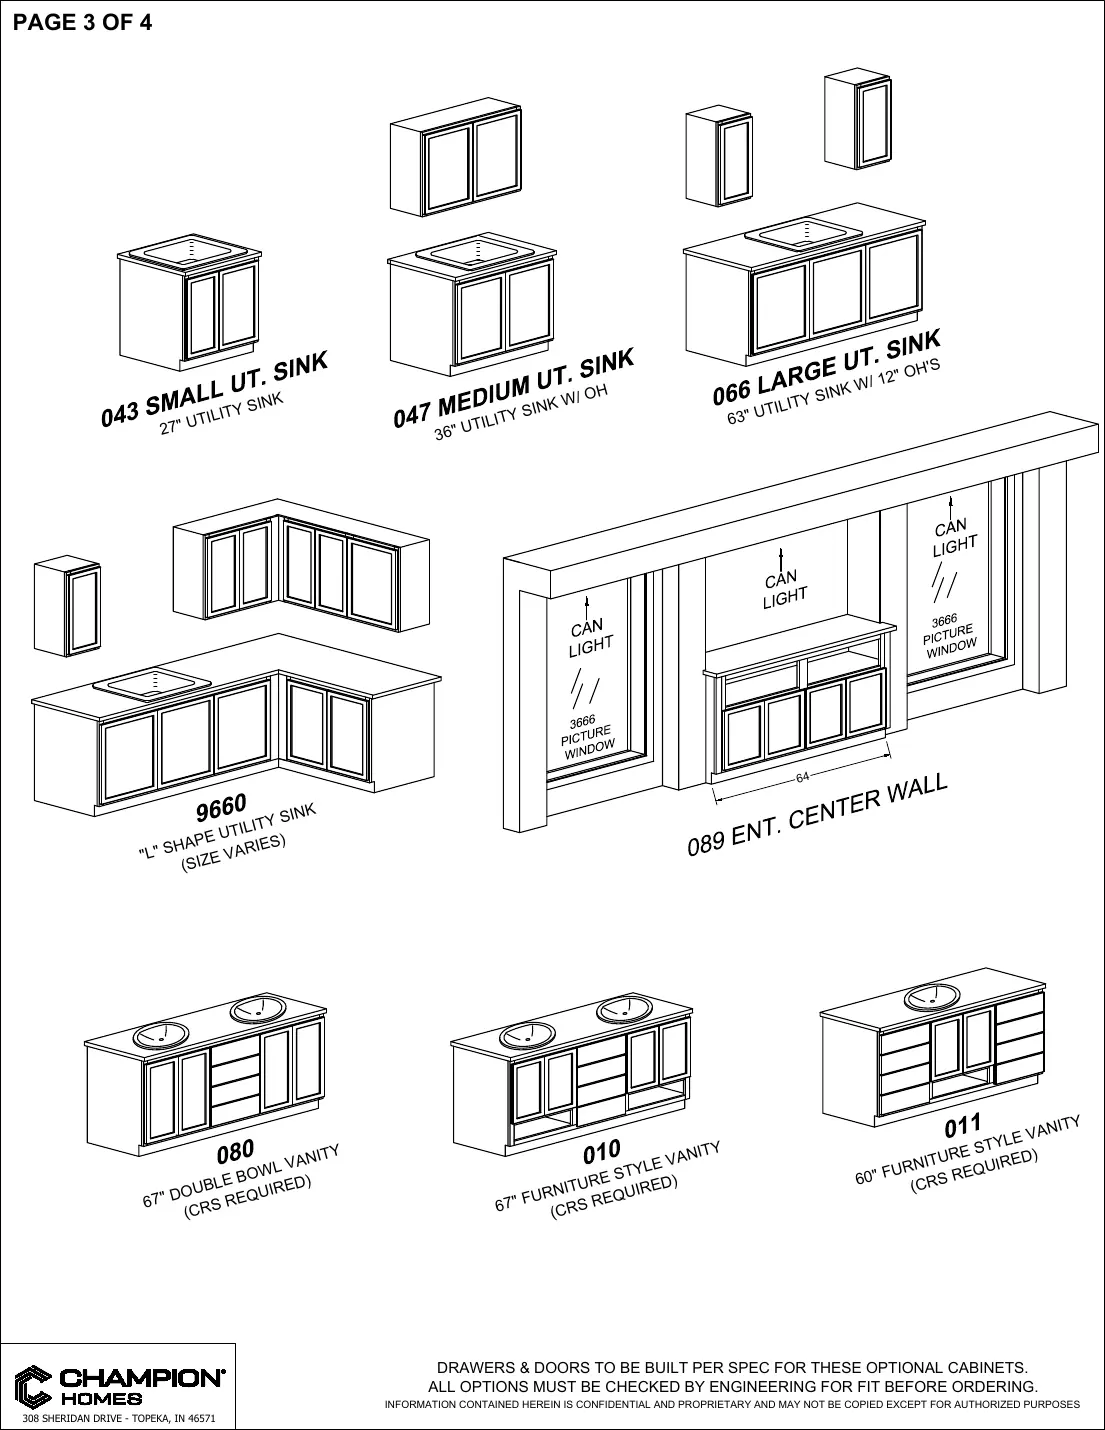
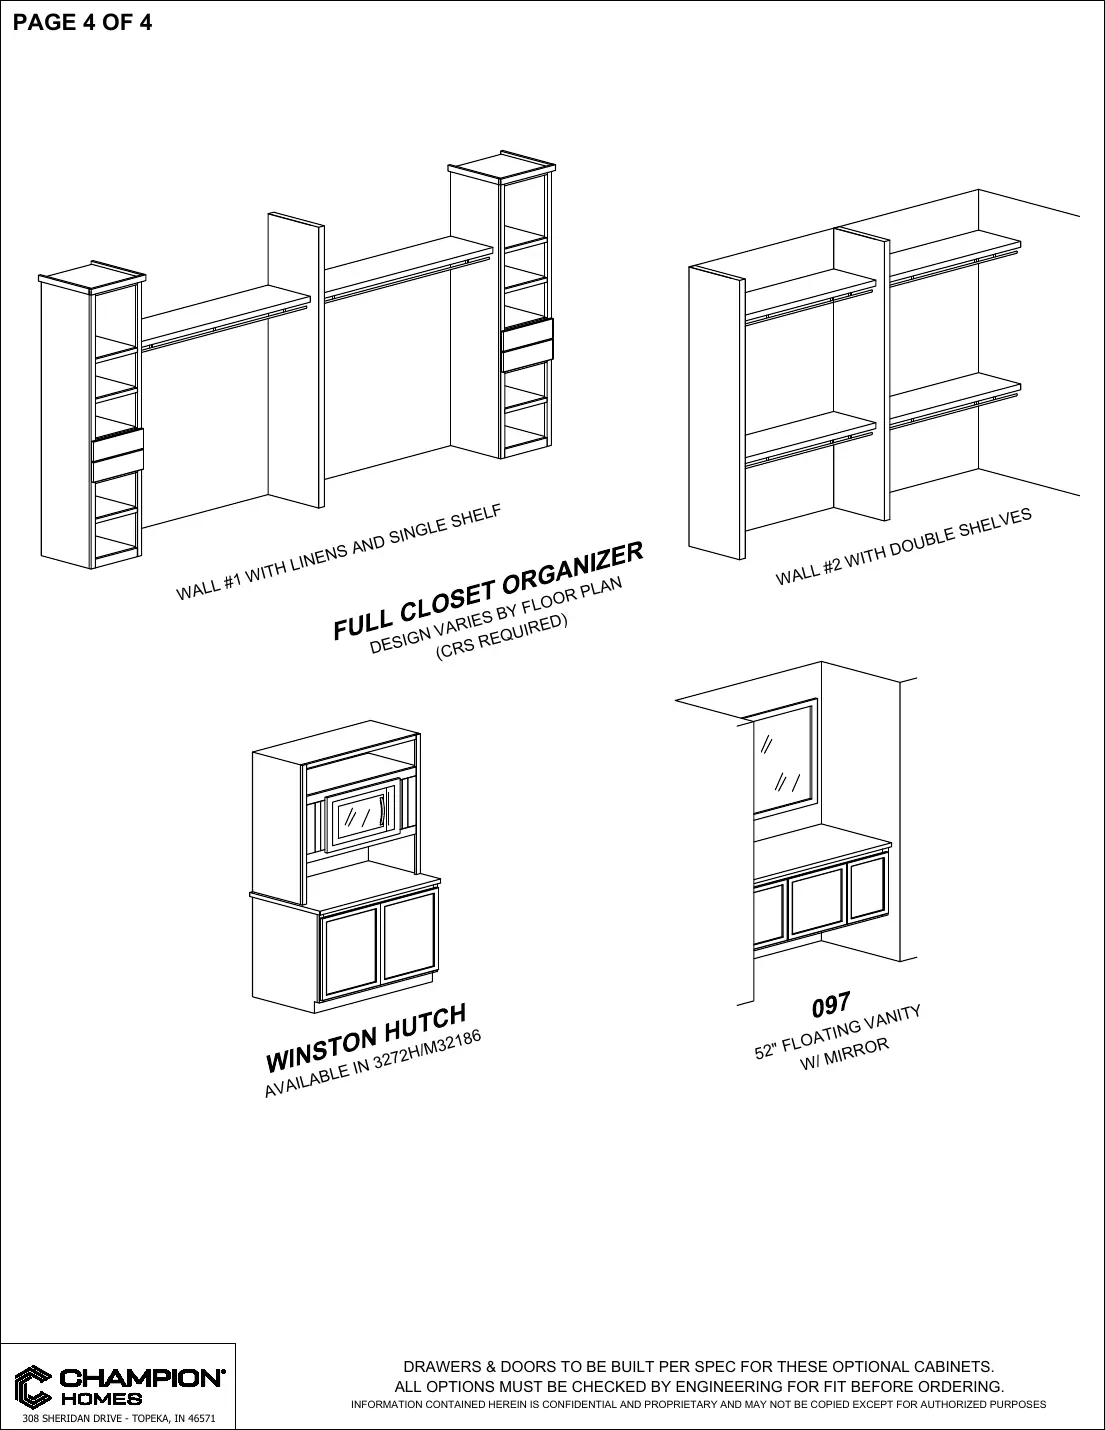
Optional cabinets
Overhead, pantry, and buffet cabinet upgrades in Champion's overlay style.
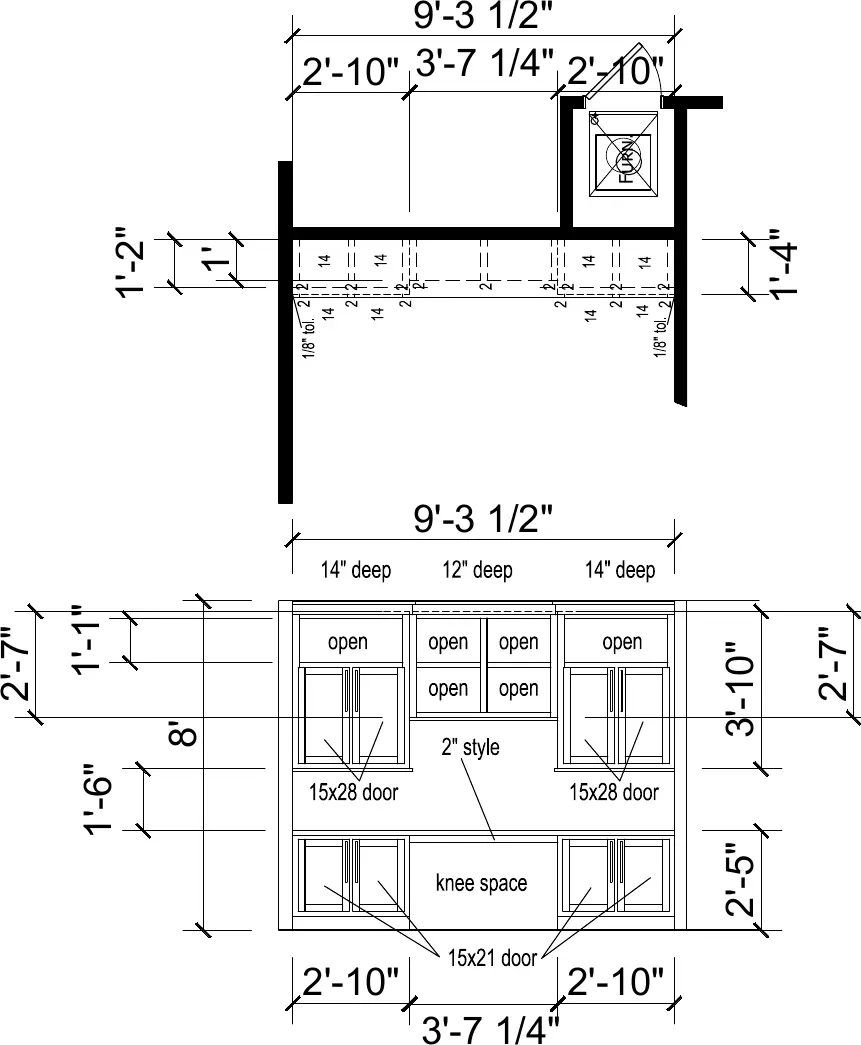
Study desk
The built-in Summit study desk option.
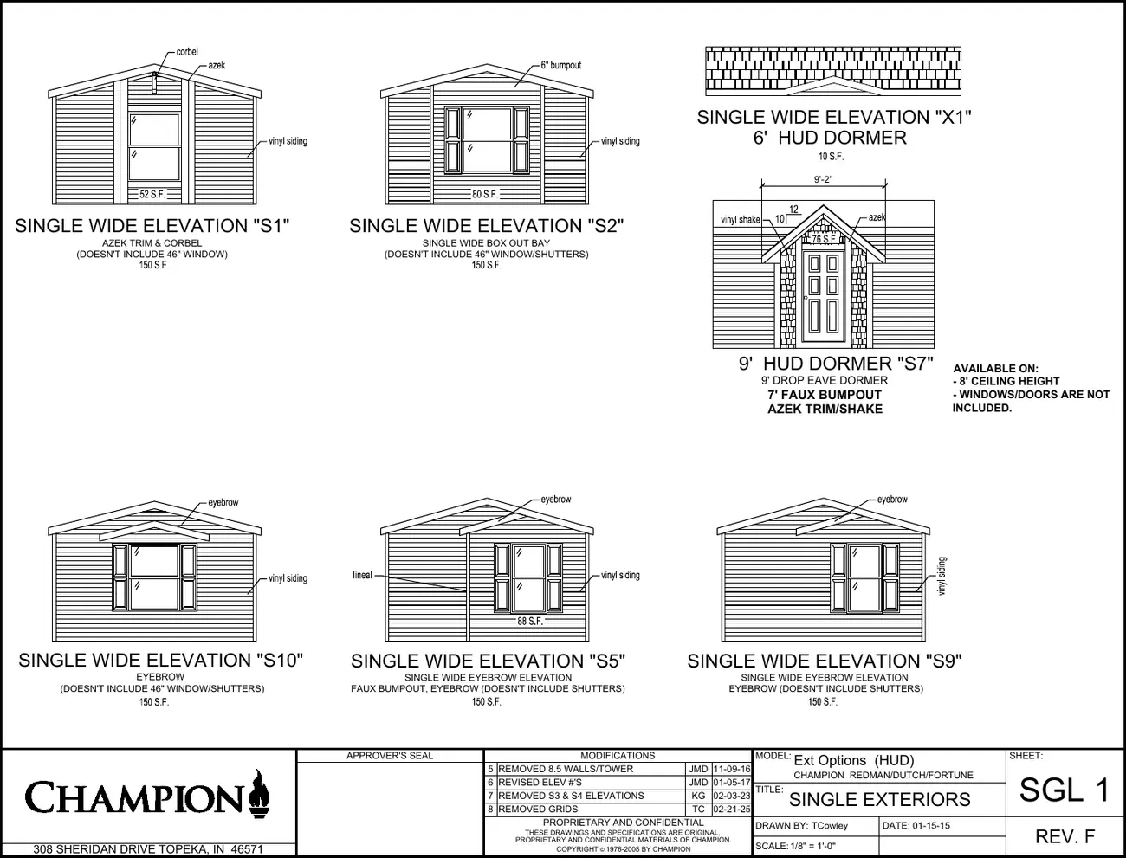
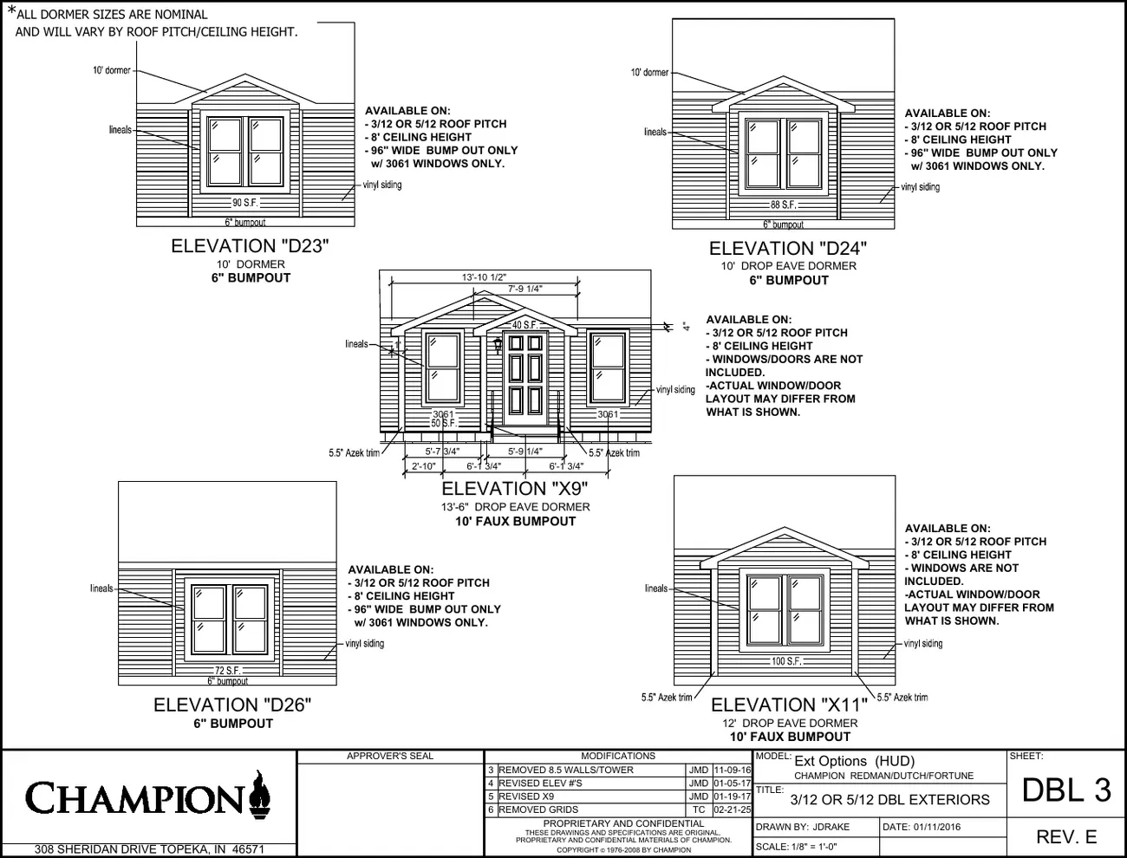
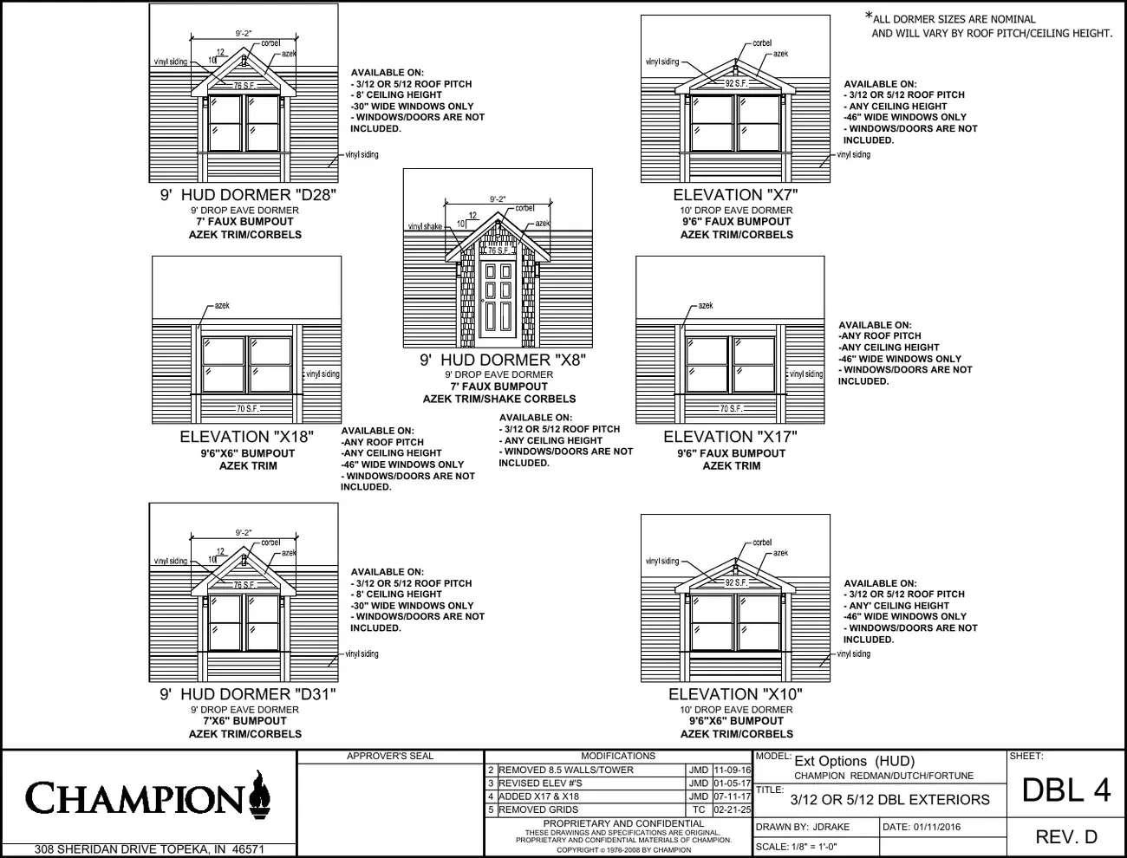
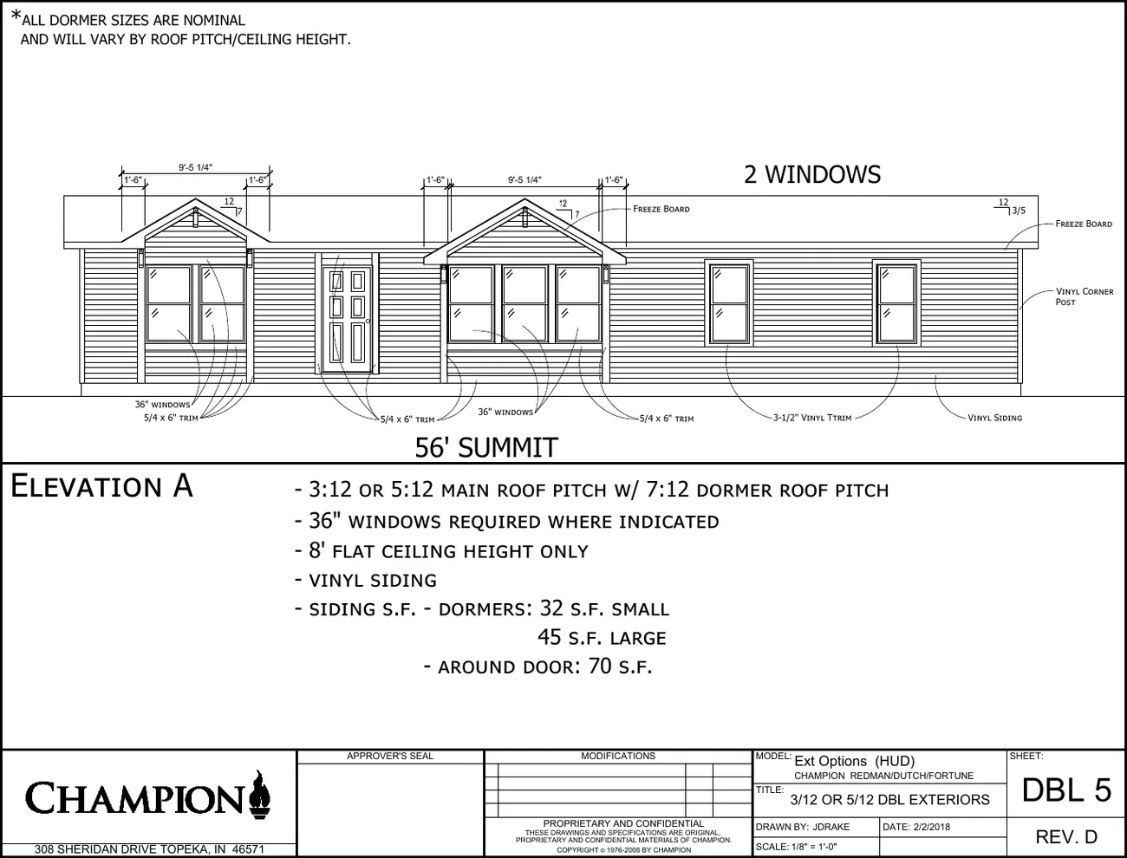
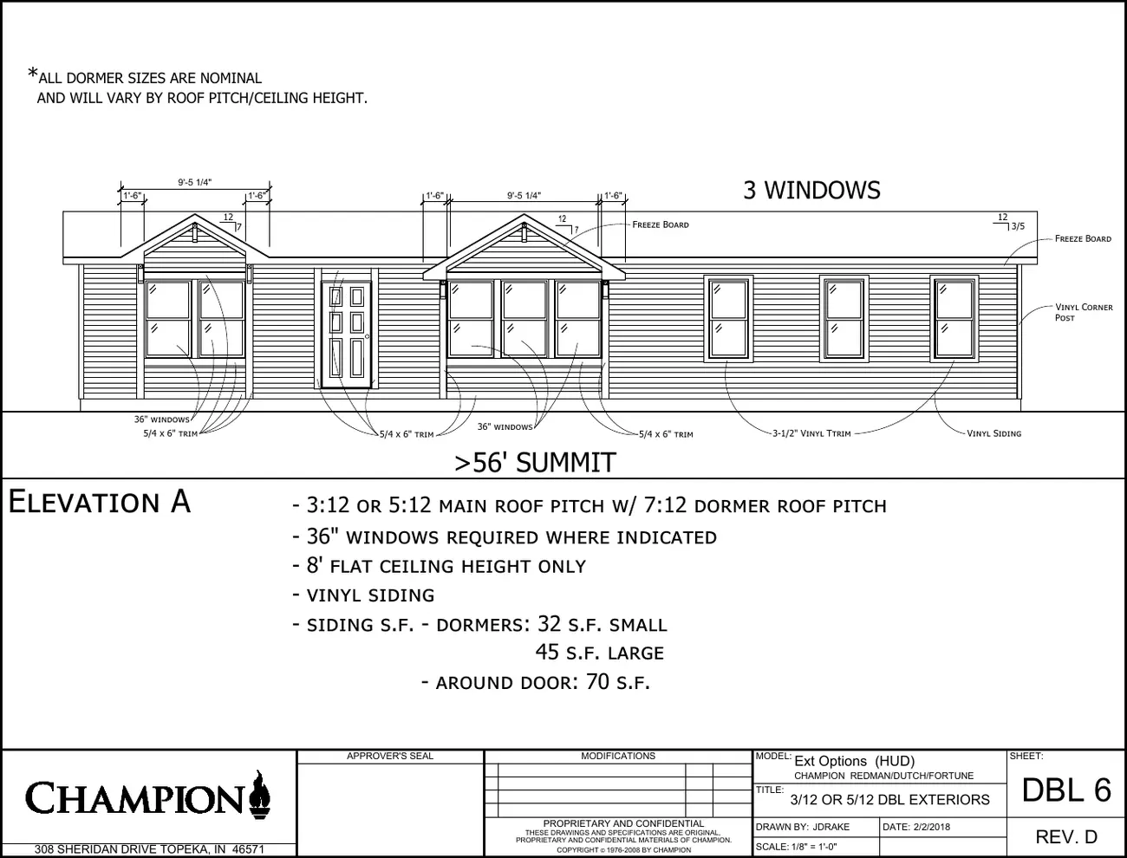
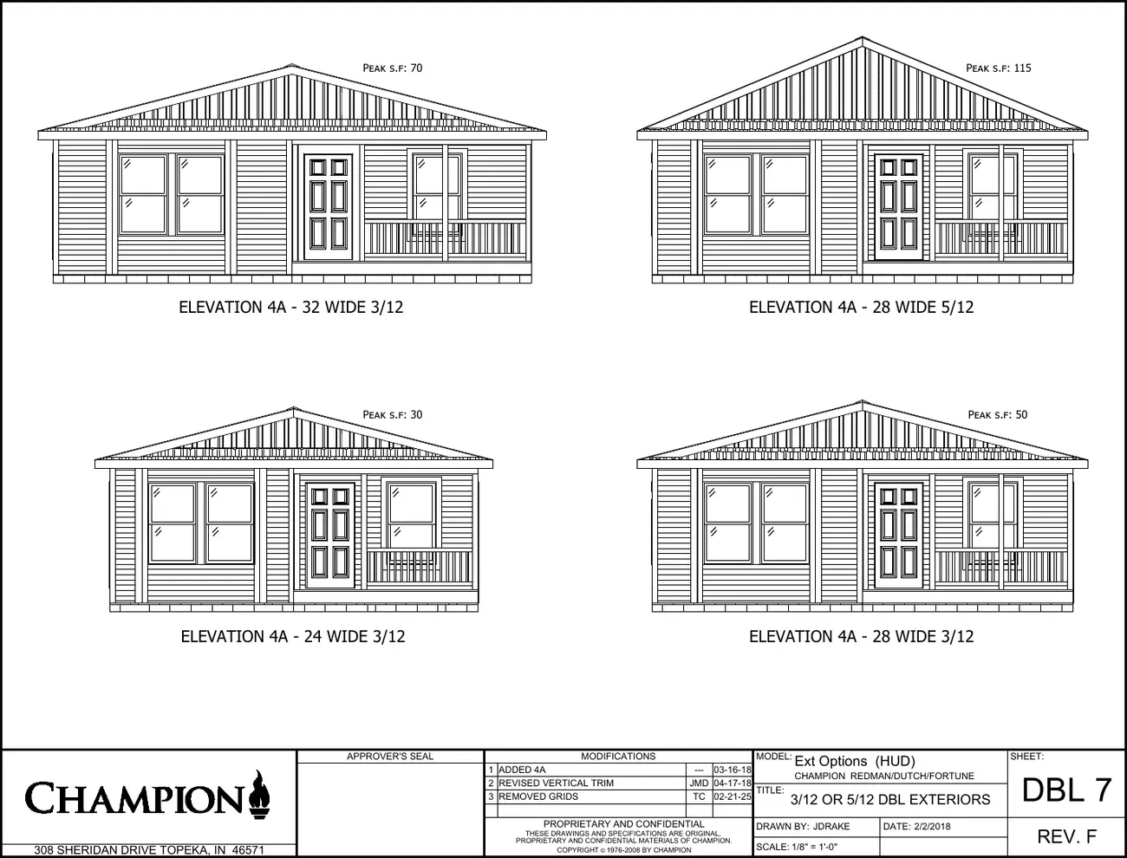
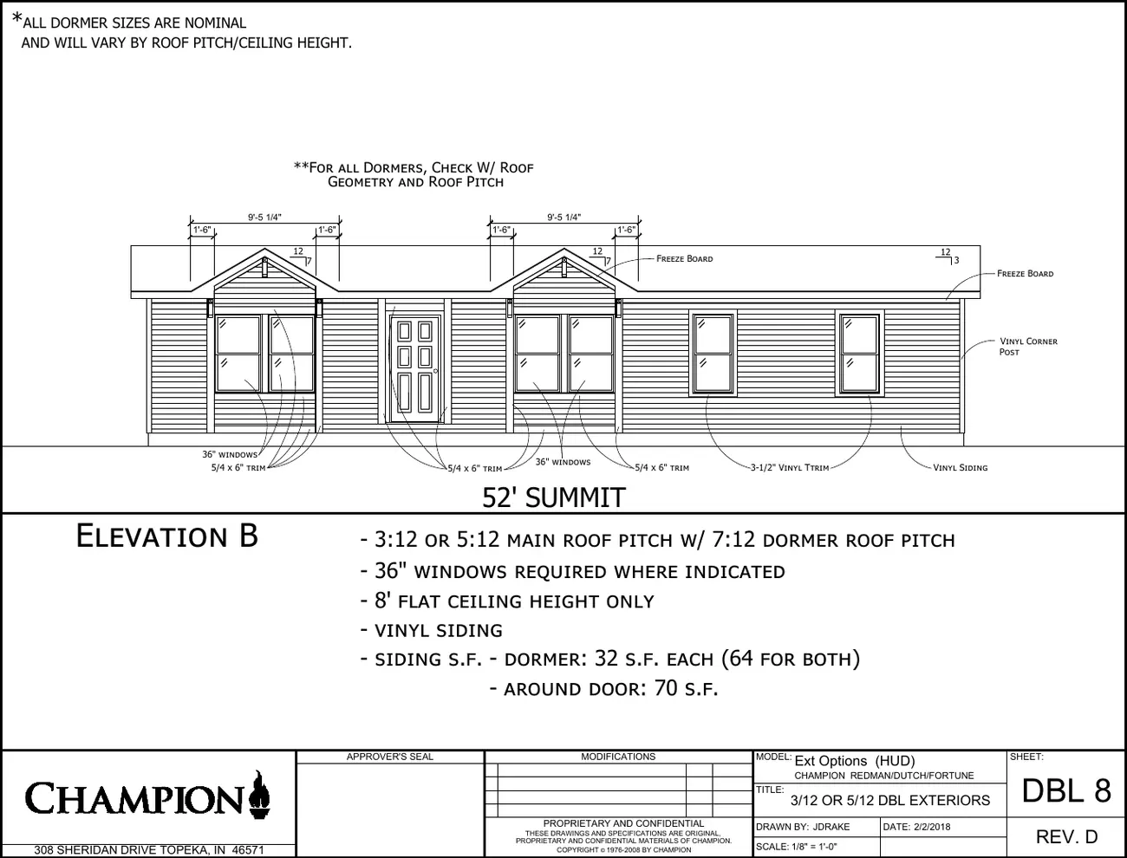
Single-wide exteriors (HUD)
Exterior elevation styles for HUD-code homes — dormers, window packages, and trim options.
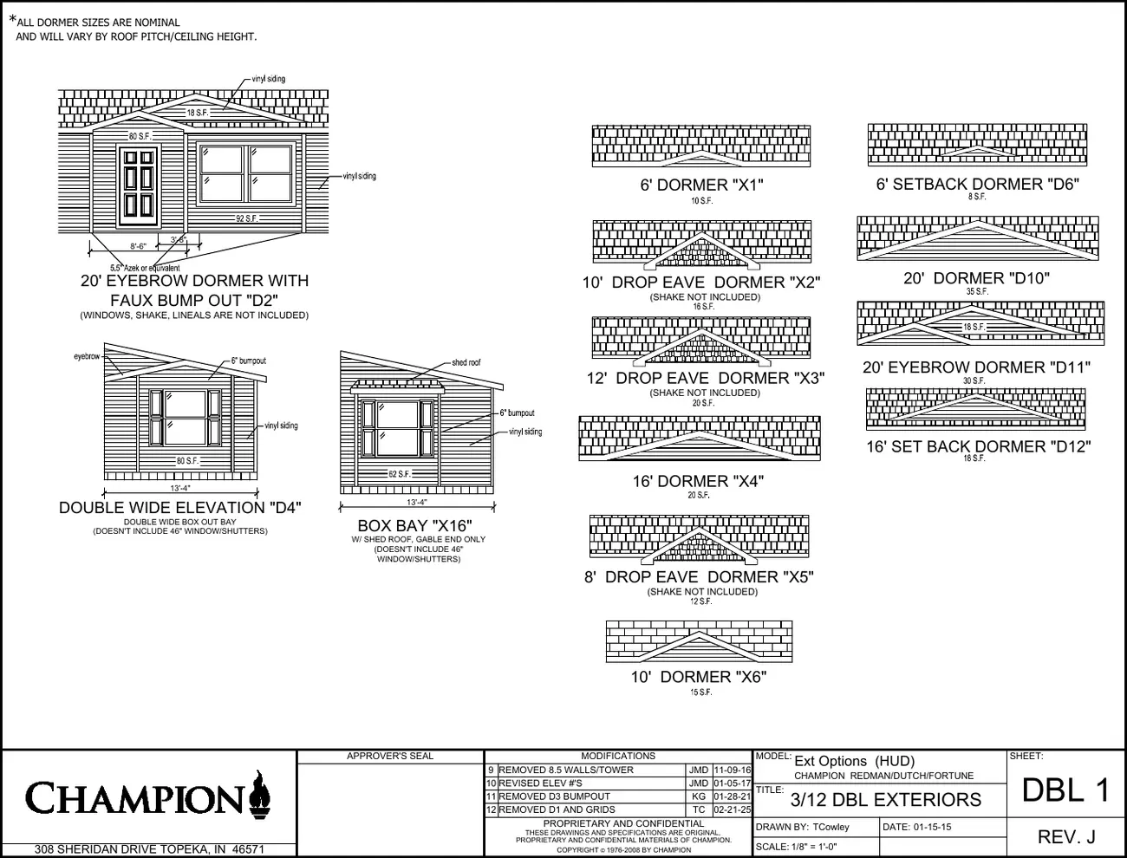
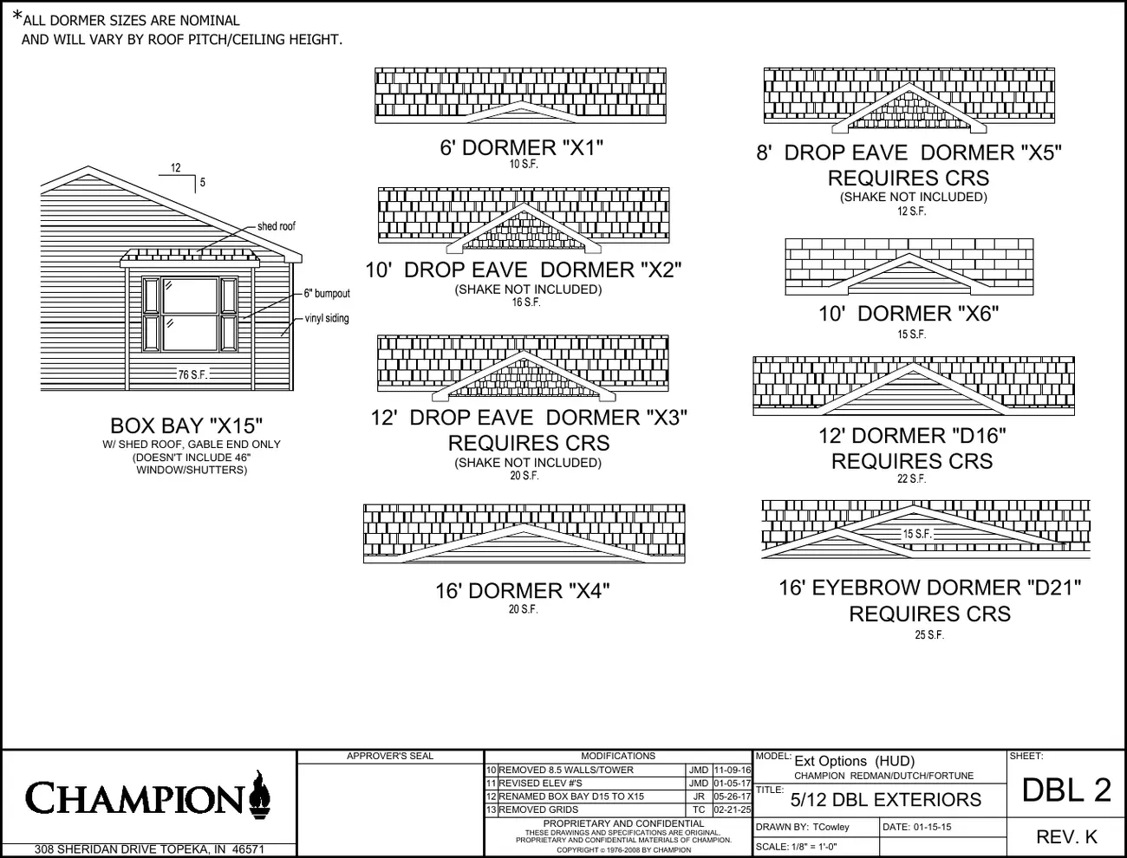
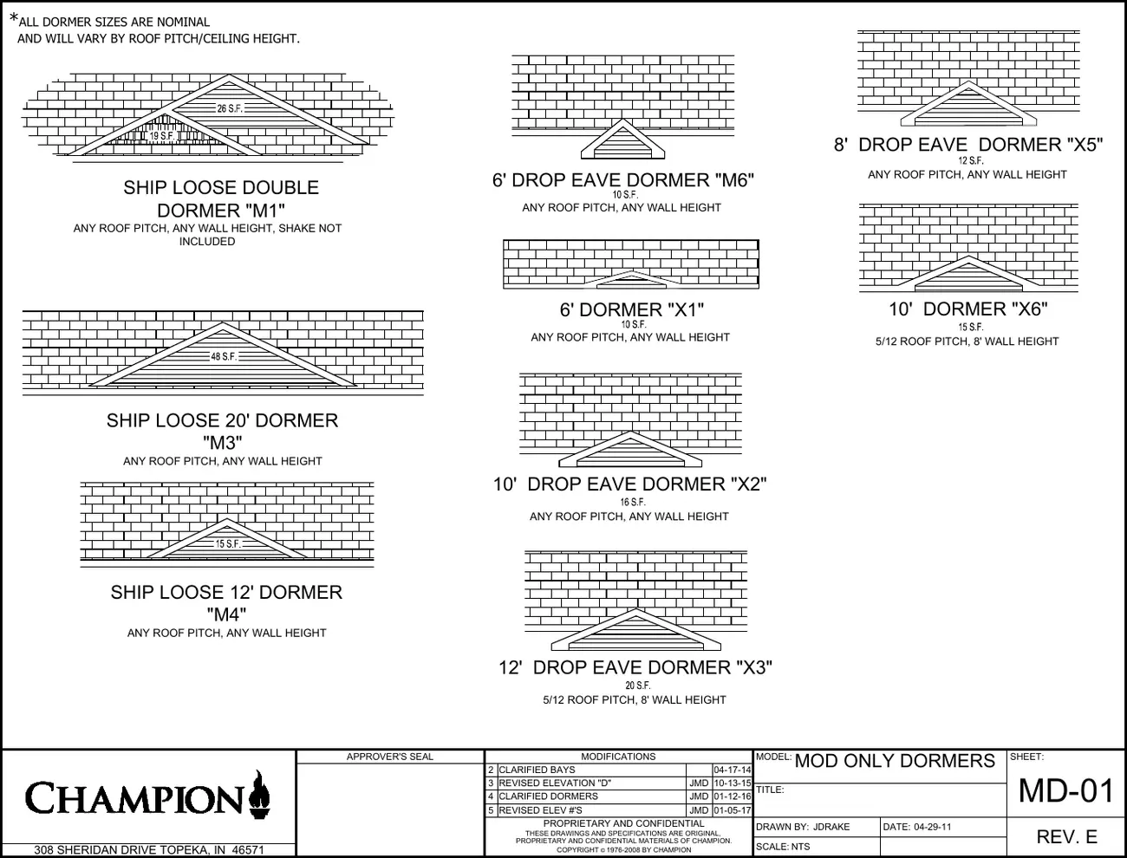
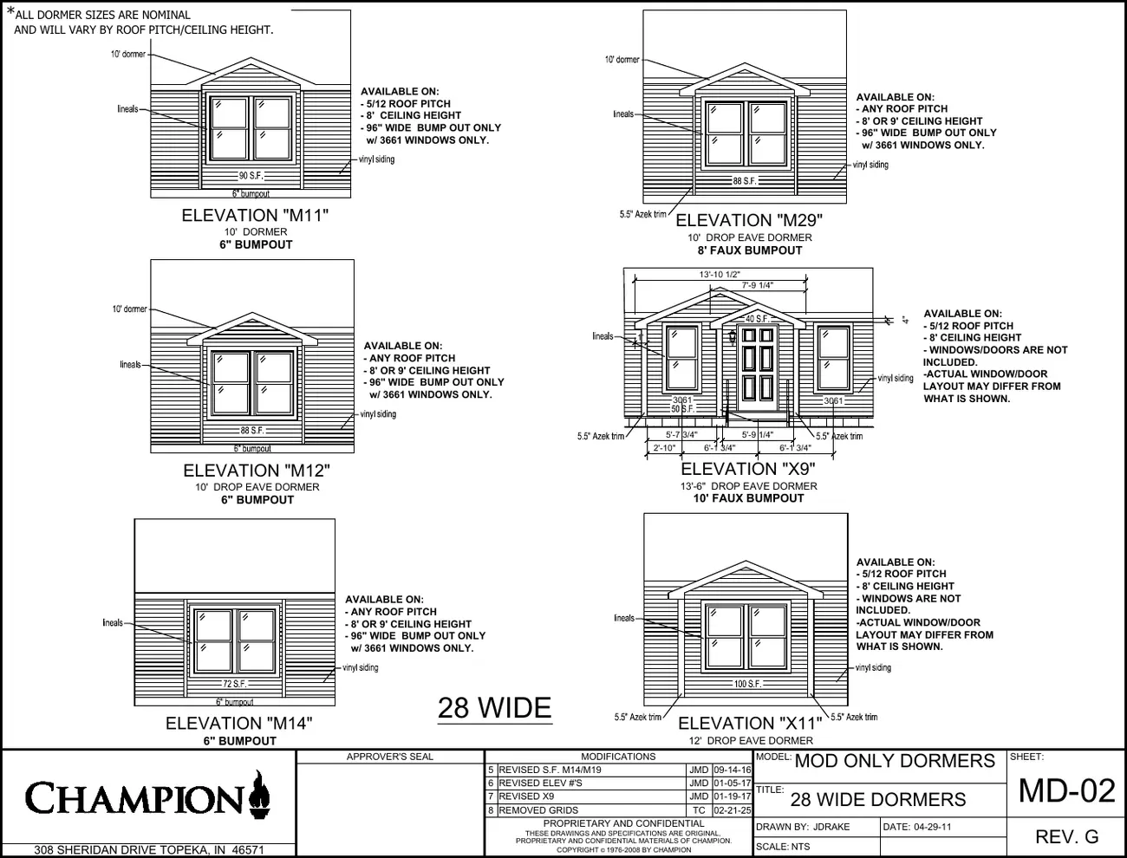
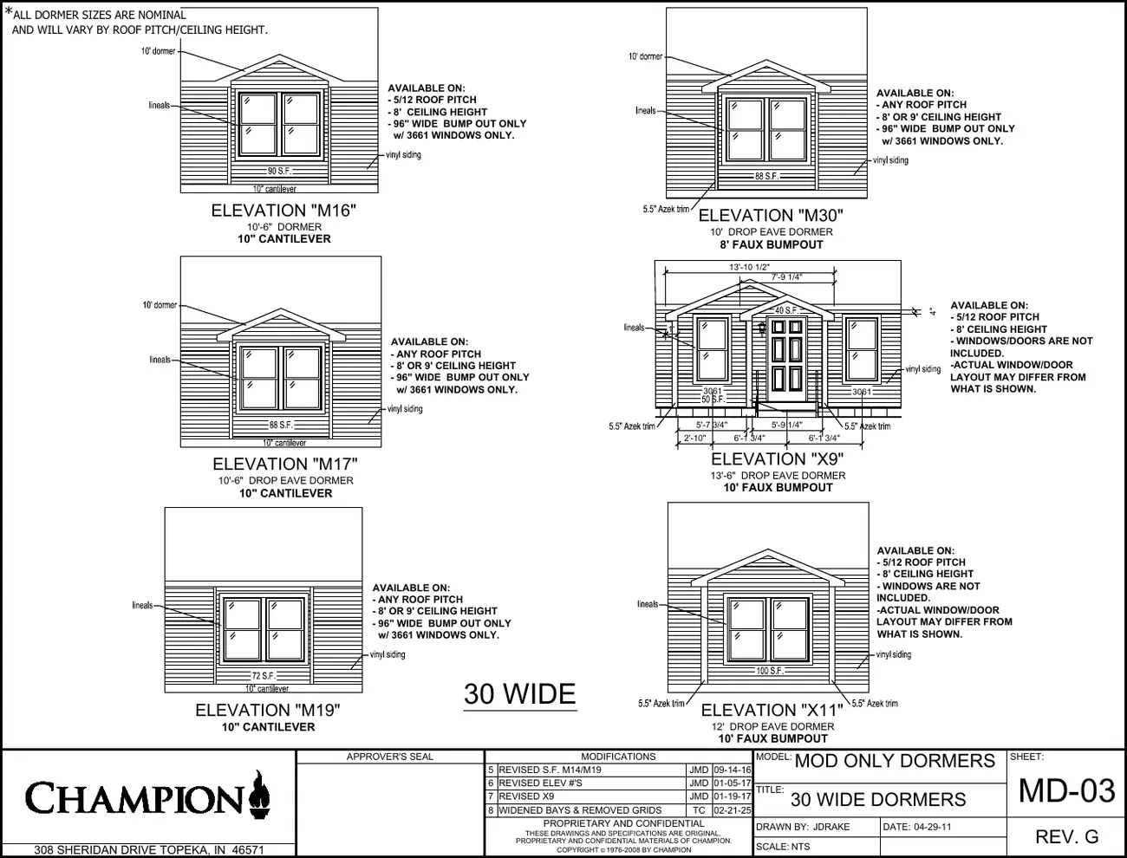
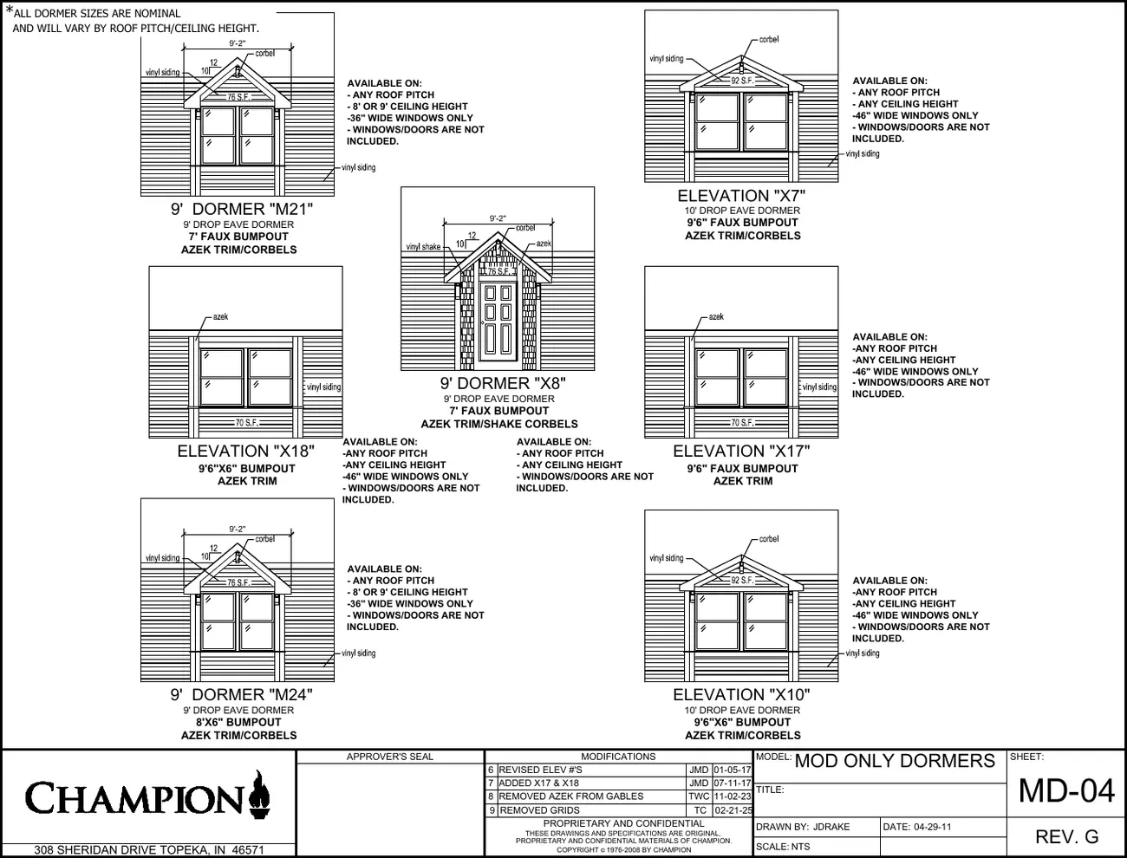
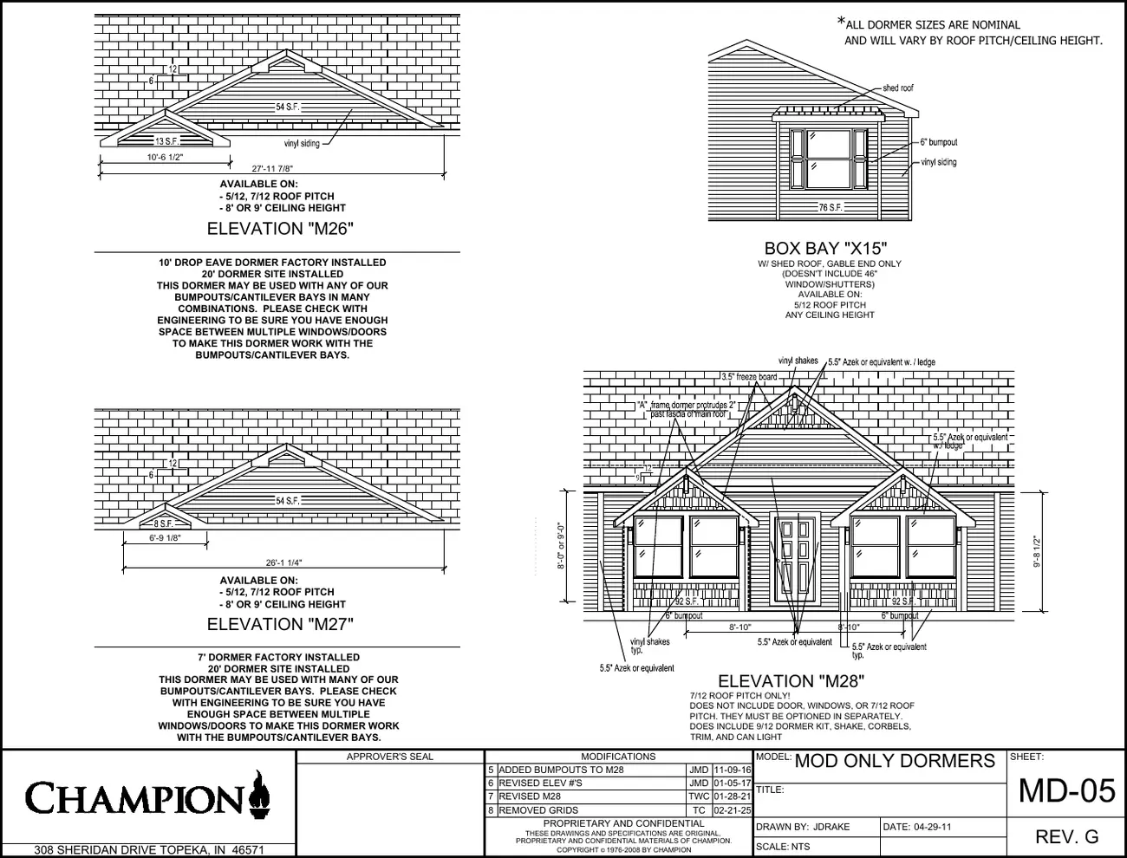
Modular exteriors
Exterior elevation styles for modular homes.
Want line-item pricing on options?
Tell us the floor plan and the options you're considering — we quote every line separately so you can see exactly what each upgrade costs.