Mid-range single & multi-section

Champion Aspire
Step-up finishes and sectional layouts without a step-up price.

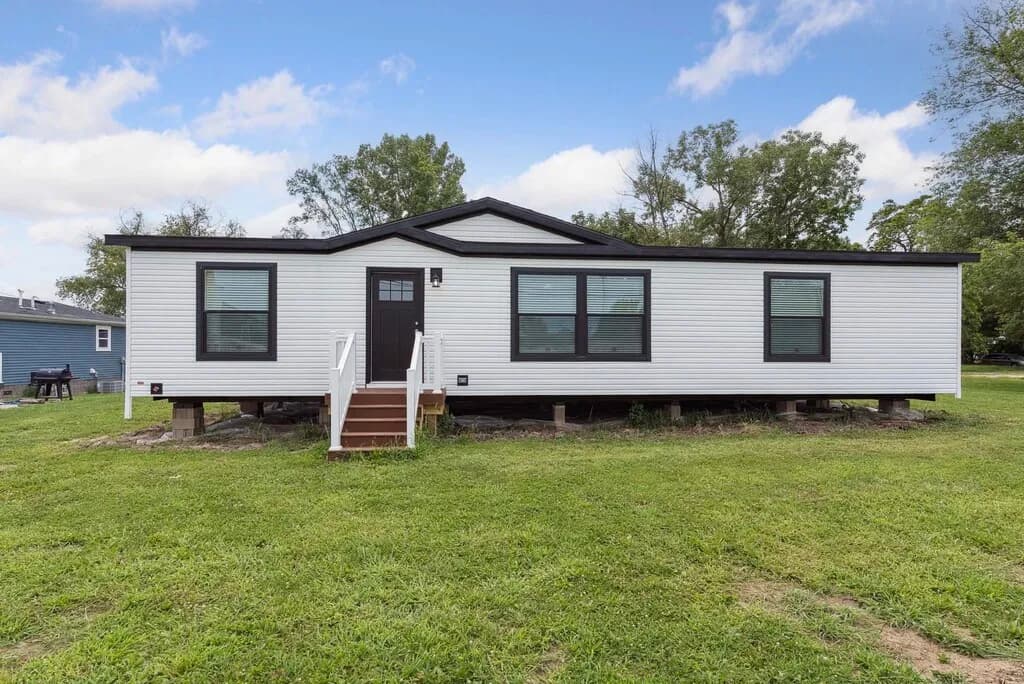
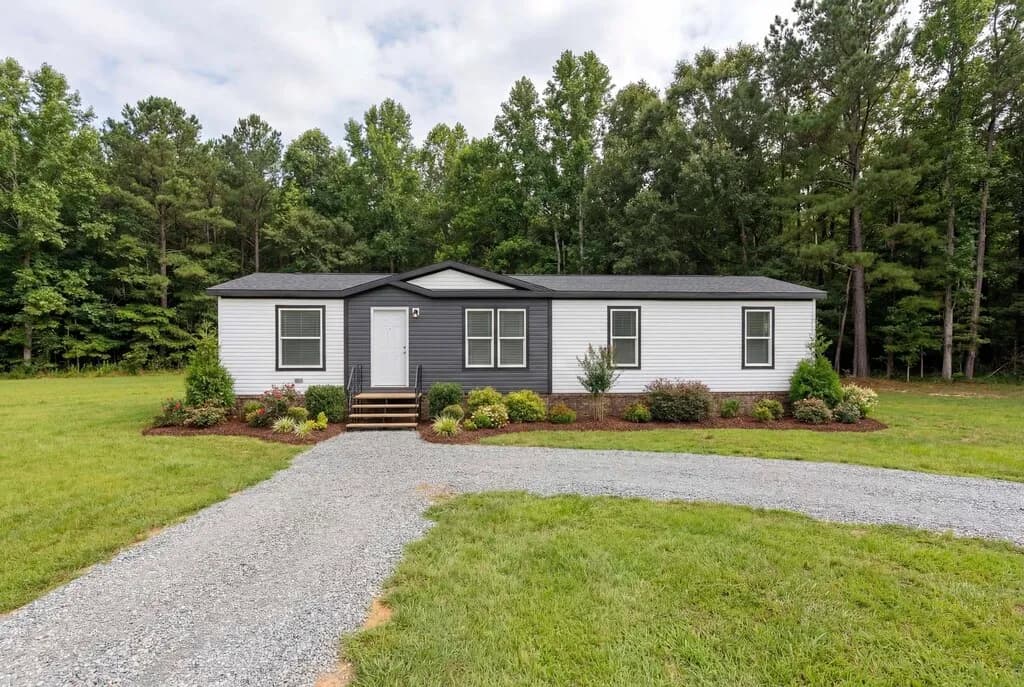
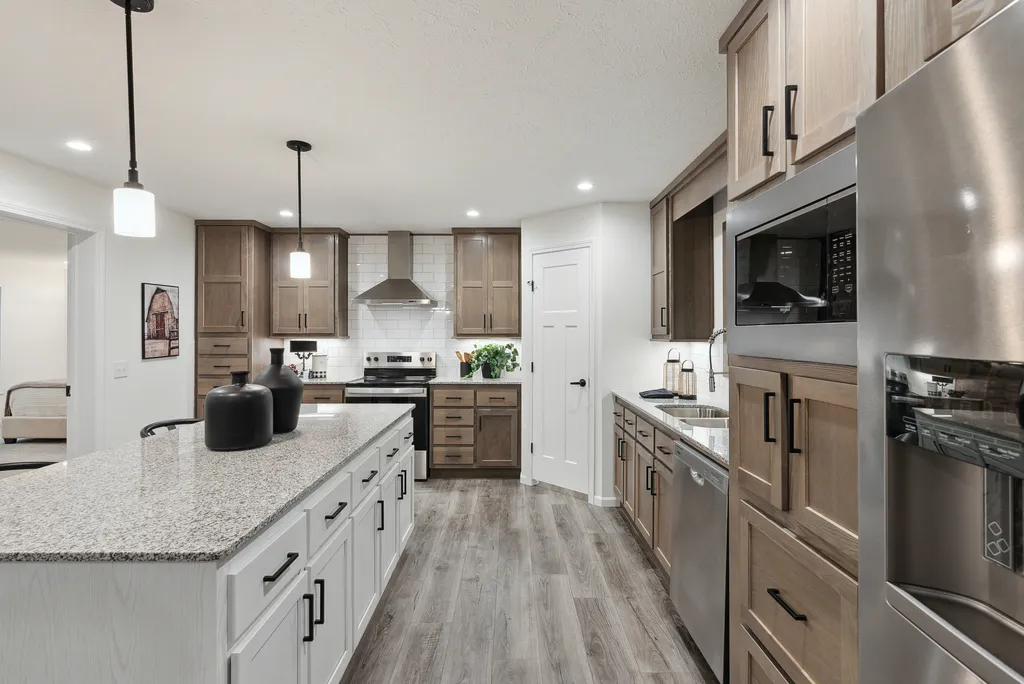
Aspire, built in Topeka under Champion's Dutch brand as "Dutch Aspire", spans single-wides and multi-section homes with upgraded kitchens, primary suites and optional drywall. It is the broadest series we sell and the sweet spot for most families.

What you get with Aspire

  • βœ“Single-section and 24'–32' wide multi-section plans
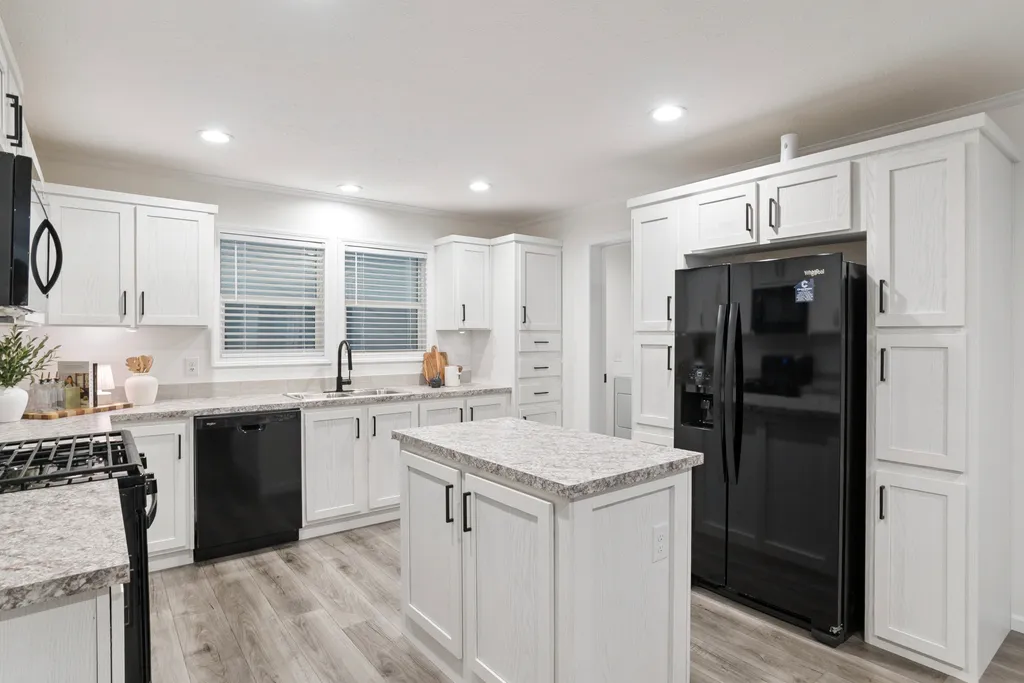
  • βœ“Kitchen islands, walk-in pantries and spa-style primary baths on many plans
  • βœ“Optional finished drywall and higher roof pitch
  • βœ“Flexible bedroom counts on select models

Best for

  • Growing families
  • Land-home buyers
  • Buyers who want a sectional at a single-wide budget

Building code: HUD

Aspire floor plans (216)

See every series β†’
1432H11214 β€” 1 bed 1 bath manufactured home floor plan
Aspire Series

Champion Homes Β· Aspire Series

427 sq ft|1 Bed|1 Bath
View Plan β†’
1440H11065 β€” 1 bed 1 bath manufactured home floor plan
Aspire Series

Champion Homes Β· Aspire Series

533 sq ft|1 Bed|1 Bath
View Plan β†’
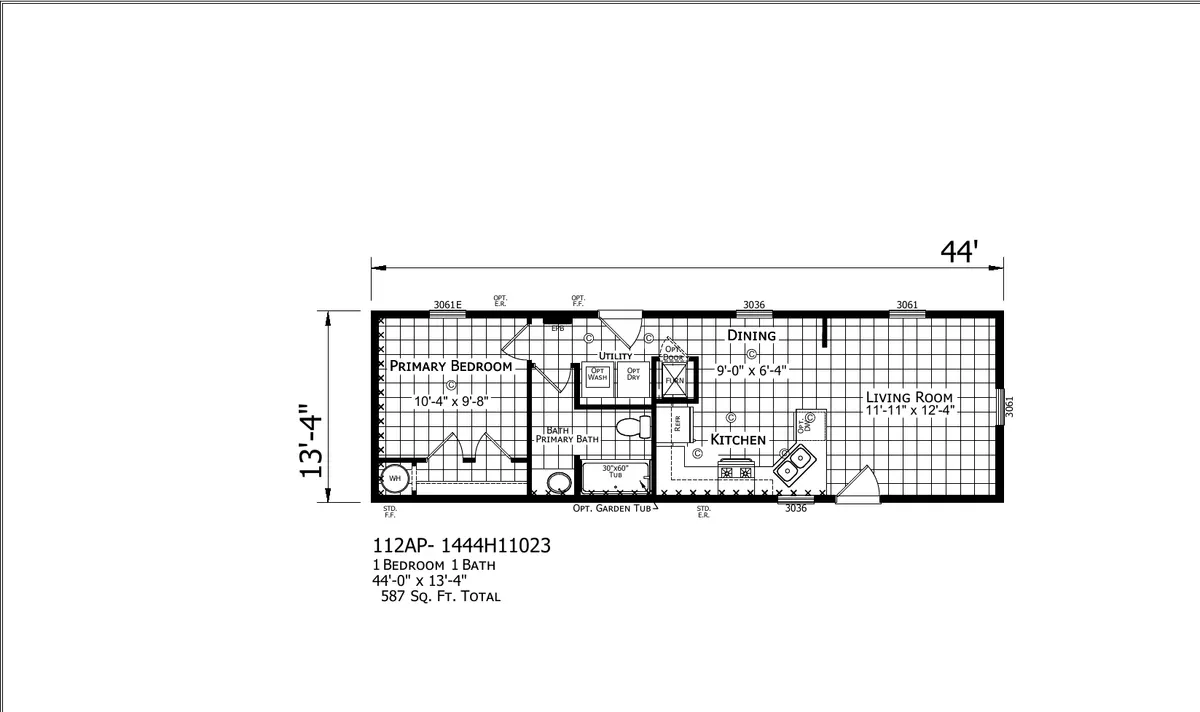
1444H11023 β€” 1 bed 1 bath manufactured home floor plan
Aspire Series

Champion Homes Β· Aspire Series

587 sq ft|1 Bed|1 Bath
View Plan β†’
1452H21023 β€” 2 bed 1 bath manufactured home floor plan
Aspire Series

Champion Homes Β· Aspire Series

693 sq ft|2 Bed|1 Bath
View Plan β†’
1452H21081 β€” 2 bed 1 bath manufactured home floor plan
Aspire Series

Champion Homes Β· Aspire Series

693 sq ft|2 Bed|1 Bath
View Plan β†’
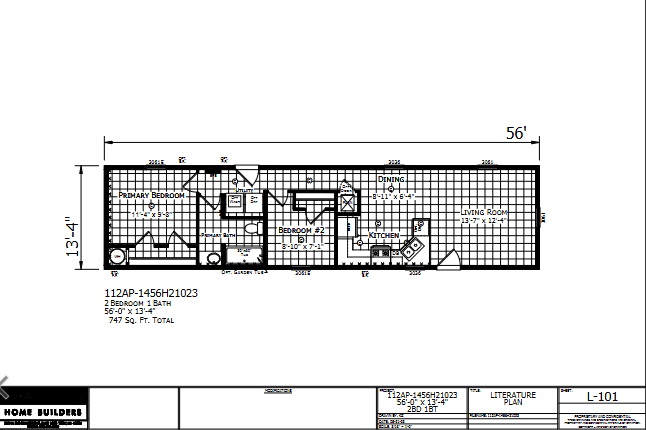
1456H21023 β€” 2 bed 1 bath manufactured home floor plan
Aspire Series

Champion Homes Β· Aspire Series

747 sq ft|2 Bed|1 Bath
View Plan β†’
1456H21030 β€” 2 bed 1 bath manufactured home floor plan
Aspire Series

Champion Homes Β· Aspire Series

747 sq ft|2 Bed|1 Bath
View Plan β†’
1460H21216 β€” 2 bed 1 bath manufactured home floor plan
Aspire Series

Champion Homes Β· Aspire Series

800 sq ft|2 Bed|1 Bath
View Plan β†’
1460H22215 β€” 2 bed 2 bath manufactured home floor plan
Aspire Series

Champion Homes Β· Aspire Series

800 sq ft|2 Bed|2 Bath
View Plan β†’
1466H32082 β€” 3 bed 2 bath manufactured home floor plan
Aspire Series

Champion Homes Β· Aspire Series

880 sq ft|3 Bed|2 Bath
View Plan β†’
1470H32082 β€” 3 bed 2 bath manufactured home floor plan
Aspire Series

Champion Homes Β· Aspire Series

933 sq ft|3 Bed|2 Bath
View Plan β†’
1472H32082 β€” 3 bed 2 bath manufactured home floor plan
Aspire Series

Champion Homes Β· Aspire Series

960 sq ft|3 Bed|2 Bath
View Plan β†’
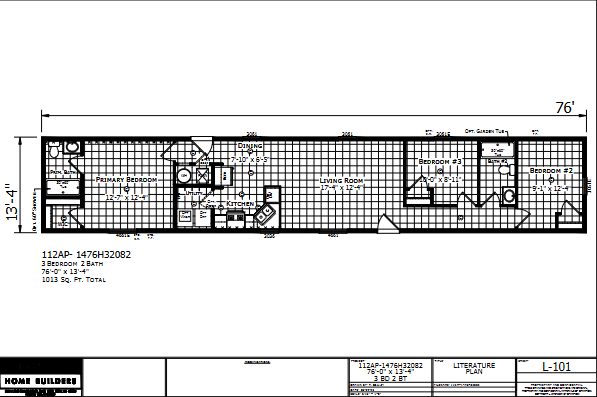
1476H32082 β€” 3 bed 2 bath manufactured home floor plan
Aspire Series

Champion Homes Β· Aspire Series

1,013 sq ft|3 Bed|2 Bath
View Plan β†’
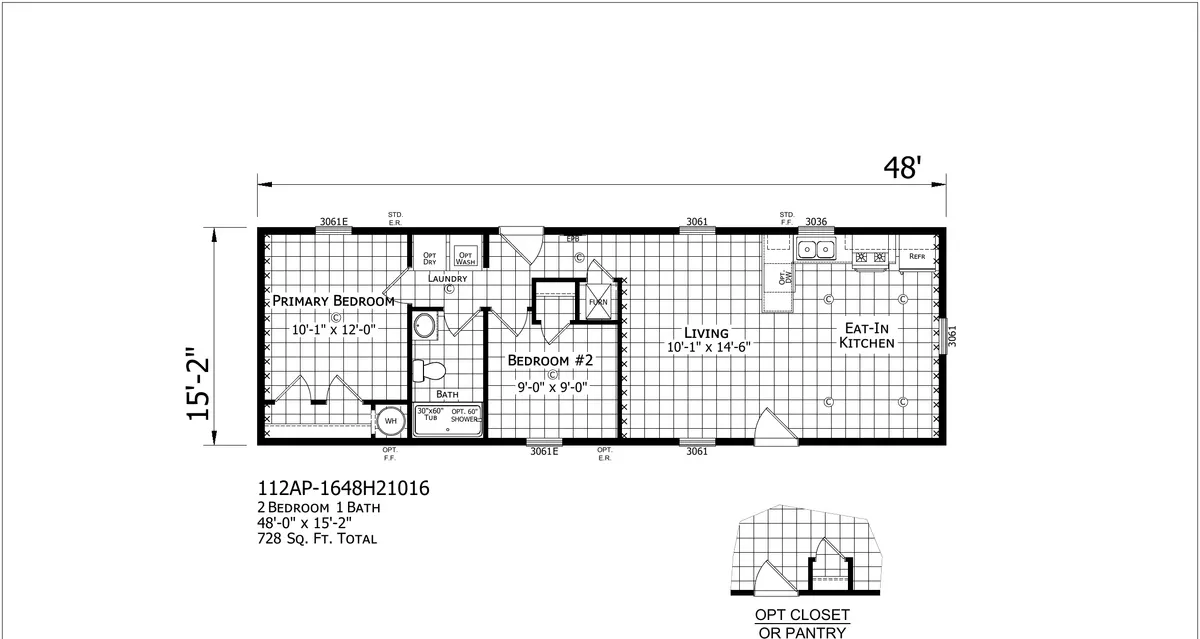
1648H21016 β€” 2 bed 1 bath manufactured home floor plan
Aspire Series

Champion Homes Β· Aspire Series

728 sq ft|2 Bed|1 Bath
View Plan β†’
1652H21083 β€” 2 bed 1 bath manufactured home floor plan
Aspire Series

Champion Homes Β· Aspire Series

789 sq ft|2 Bed|1 Bath
View Plan β†’
1652H21151 β€” 2 bed 1 bath manufactured home floor plan
Aspire Series

Champion Homes Β· Aspire Series

789 sq ft|2 Bed|1 Bath
View Plan β†’
1656H22208 β€” 2 bed 2 bath manufactured home floor plan
Aspire Series

Champion Homes Β· Aspire Series

849 sq ft|2 Bed|2 Bath
View Plan β†’
1660H22212 β€” 2 bed 2 bath manufactured home floor plan
Aspire Series

Champion Homes Β· Aspire Series

910 sq ft|2 Bed|2 Bath
View Plan β†’
1660H32206 β€” 3 bed 2 bath manufactured home floor plan
Aspire Series

Champion Homes Β· Aspire Series

910 sq ft|3 Bed|2 Bath
View Plan β†’
1664H32212 β€” 3 bed 2 bath manufactured home floor plan
Aspire Series

Champion Homes Β· Aspire Series

971 sq ft|3 Bed|2 Bath
View Plan β†’
1666H22091 β€” 2 bed 2 bath manufactured home floor plan
Aspire Series

Champion Homes Β· Aspire Series

1,001 sq ft|2 Bed|2 Bath
View Plan β†’
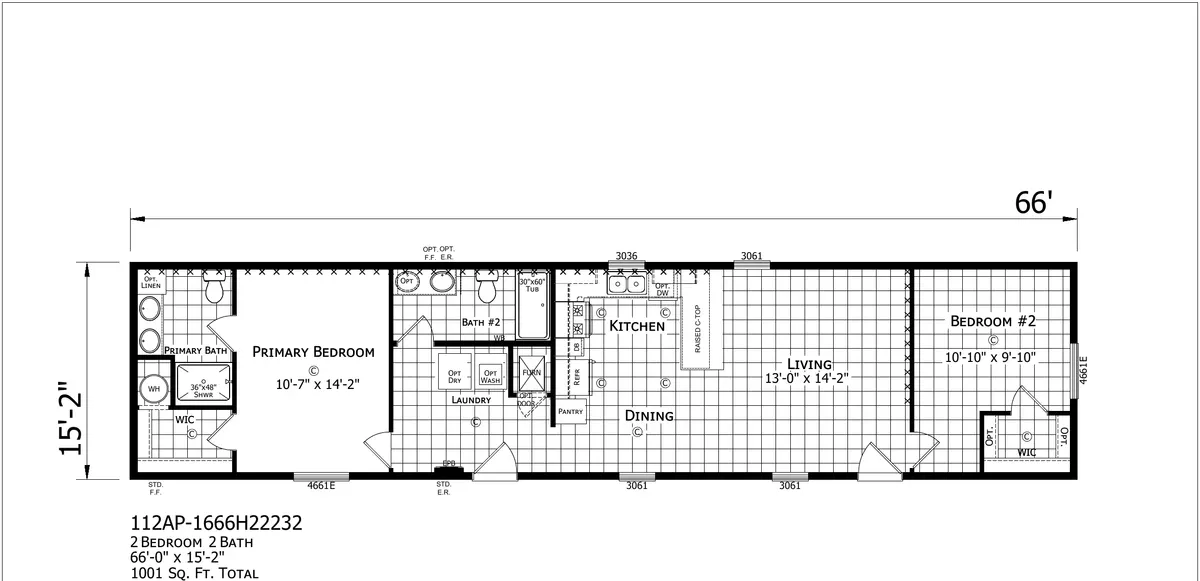
1666H22232 β€” 2 bed 2 bath manufactured home floor plan
Aspire Series

Champion Homes Β· Aspire Series

1,001 sq ft|2 Bed|2 Bath
View Plan β†’
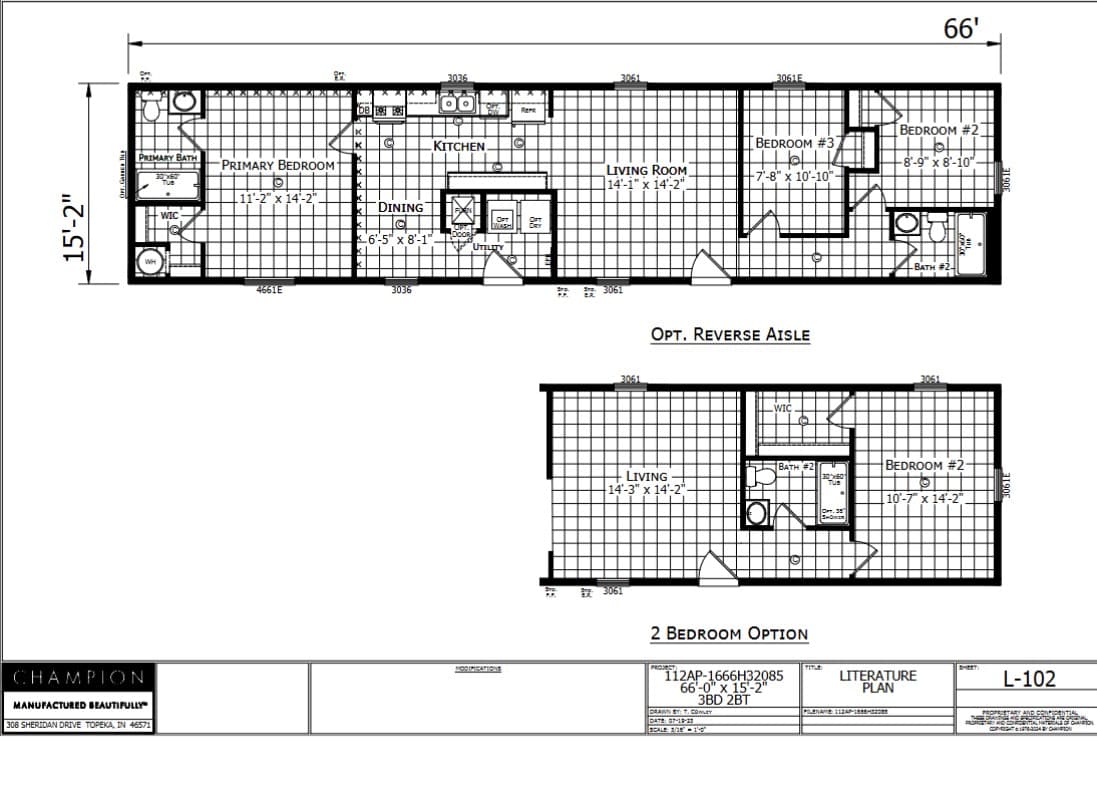
1666H32085 β€” 3 bed 2 bath manufactured home floor plan
Aspire Series

Champion Homes Β· Aspire Series

1,001 sq ft|3 Bed|2 Bath
View Plan β†’
1666H32212 β€” 3 bed 2 bath manufactured home floor plan
Aspire Series

Champion Homes Β· Aspire Series

1,001 sq ft|3 Bed|2 Bath
View Plan β†’
1666H32217 β€” 3 bed 2 bath manufactured home floor plan
Aspire Series

Champion Homes Β· Aspire Series

1,001 sq ft|3 Bed|2 Bath
View Plan β†’
1666H32219 β€” 3 bed 2 bath manufactured home floor plan
Aspire Series

Champion Homes Β· Aspire Series

1,001 sq ft|3 Bed|2 Bath
View Plan β†’
1668H22259 β€” 2 bed 2 bath manufactured home floor plan
Aspire Series

Champion Homes Β· Aspire Series

1,031 sq ft|2 Bed|2 Bath
View Plan β†’
1668H32085 β€” 3 bed 2 bath manufactured home floor plan
Aspire Series

Champion Homes Β· Aspire Series

1,031 sq ft|3 Bed|2 Bath
View Plan β†’
1668H32087 β€” 3 bed 2 bath manufactured home floor plan
Aspire Series

Champion Homes Β· Aspire Series

1,031 sq ft|3 Bed|2 Bath
View Plan β†’
1668H32220 β€” 3 bed 2 bath manufactured home floor plan
Aspire Series

Champion Homes Β· Aspire Series

1,031 sq ft|3 Bed|2 Bath
View Plan β†’
1672H32087 β€” 3 bed 2 bath manufactured home floor plan
Aspire Series

Champion Homes Β· Aspire Series

1,092 sq ft|3 Bed|2 Bath
View Plan β†’
1672H32090 β€” 3 bed 2 bath manufactured home floor plan
Aspire Series

Champion Homes Β· Aspire Series

1,092 sq ft|3 Bed|2 Bath
View Plan β†’
1676H32085 β€” 3 bed 2 bath manufactured home floor plan
Aspire Series

Champion Homes Β· Aspire Series

1,153 sq ft|3 Bed|2 Bath
View Plan β†’
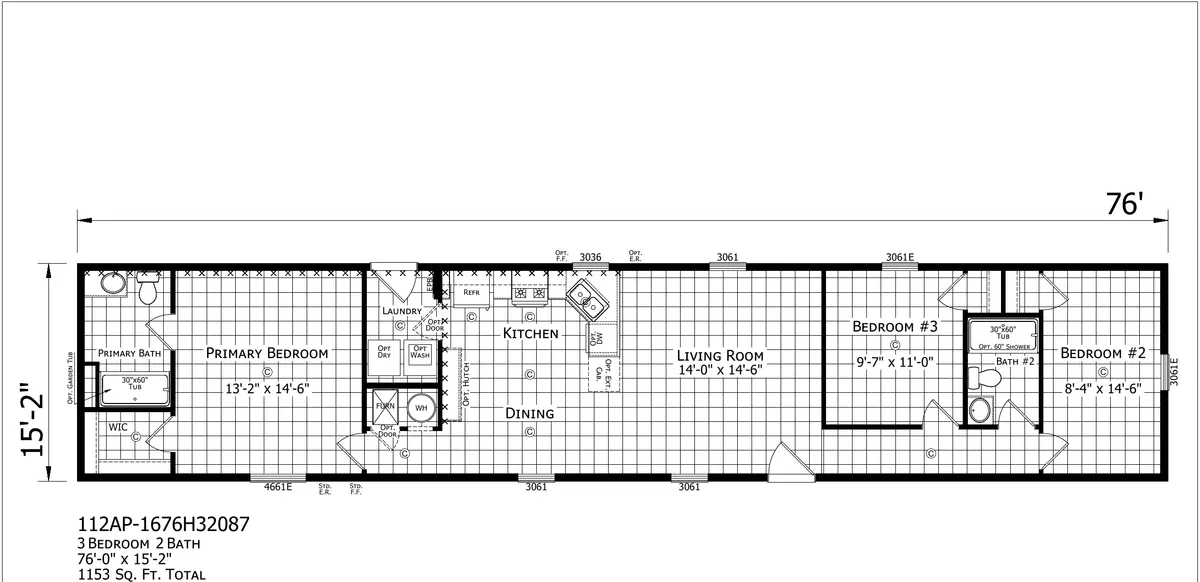
1676H32087 β€” 3 bed 2 bath manufactured home floor plan
Aspire Series

Champion Homes Β· Aspire Series

1,153 sq ft|3 Bed|2 Bath
View Plan β†’
1676H32089 β€” 3 bed 2 bath manufactured home floor plan
Aspire Series

Champion Homes Β· Aspire Series

1,153 sq ft|3 Bed|2 Bath
View Plan β†’
1676H32090 β€” 3 bed 2 bath manufactured home floor plan
Aspire Series

Champion Homes Β· Aspire Series

1,153 sq ft|3 Bed|2 Bath
View Plan β†’
1676H32091 β€” 3 bed 2 bath manufactured home floor plan
Aspire Series

Champion Homes Β· Aspire Series

1,153 sq ft|3 Bed|2 Bath
View Plan β†’
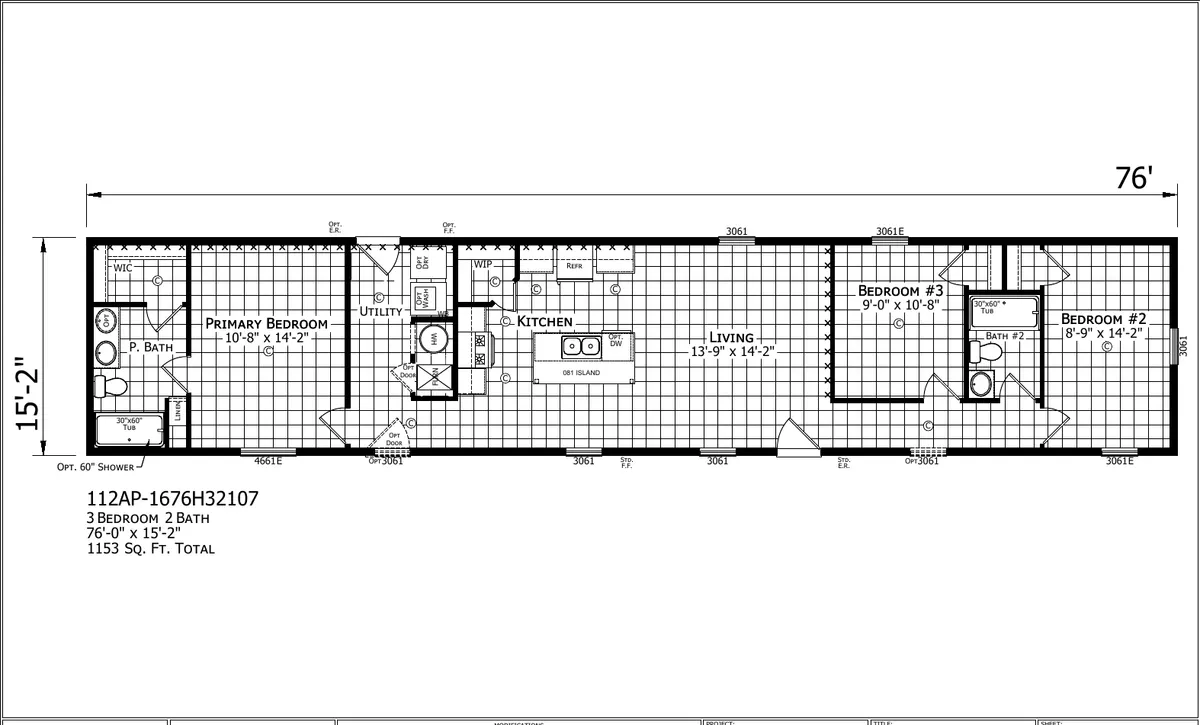
1676H32107 β€” 3 bed 2 bath manufactured home floor plan
Aspire Series

Champion Homes Β· Aspire Series

1,153 sq ft|3 Bed|2 Bath
View Plan β†’
1676H32212 β€” 3 bed 2 bath manufactured home floor plan
Aspire Series

Champion Homes Β· Aspire Series

1,153 sq ft|3 Bed|2 Bath
View Plan β†’
1676H32221 β€” 3 bed 2 bath manufactured home floor plan
Aspire Series

Champion Homes Β· Aspire Series

1,153 sq ft|3 Bed|2 Bath
View Plan β†’
1676H32222 β€” 3 bed 2 bath manufactured home floor plan
Aspire Series

Champion Homes Β· Aspire Series

1,153 sq ft|3 Bed|2 Bath
View Plan β†’
1676H32259 β€” 3 bed 2 bath manufactured home floor plan
Aspire Series

Champion Homes Β· Aspire Series

1,153 sq ft|3 Bed|2 Bath
View Plan β†’
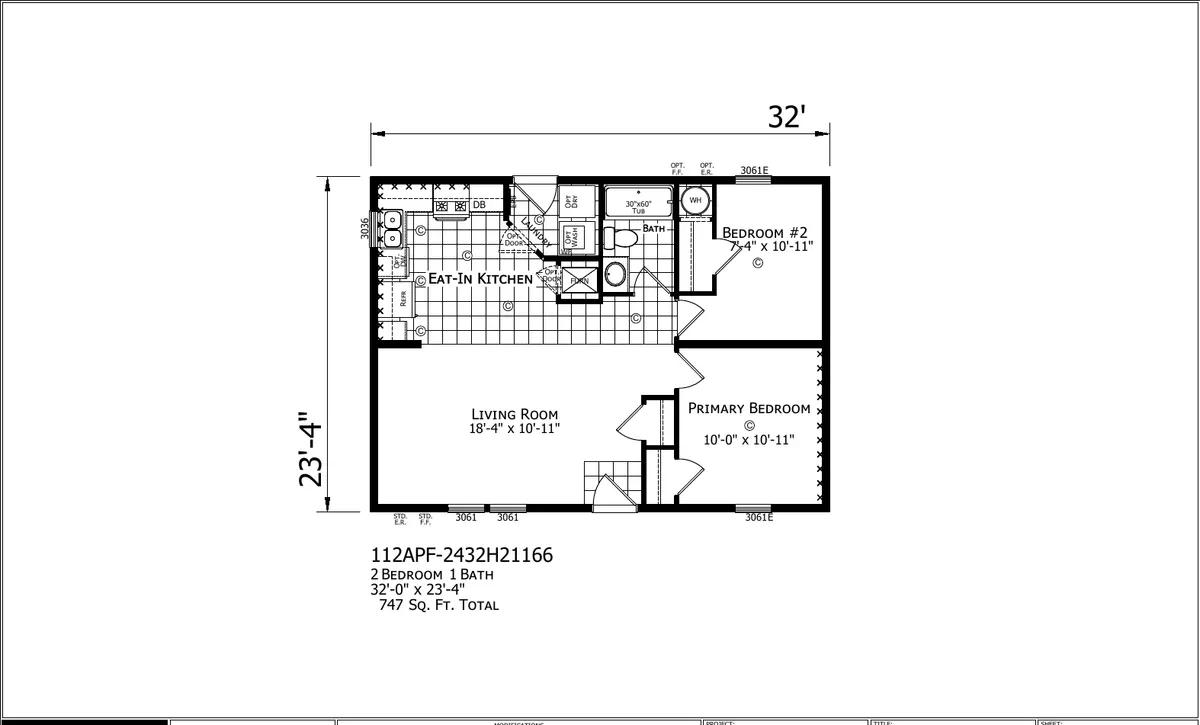
Casper β€” 2 bed 1 bath manufactured home floor plan
Aspire Series

Champion Homes Β· Aspire Series

747 sq ft|2 Bed|1 Bath
View Plan β†’
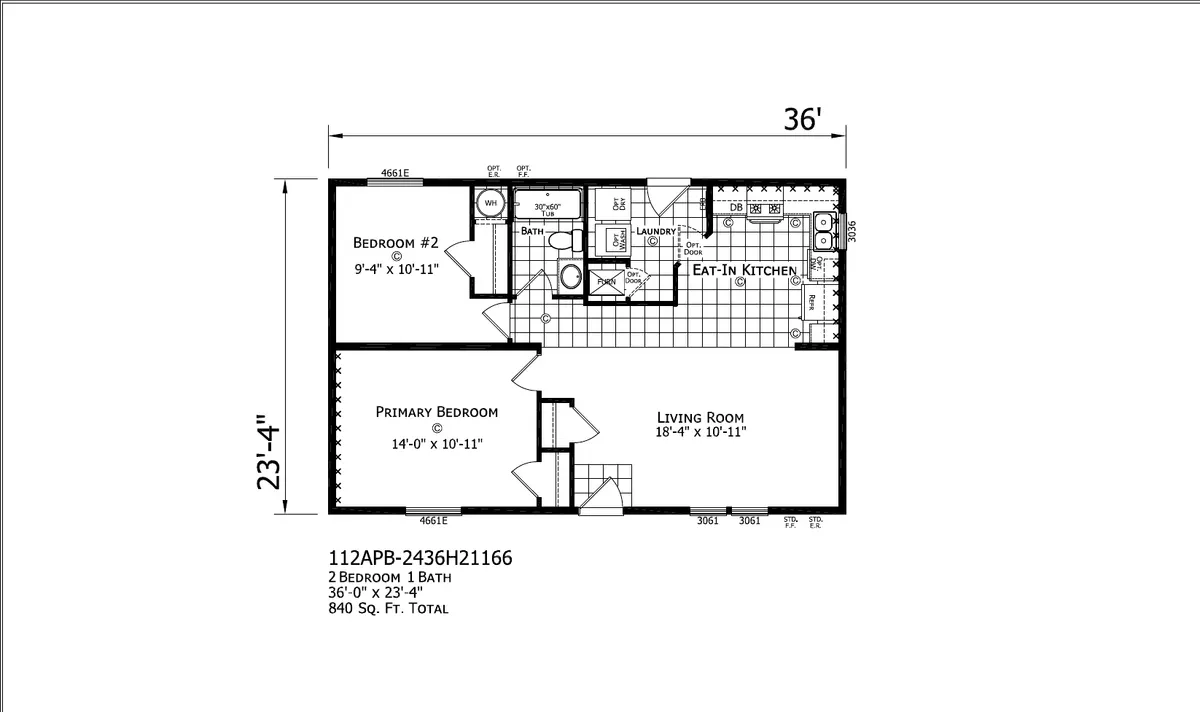
Casper β€” 2 bed 1 bath manufactured home floor plan
Aspire Series

Champion Homes Β· Aspire Series

840 sq ft|2 Bed|1 Bath
View Plan β†’
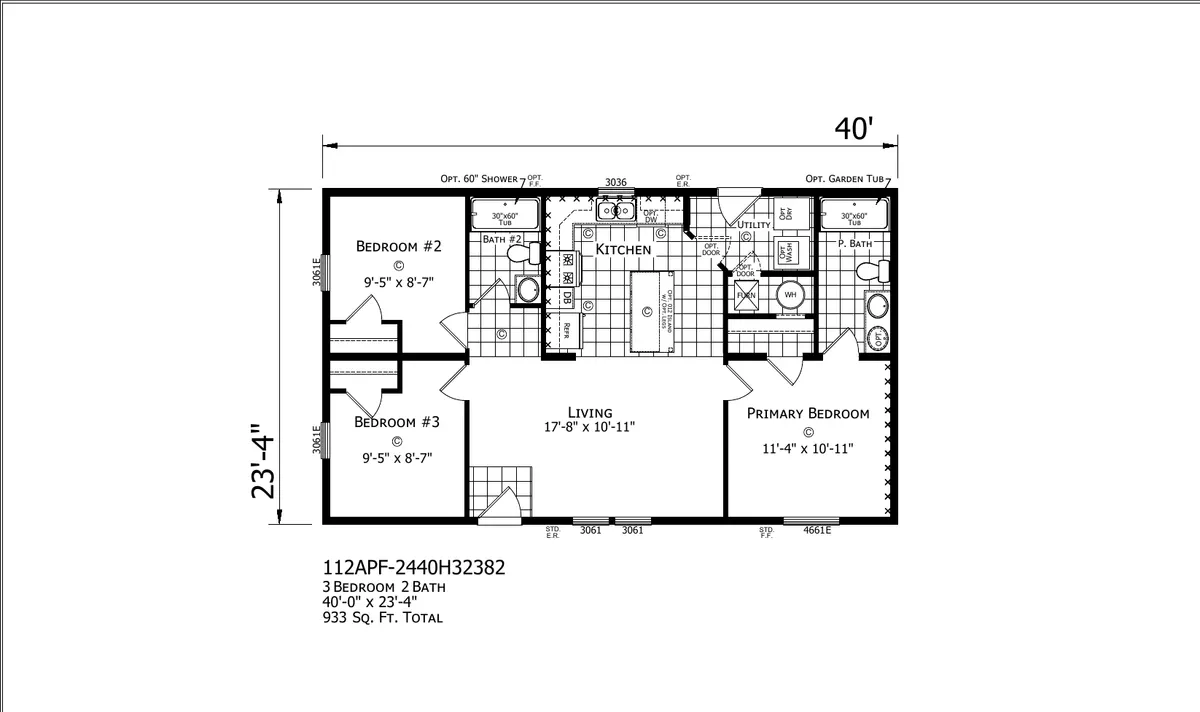
Sheridan β€” 3 bed 2 bath manufactured home floor plan
Aspire Series

Champion Homes Β· Aspire Series

933 sq ft|3 Bed|2 Bath
View Plan β†’
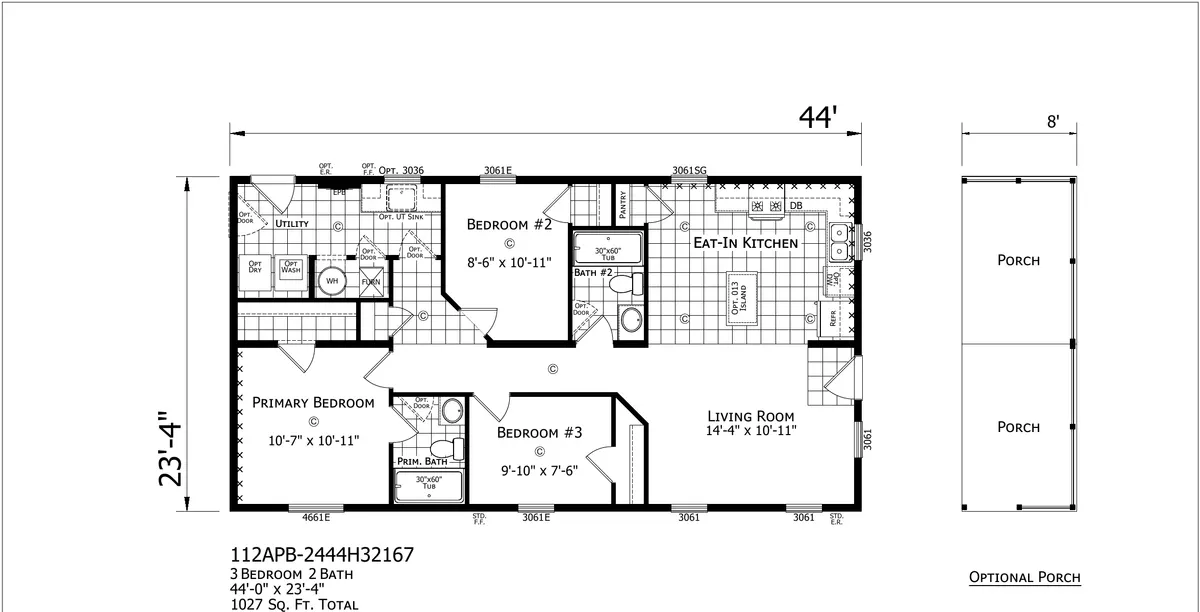
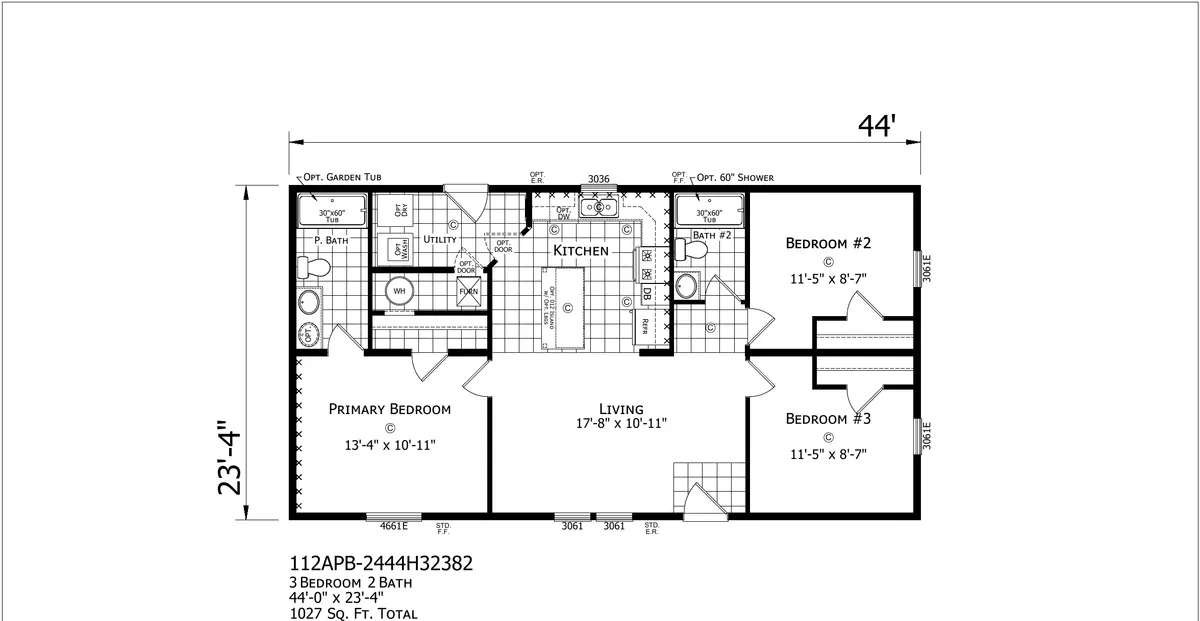
Sundance β€” 3 bed 2 bath manufactured home floor plan
Aspire Series

Champion Homes Β· Aspire Series

1,027 sq ft|3 Bed|2 Bath
View Plan β†’
Sheridan β€” 3 bed 2 bath manufactured home floor plan
Aspire Series

Champion Homes Β· Aspire Series

1,027 sq ft|3 Bed|2 Bath
View Plan β†’
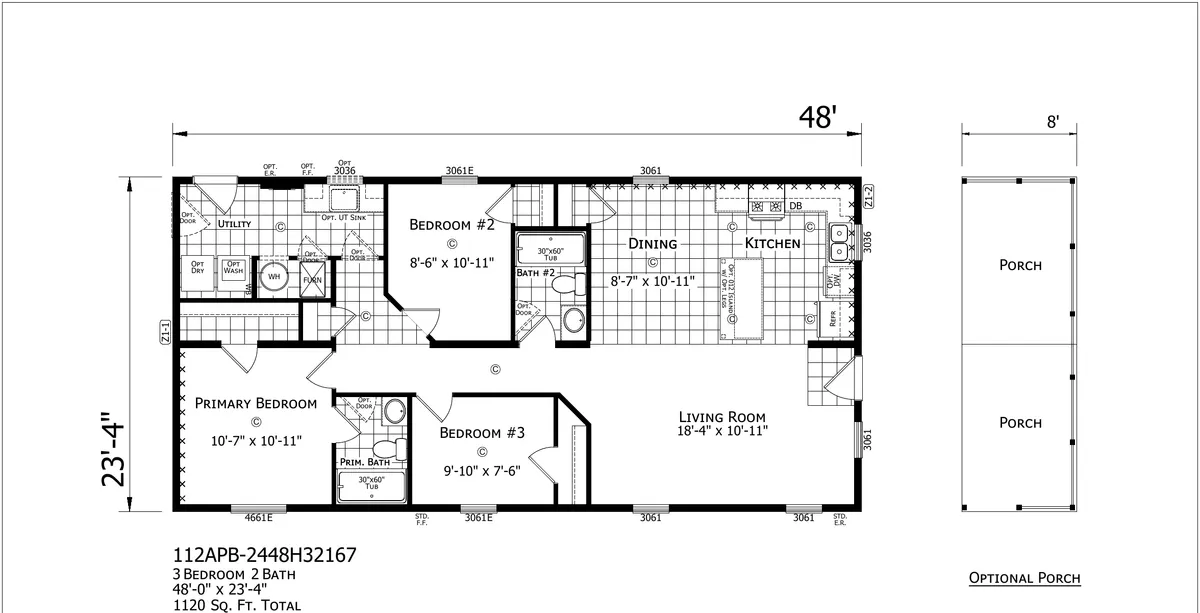
Sundance β€” 3 bed 2 bath manufactured home floor plan
Aspire Series

Champion Homes Β· Aspire Series

1,120 sq ft|3 Bed|2 Bath
View Plan β†’
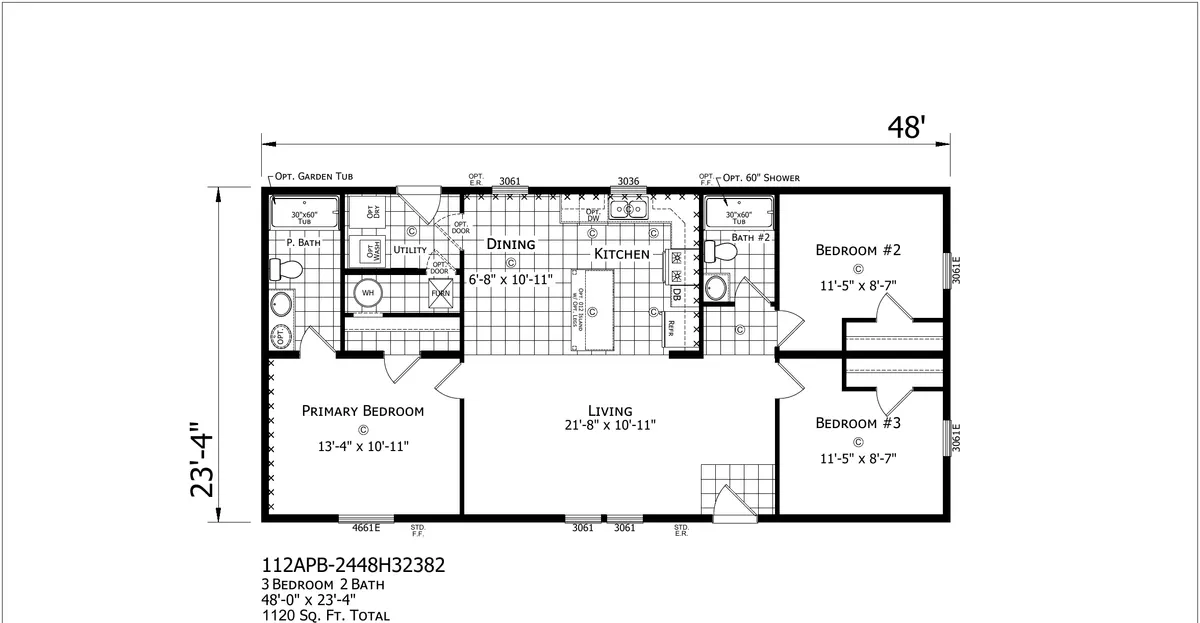
Sheridan β€” 3 bed 2 bath manufactured home floor plan
Aspire Series

Champion Homes Β· Aspire Series

1,120 sq ft|3 Bed|2 Bath
View Plan β†’
Fairplay β€” 3 bed 2 bath manufactured home floor plan
Aspire Series

Champion Homes Β· Aspire Series

1,120 sq ft|3 Bed|2 Bath
View Plan β†’
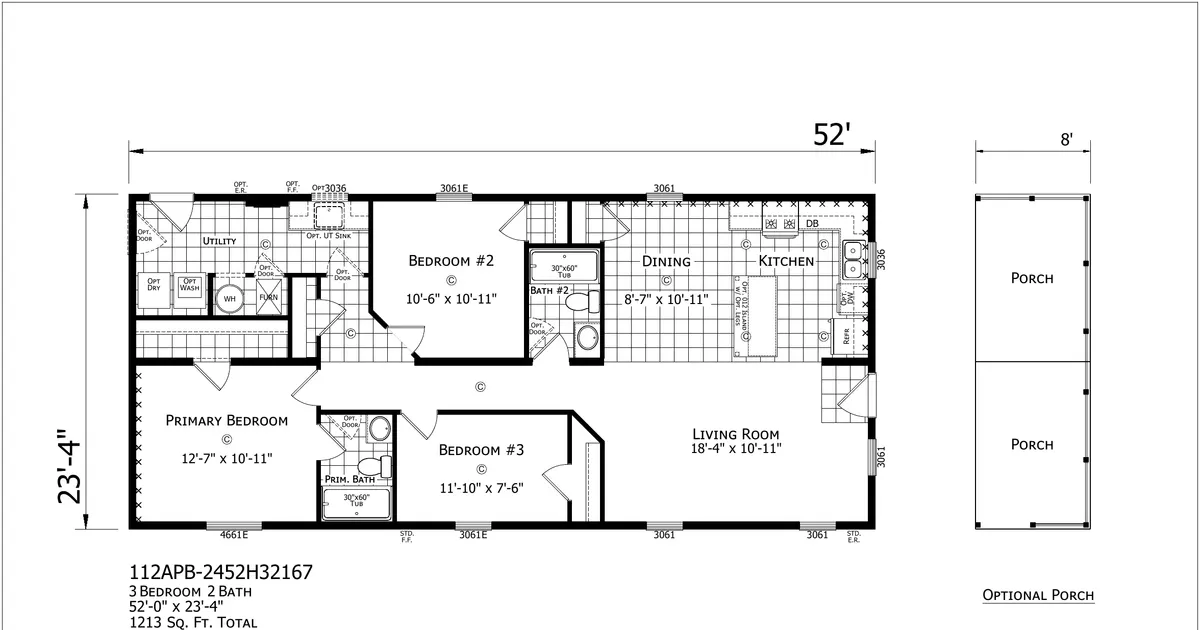
Broomfield β€” 3 bed 2 bath manufactured home floor plan
Aspire Series

Champion Homes Β· Aspire Series

1,213 sq ft|3 Bed|2 Bath
View Plan β†’
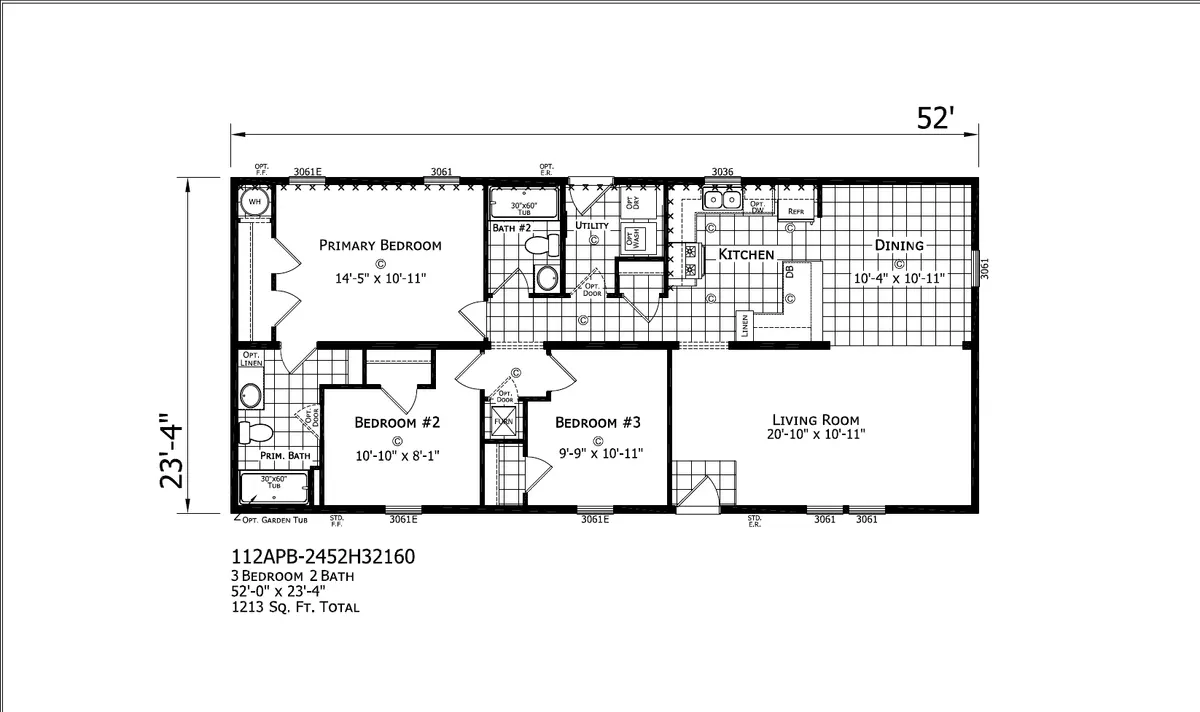
Sundance β€” 3 bed 2 bath manufactured home floor plan
Aspire Series

Champion Homes Β· Aspire Series

1,213 sq ft|3 Bed|2 Bath
View Plan β†’
Broomfield β€” 3 bed 2 bath manufactured home floor plan
Aspire Series

Champion Homes Β· Aspire Series

1,307 sq ft|3 Bed|2 Bath
View Plan β†’
Brooklyn β€” 3 bed 2 bath manufactured home floor plan
Aspire Series

Champion Homes Β· Aspire Series

1,307 sq ft|3 Bed|2 Bath
View Plan β†’
Glenrock β€” 4 bed 2 bath manufactured home floor plan
Aspire Series

Champion Homes Β· Aspire Series

1,400 sq ft|4 Bed|2 Bath
View Plan β†’
Monroe β€” 3 bed 2 bath manufactured home floor plan
Aspire Series

Champion Homes Β· Aspire Series

1,067 sq ft|3 Bed|2 Bath
View Plan β†’
Appleton β€” 3 bed 2 bath manufactured home floor plan
Aspire Series

Champion Homes Β· Aspire Series

1,120 sq ft|3 Bed|2 Bath
View Plan β†’
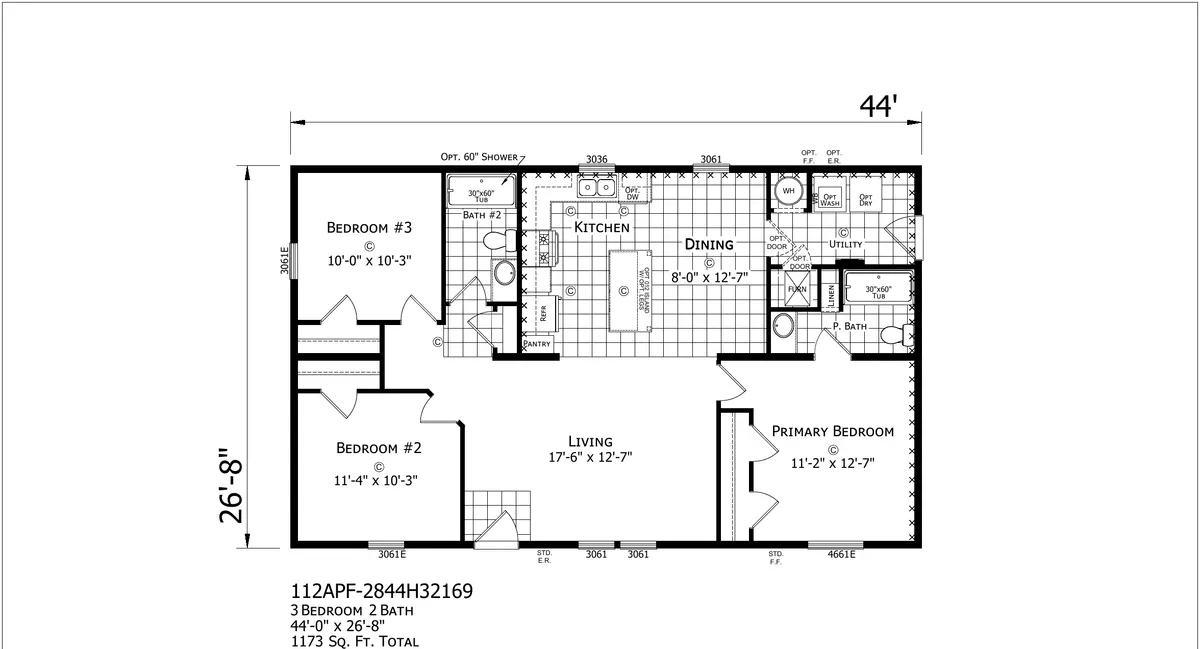
Monroe β€” 3 bed 2 bath manufactured home floor plan
Aspire Series

Champion Homes Β· Aspire Series

1,173 sq ft|3 Bed|2 Bath
View Plan β†’
Bayfield β€” 3 bed 2 bath manufactured home floor plan
Aspire Series

Champion Homes Β· Aspire Series

1,173 sq ft|3 Bed|2 Bath
View Plan β†’
Monroe β€” 3 bed 2 bath manufactured home floor plan
Aspire Series

Champion Homes Β· Aspire Series

1,280 sq ft|3 Bed|2 Bath
View Plan β†’
Lancaster β€” 3 bed 2 bath manufactured home floor plan
Aspire Series

Champion Homes Β· Aspire Series

1,280 sq ft|3 Bed|2 Bath
View Plan β†’
Bayfield β€” 3 bed 2 bath manufactured home floor plan
Aspire Series

Champion Homes Β· Aspire Series

1,280 sq ft|3 Bed|2 Bath
View Plan β†’
Brighton β€” 3 bed 2 bath manufactured home floor plan
Aspire Series

Champion Homes Β· Aspire Series

1,280 sq ft|3 Bed|2 Bath
View Plan β†’
Lincoln β€” 3 bed 2 bath manufactured home floor plan
Aspire Series

Champion Homes Β· Aspire Series

1,280 sq ft|3 Bed|2 Bath
View Plan β†’
Ventura β€” 3 bed 2 bath manufactured home floor plan
Aspire Series

Champion Homes Β· Aspire Series

1,387 sq ft|3 Bed|2 Bath
View Plan β†’
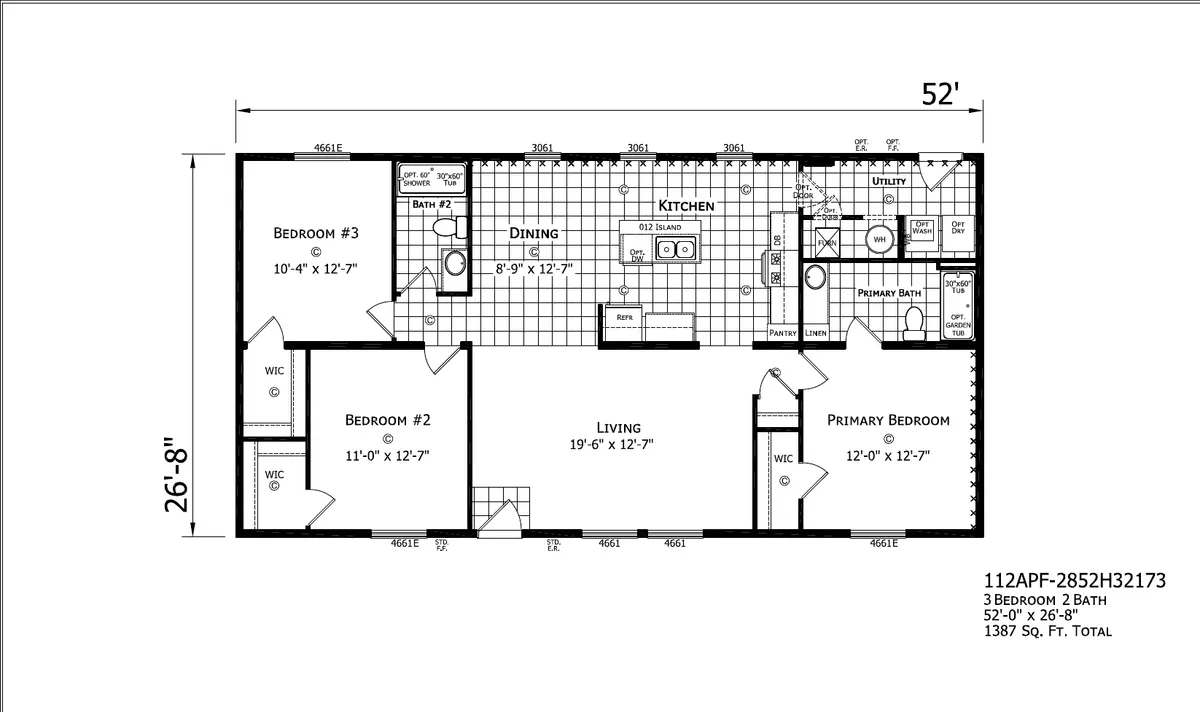
Pontiac β€” 3 bed 2 bath manufactured home floor plan
Aspire Series

Champion Homes Β· Aspire Series

1,387 sq ft|3 Bed|2 Bath
View Plan β†’
Lancaster β€” 3 bed 2 bath manufactured home floor plan
Aspire Series

Champion Homes Β· Aspire Series

1,387 sq ft|3 Bed|2 Bath
View Plan β†’
Bayfield β€” 3 bed 2 bath manufactured home floor plan
Aspire Series

Champion Homes Β· Aspire Series

1,387 sq ft|3 Bed|2 Bath
View Plan β†’
Brighton β€” 3 bed 2 bath manufactured home floor plan
Aspire Series

Champion Homes Β· Aspire Series

1,387 sq ft|3 Bed|2 Bath
View Plan β†’
Lincoln β€” 3 bed 2 bath manufactured home floor plan
Aspire Series

Champion Homes Β· Aspire Series

1,387 sq ft|3 Bed|2 Bath
View Plan β†’
Warren β€” 3 bed 2 bath manufactured home floor plan
Aspire Series

Champion Homes Β· Aspire Series

1,387 sq ft|3 Bed|2 Bath
View Plan β†’
Jackson β€” 3 bed 2 bath manufactured home floor plan
Aspire Series

Champion Homes Β· Aspire Series

1,387 sq ft|3 Bed|2 Bath
View Plan β†’
Pierre β€” 3 bed 2 bath manufactured home floor plan
Aspire Series

Champion Homes Β· Aspire Series

1,387 sq ft|3 Bed|2 Bath
View Plan β†’
Summit β€” 3 bed 2 bath manufactured home floor plan
Aspire Series

Champion Homes Β· Aspire Series

1,387 sq ft|3 Bed|2 Bath
View Plan β†’
Livingston β€” 4 bed 2 bath manufactured home floor plan
Aspire Series

Champion Homes Β· Aspire Series

1,387 sq ft|4 Bed|2 Bath
View Plan β†’
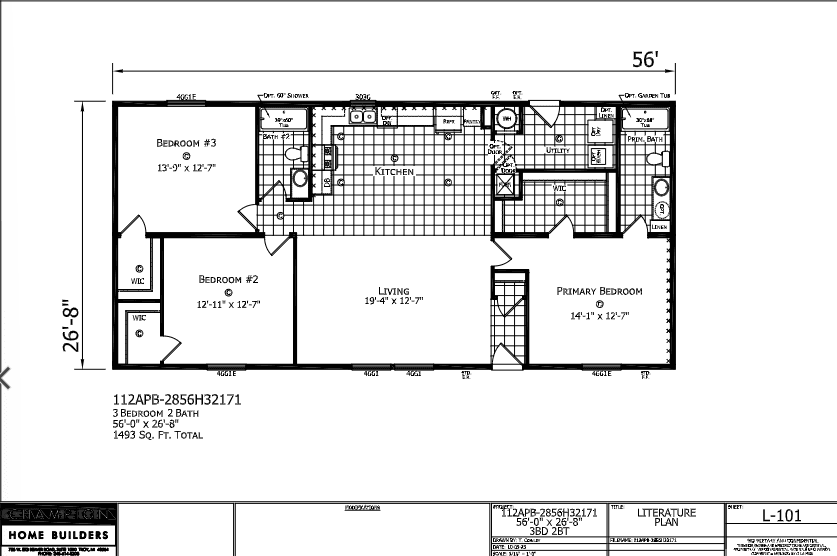
Ventura β€” 3 bed 2 bath manufactured home floor plan
Aspire Series

Champion Homes Β· Aspire Series

1,493 sq ft|3 Bed|2 Bath
View Plan β†’
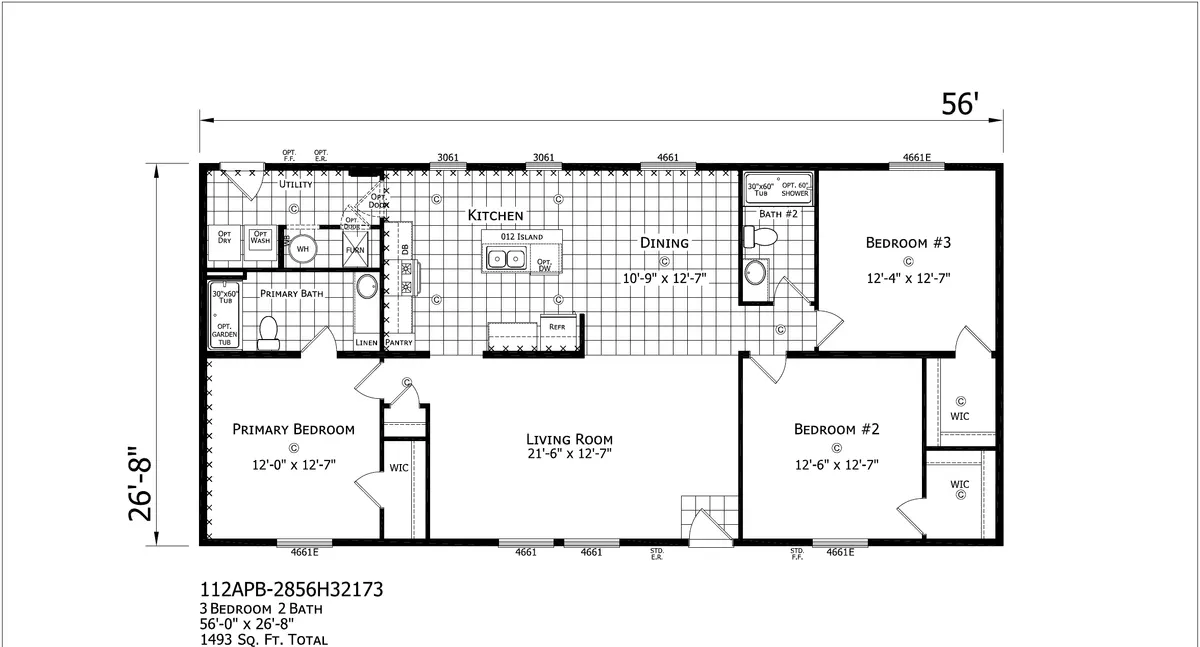
Pontiac β€” 3 bed 2 bath manufactured home floor plan
Aspire Series

Champion Homes Β· Aspire Series

1,493 sq ft|3 Bed|2 Bath
View Plan β†’
Bay Port β€” 3 bed 2 bath manufactured home floor plan
Aspire Series

Champion Homes Β· Aspire Series

1,493 sq ft|3 Bed|2 Bath
View Plan β†’
Lincoln β€” 3 bed 2 bath manufactured home floor plan
Aspire Series

Champion Homes Β· Aspire Series

1,493 sq ft|3 Bed|2 Bath
View Plan β†’
Warren β€” 3 bed 2 bath manufactured home floor plan
Aspire Series

Champion Homes Β· Aspire Series

1,493 sq ft|3 Bed|2 Bath
View Plan β†’
Jackson β€” 3 bed 2 bath manufactured home floor plan
Aspire Series

Champion Homes Β· Aspire Series

1,493 sq ft|3 Bed|2 Bath
View Plan β†’
Silverton β€” 3 bed 2 bath manufactured home floor plan
Aspire Series

Champion Homes Β· Aspire Series

1,493 sq ft|3 Bed|2 Bath
View Plan β†’
Easton β€” 3 bed 2 bath manufactured home floor plan
Aspire Series

Champion Homes Β· Aspire Series

1,493 sq ft|3 Bed|2 Bath
View Plan β†’
Belvidere β€” 3 bed 2 bath manufactured home floor plan
Aspire Series

Champion Homes Β· Aspire Series

1,493 sq ft|3 Bed|2 Bath
View Plan β†’
Berkley β€” 3 bed 2 bath manufactured home floor plan
Aspire Series

Champion Homes Β· Aspire Series

1,493 sq ft|3 Bed|2 Bath
View Plan β†’
Summit β€” 3 bed 2 bath manufactured home floor plan
Aspire Series

Champion Homes Β· Aspire Series

1,493 sq ft|3 Bed|2 Bath
View Plan β†’
Woodward β€” 3 bed 2 bath manufactured home floor plan
Aspire Series

Champion Homes Β· Aspire Series

1,600 sq ft|3 Bed|2 Bath
View Plan β†’
Bay Port β€” 3 bed 2 bath manufactured home floor plan
Aspire Series

Champion Homes Β· Aspire Series

1,600 sq ft|3 Bed|2 Bath
View Plan β†’
Warren β€” 3 bed 2 bath manufactured home floor plan
Aspire Series

Champion Homes Β· Aspire Series

1,600 sq ft|3 Bed|2 Bath
View Plan β†’
Silverton β€” 3 bed 2 bath manufactured home floor plan
Aspire Series

Champion Homes Β· Aspire Series

1,600 sq ft|3 Bed|2 Bath
View Plan β†’
Easton β€” 3 bed 2 bath manufactured home floor plan
Aspire Series

Champion Homes Β· Aspire Series

1,600 sq ft|3 Bed|2 Bath
View Plan β†’
Odyssey β€” 3 bed 2 bath manufactured home floor plan
Aspire Series

Champion Homes Β· Aspire Series

1,600 sq ft|3 Bed|2 Bath
View Plan β†’
No photo
Aspire Series

Champion Homes Β· Aspire Series

0 sq ft|0 Bed|0 Bath
View Plan β†’
Fillmore β€” 3 bed 2 bath manufactured home floor plan
Aspire Series

Champion Homes Β· Aspire Series

1,707 sq ft|3 Bed|2 Bath
View Plan β†’
Georgetown β€” 3 bed 2 bath manufactured home floor plan
Aspire Series

Champion Homes Β· Aspire Series

1,707 sq ft|3 Bed|2 Bath
View Plan β†’
Summit β€” 4 bed 2 bath manufactured home floor plan
Aspire Series

Champion Homes Β· Aspire Series

1,707 sq ft|4 Bed|2 Bath
View Plan β†’
Woodward β€” 3 bed 2 bath manufactured home floor plan
Aspire Series

Champion Homes Β· Aspire Series

1,813 sq ft|3 Bed|2 Bath
View Plan β†’
Odyssey β€” 3 bed 2 bath manufactured home floor plan
Aspire Series

Champion Homes Β· Aspire Series

1,813 sq ft|3 Bed|2 Bath
View Plan β†’
Summit β€” 5 bed 2 bath manufactured home floor plan
Aspire Series

Champion Homes Β· Aspire Series

1,813 sq ft|5 Bed|2 Bath
View Plan β†’
Baldwin β€” 4 bed 2 bath manufactured home floor plan
Aspire Series

Champion Homes Β· Aspire Series

2,027 sq ft|4 Bed|2 Bath
View Plan β†’
Thornton β€” 3 bed 2 bath manufactured home floor plan
Aspire Series

Champion Homes Β· Aspire Series

1,577 sq ft|3 Bed|2 Bath
View Plan β†’
Thornton β€” 3 bed 2 bath manufactured home floor plan
Aspire Series

Champion Homes Β· Aspire Series

1,699 sq ft|3 Bed|2 Bath
View Plan β†’
Shelby β€” 3 bed 2 bath manufactured home floor plan
Aspire Series

Champion Homes Β· Aspire Series

1,820 sq ft|3 Bed|2 Bath
View Plan β†’
Timberlake β€” 3 bed 2 bath manufactured home floor plan
Aspire Series

Champion Homes Β· Aspire Series

1,820 sq ft|3 Bed|2 Bath
View Plan β†’
Odyssey β€” 3 bed 2 bath manufactured home floor plan
Aspire Series

Champion Homes Β· Aspire Series

1,820 sq ft|3 Bed|2 Bath
View Plan β†’
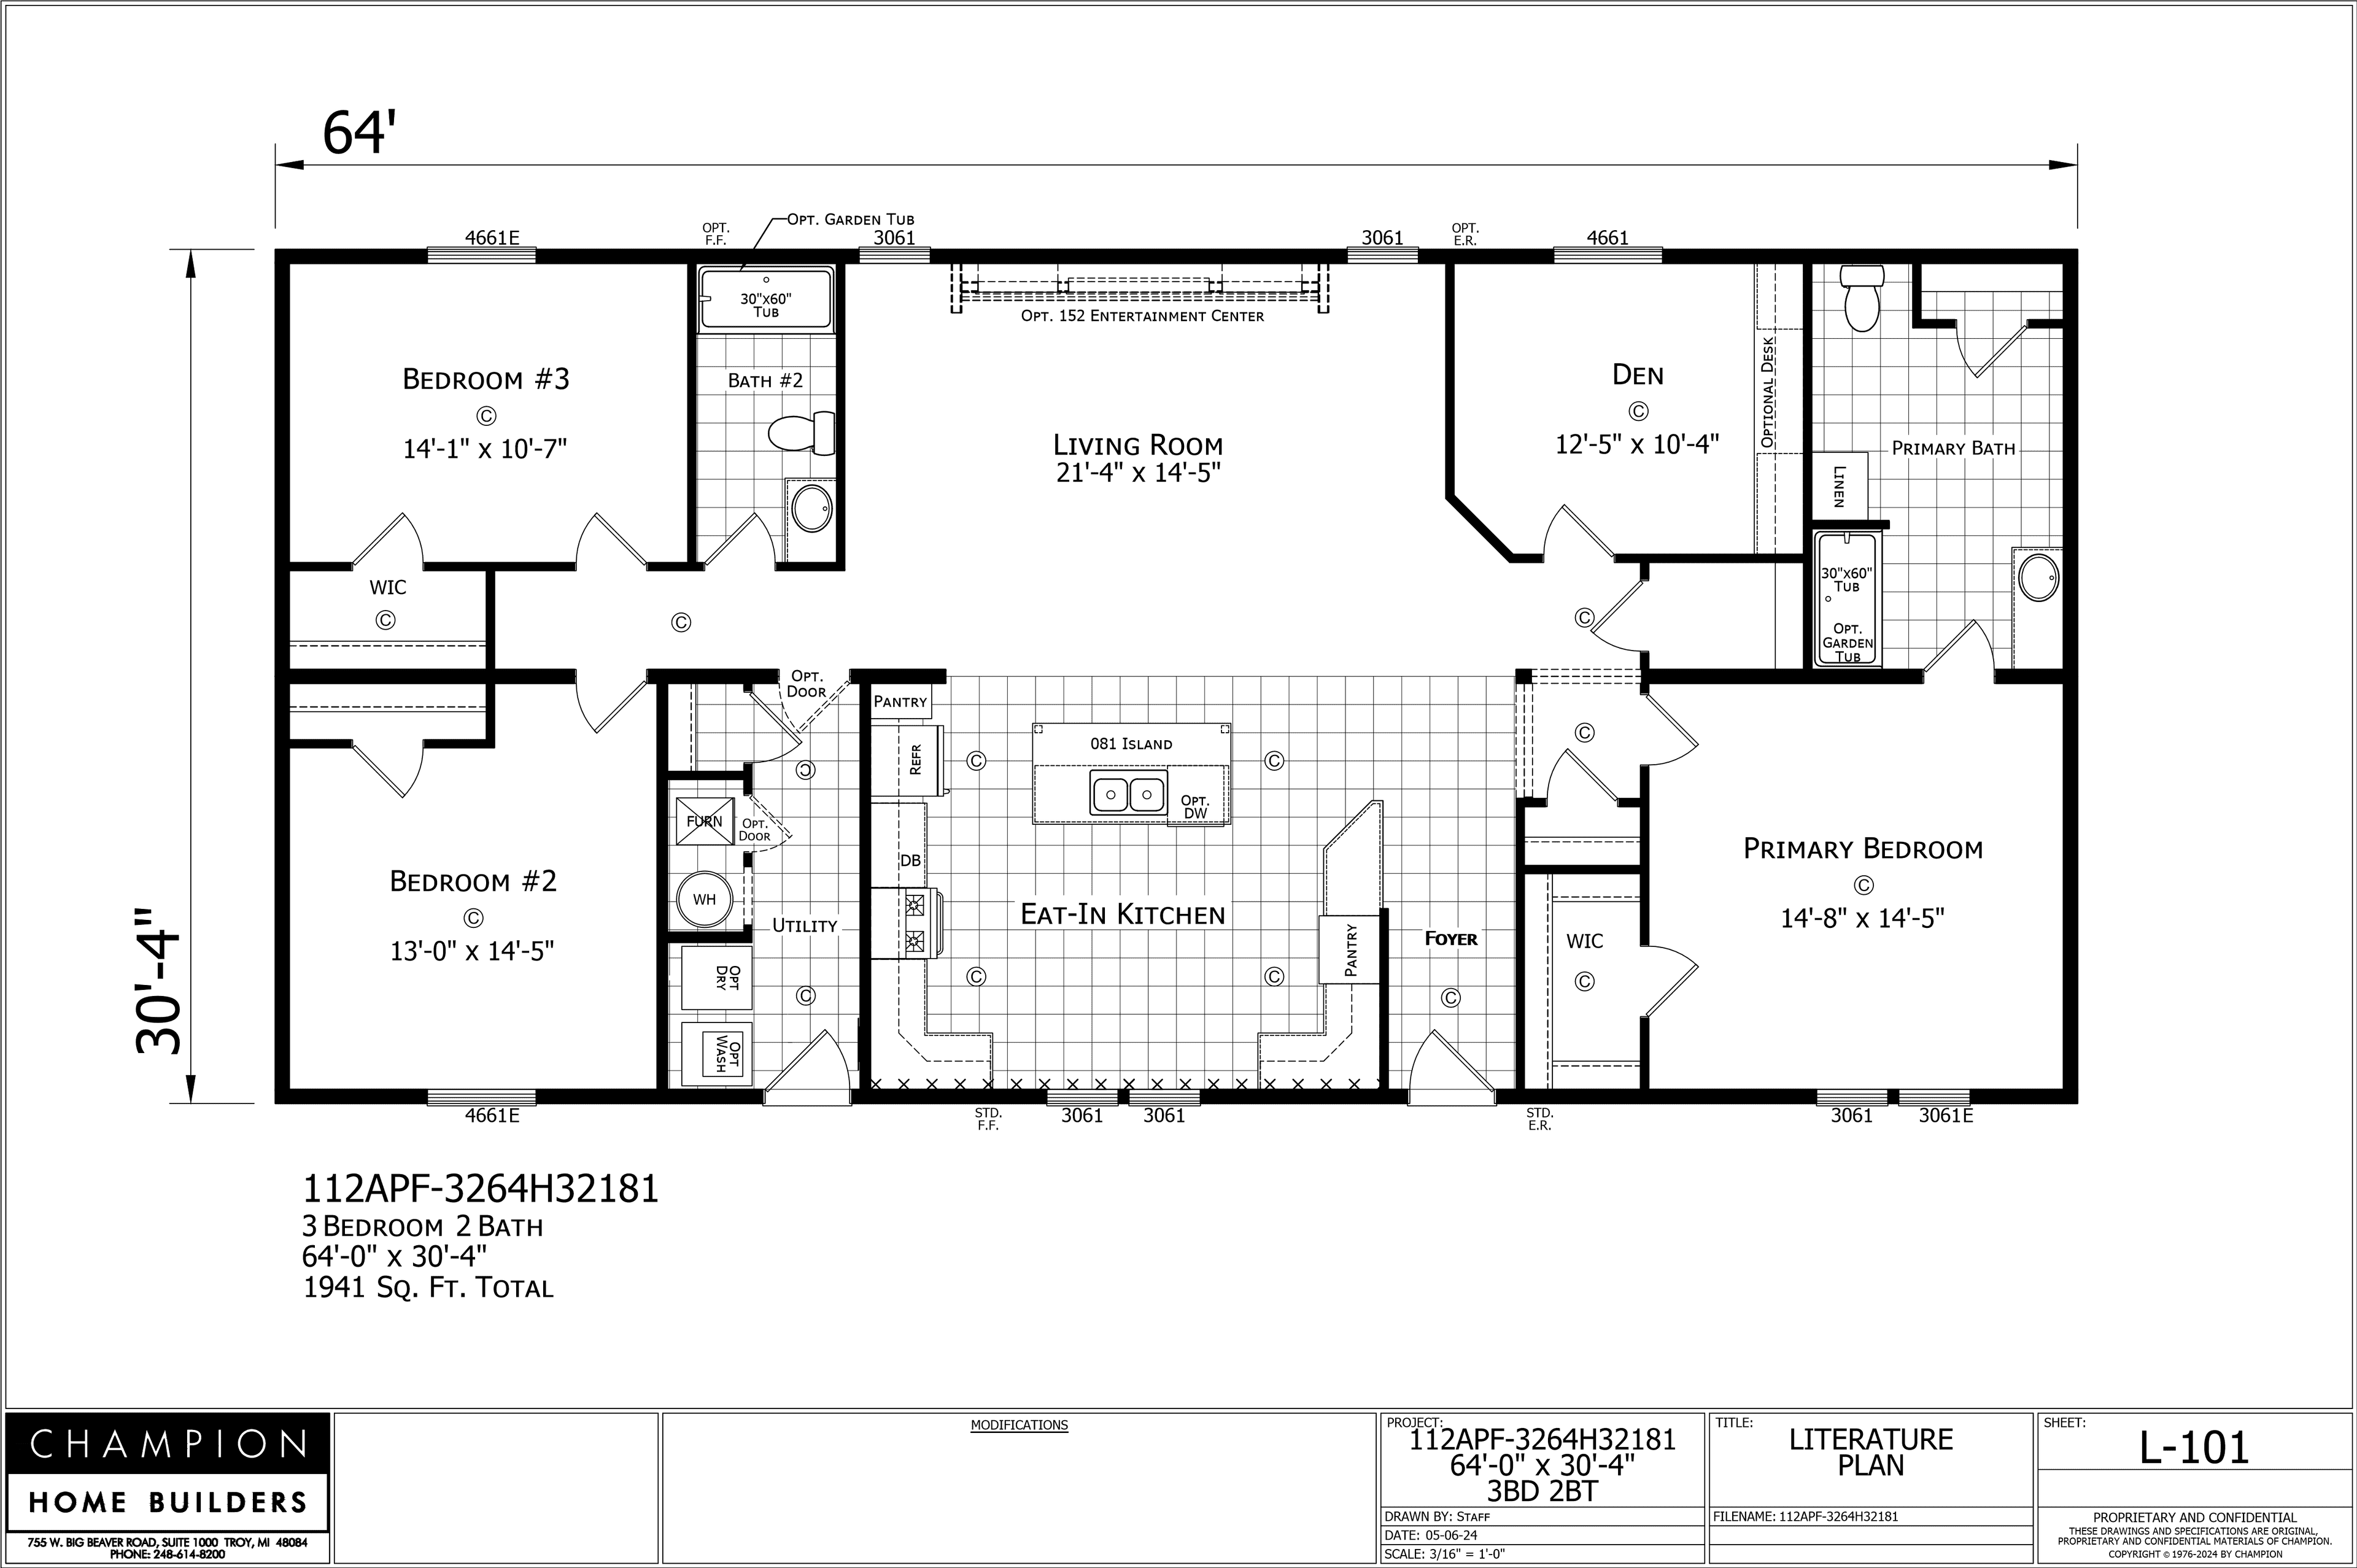
Shelby β€” 3 bed 2 bath manufactured home floor plan
Aspire Series

Champion Homes Β· Aspire Series

1,941 sq ft|3 Bed|2 Bath
View Plan β†’
No photo
Aspire Series

Champion Homes Β· Aspire Series

0 sq ft|0 Bed|0 Bath
View Plan β†’
No photo
Aspire Series

Champion Homes Β· Aspire Series

0 sq ft|0 Bed|0 Bath
View Plan β†’
Shelby β€” 3 bed 2 bath manufactured home floor plan
Aspire Series

Champion Homes Β· Aspire Series

2,063 sq ft|3 Bed|2 Bath
View Plan β†’
No photo
Aspire Series

Champion Homes Β· Aspire Series

0 sq ft|0 Bed|0 Bath
View Plan β†’
Winston β€” 3 bed 2 bath manufactured home floor plan
Aspire Series

Champion Homes Β· Aspire Series

2,184 sq ft|3 Bed|2 Bath
View Plan β†’
No photo
Aspire Series

Champion Homes Β· Aspire Series

0 sq ft|0 Bed|0 Bath
View Plan β†’
No photo
Aspire Series

Champion Homes Β· Aspire Series

0 sq ft|0 Bed|0 Bath
View Plan β†’
Monroe β€” 3 bed 2 bath manufactured home floor plan
Aspire Series

Champion Homes Β· Aspire Series

1,067 sq ft|3 Bed|2 Bath
View Plan β†’
Appleton β€” 3 bed 2 bath manufactured home floor plan
Aspire Series

Champion Homes Β· Aspire Series

1,120 sq ft|3 Bed|2 Bath
View Plan β†’
Monroe β€” 3 bed 2 bath manufactured home floor plan
Aspire Series

Champion Homes Β· Aspire Series

1,173 sq ft|3 Bed|2 Bath
View Plan β†’
Bayfield β€” 3 bed 2 bath manufactured home floor plan
Aspire Series

Champion Homes Β· Aspire Series

1,173 sq ft|3 Bed|2 Bath
View Plan β†’
Monroe β€” 3 bed 2 bath manufactured home floor plan
Aspire Series

Champion Homes Β· Aspire Series

1,280 sq ft|3 Bed|2 Bath
View Plan β†’
Lancaster β€” 3 bed 2 bath manufactured home floor plan
Aspire Series

Champion Homes Β· Aspire Series

1,280 sq ft|3 Bed|2 Bath
View Plan β†’
Bayfield β€” 3 bed 2 bath manufactured home floor plan
Aspire Series

Champion Homes Β· Aspire Series

1,280 sq ft|3 Bed|2 Bath
View Plan β†’
Brighton β€” 3 bed 2 bath manufactured home floor plan
Aspire Series

Champion Homes Β· Aspire Series

1,280 sq ft|3 Bed|2 Bath
View Plan β†’
Lincoln β€” 3 bed 2 bath manufactured home floor plan
Aspire Series

Champion Homes Β· Aspire Series

1,280 sq ft|3 Bed|2 Bath
View Plan β†’
Ventura β€” 3 bed 2 bath manufactured home floor plan
Aspire Series

Champion Homes Β· Aspire Series

1,387 sq ft|3 Bed|2 Bath
View Plan β†’
Pontiac β€” 3 bed 2 bath manufactured home floor plan
Aspire Series

Champion Homes Β· Aspire Series

1,387 sq ft|3 Bed|2 Bath
View Plan β†’
Lancaster β€” 3 bed 2 bath manufactured home floor plan
Aspire Series

Champion Homes Β· Aspire Series

1,387 sq ft|3 Bed|2 Bath
View Plan β†’
Bayfield β€” 3 bed 2 bath manufactured home floor plan
Aspire Series

Champion Homes Β· Aspire Series

1,387 sq ft|3 Bed|2 Bath
View Plan β†’
Brighton β€” 3 bed 2 bath manufactured home floor plan
Aspire Series

Champion Homes Β· Aspire Series

1,387 sq ft|3 Bed|2 Bath
View Plan β†’
Lincoln β€” 3 bed 2 bath manufactured home floor plan
Aspire Series

Champion Homes Β· Aspire Series

1,387 sq ft|3 Bed|2 Bath
View Plan β†’
Warren β€” 3 bed 2 bath manufactured home floor plan
Aspire Series

Champion Homes Β· Aspire Series

1,387 sq ft|3 Bed|2 Bath
View Plan β†’
Jackson β€” 3 bed 2 bath manufactured home floor plan
Aspire Series

Champion Homes Β· Aspire Series

1,387 sq ft|3 Bed|2 Bath
View Plan β†’
Pierre β€” 3 bed 2 bath manufactured home floor plan
Aspire Series

Champion Homes Β· Aspire Series

1,387 sq ft|3 Bed|2 Bath
View Plan β†’
Summit β€” 3 bed 2 bath manufactured home floor plan
Aspire Series

Champion Homes Β· Aspire Series

1,387 sq ft|3 Bed|2 Bath
View Plan β†’
Livingston β€” 4 bed 2 bath manufactured home floor plan
Aspire Series

Champion Homes Β· Aspire Series

1,387 sq ft|4 Bed|2 Bath
View Plan β†’
Ventura β€” 3 bed 2 bath manufactured home floor plan
Aspire Series

Champion Homes Β· Aspire Series

1,493 sq ft|3 Bed|2 Bath
View Plan β†’
Pontiac β€” 3 bed 2 bath manufactured home floor plan
Aspire Series

Champion Homes Β· Aspire Series

1,493 sq ft|3 Bed|2 Bath
View Plan β†’
Bay Port β€” 3 bed 2 bath manufactured home floor plan
Aspire Series

Champion Homes Β· Aspire Series

1,493 sq ft|3 Bed|2 Bath
View Plan β†’
Lincoln β€” 3 bed 2 bath manufactured home floor plan
Aspire Series

Champion Homes Β· Aspire Series

1,493 sq ft|3 Bed|2 Bath
View Plan β†’
Warren β€” 3 bed 2 bath manufactured home floor plan
Aspire Series

Champion Homes Β· Aspire Series

1,493 sq ft|3 Bed|2 Bath
View Plan β†’
Jackson β€” 3 bed 2 bath manufactured home floor plan
Aspire Series

Champion Homes Β· Aspire Series

1,493 sq ft|3 Bed|2 Bath
View Plan β†’
Silverton β€” 3 bed 2 bath manufactured home floor plan
Aspire Series

Champion Homes Β· Aspire Series

1,493 sq ft|3 Bed|2 Bath
View Plan β†’
Easton β€” 3 bed 2 bath manufactured home floor plan
Aspire Series

Champion Homes Β· Aspire Series

1,493 sq ft|3 Bed|2 Bath
View Plan β†’
Belvidere β€” 3 bed 2 bath manufactured home floor plan
Aspire Series

Champion Homes Β· Aspire Series

1,493 sq ft|3 Bed|2 Bath
View Plan β†’
Berkley β€” 3 bed 2 bath manufactured home floor plan
Aspire Series

Champion Homes Β· Aspire Series

1,493 sq ft|3 Bed|2 Bath
View Plan β†’
Summit β€” 3 bed 2 bath manufactured home floor plan
Aspire Series

Champion Homes Β· Aspire Series

1,493 sq ft|3 Bed|2 Bath
View Plan β†’
Woodward β€” 3 bed 2 bath manufactured home floor plan
Aspire Series

Champion Homes Β· Aspire Series

1,600 sq ft|3 Bed|2 Bath
View Plan β†’
Bay Port β€” 3 bed 2 bath manufactured home floor plan
Aspire Series

Champion Homes Β· Aspire Series

1,600 sq ft|3 Bed|2 Bath
View Plan β†’
Warren β€” 3 bed 2 bath manufactured home floor plan
Aspire Series

Champion Homes Β· Aspire Series

1,600 sq ft|3 Bed|2 Bath
View Plan β†’
Silverton β€” 3 bed 2 bath manufactured home floor plan
Aspire Series

Champion Homes Β· Aspire Series

1,600 sq ft|3 Bed|2 Bath
View Plan β†’
Easton β€” 3 bed 2 bath manufactured home floor plan
Aspire Series

Champion Homes Β· Aspire Series

1,600 sq ft|3 Bed|2 Bath
View Plan β†’
Odyssey β€” 3 bed 2 bath manufactured home floor plan
Aspire Series

Champion Homes Β· Aspire Series

1,600 sq ft|3 Bed|2 Bath
View Plan β†’
No photo
Aspire Series

Champion Homes Β· Aspire Series

0 sq ft|0 Bed|0 Bath
View Plan β†’
Fillmore β€” 3 bed 2 bath manufactured home floor plan
Aspire Series

Champion Homes Β· Aspire Series

1,707 sq ft|3 Bed|2 Bath
View Plan β†’
Georgetown β€” 3 bed 2 bath manufactured home floor plan
Aspire Series

Champion Homes Β· Aspire Series

1,707 sq ft|3 Bed|2 Bath
View Plan β†’
Summit β€” 4 bed 2 bath manufactured home floor plan
Aspire Series

Champion Homes Β· Aspire Series

1,707 sq ft|4 Bed|2 Bath
View Plan β†’
Woodward β€” 3 bed 2 bath manufactured home floor plan
Aspire Series

Champion Homes Β· Aspire Series

1,813 sq ft|3 Bed|2 Bath
View Plan β†’
Odyssey β€” 3 bed 2 bath manufactured home floor plan
Aspire Series

Champion Homes Β· Aspire Series

1,813 sq ft|3 Bed|2 Bath
View Plan β†’
Summit β€” 5 bed 2 bath manufactured home floor plan
Aspire Series

Champion Homes Β· Aspire Series

1,813 sq ft|5 Bed|2 Bath
View Plan β†’
Baldwin β€” 4 bed 2 bath manufactured home floor plan
Aspire Series

Champion Homes Β· Aspire Series

2,027 sq ft|4 Bed|2 Bath
View Plan β†’
Thornton β€” 3 bed 2 bath manufactured home floor plan
Aspire Series

Champion Homes Β· Aspire Series

1,577 sq ft|3 Bed|2 Bath
View Plan β†’
Thornton β€” 3 bed 2 bath manufactured home floor plan
Aspire Series

Champion Homes Β· Aspire Series

1,699 sq ft|3 Bed|2 Bath
View Plan β†’
Shelby β€” 3 bed 2 bath manufactured home floor plan
Aspire Series

Champion Homes Β· Aspire Series

1,820 sq ft|3 Bed|2 Bath
View Plan β†’
Timberlake β€” 3 bed 2 bath manufactured home floor plan
Aspire Series

Champion Homes Β· Aspire Series

1,820 sq ft|3 Bed|2 Bath
View Plan β†’
Odyssey β€” 3 bed 2 bath manufactured home floor plan
Aspire Series

Champion Homes Β· Aspire Series

1,820 sq ft|3 Bed|2 Bath
View Plan β†’
Shelby β€” 3 bed 2 bath manufactured home floor plan
Aspire Series

Champion Homes Β· Aspire Series

1,941 sq ft|3 Bed|2 Bath
View Plan β†’
No photo
Aspire Series

Champion Homes Β· Aspire Series

0 sq ft|0 Bed|0 Bath
View Plan β†’
No photo
Aspire Series

Champion Homes Β· Aspire Series

0 sq ft|0 Bed|0 Bath
View Plan β†’
Shelby β€” 3 bed 2 bath manufactured home floor plan
Aspire Series

Champion Homes Β· Aspire Series

2,063 sq ft|3 Bed|2 Bath
View Plan β†’
No photo
Aspire Series

Champion Homes Β· Aspire Series

0 sq ft|0 Bed|0 Bath
View Plan β†’
No photo
Aspire Series

Champion Homes Β· Aspire Series

0 sq ft|0 Bed|0 Bath
View Plan β†’
Winston β€” 3 bed 2 bath manufactured home floor plan
Aspire Series

Champion Homes Β· Aspire Series

2,184 sq ft|3 Bed|2 Bath
View Plan β†’
No photo
Aspire Series

Champion Homes Β· Aspire Series

0 sq ft|0 Bed|0 Bath
View Plan β†’
No photo
Aspire Series

Champion Homes Β· Aspire Series

0 sq ft|0 Bed|0 Bath
View Plan β†’
Odyssey β€” 3 bed 2 bath manufactured home floor plan
Aspire Series3D Tour

Champion Home Builders Β· Aspire Series

1,820 sq ft|3 Bed|2 Bath
View Plan β†’
Dutch Aspire 1444H11023 β€” 1 bed 1 bath manufactured home floor plan
Aspire Series

Champion Home Builders Β· Aspire Series

587 sq ft|1 Bed|1 Bath
View Plan β†’
Dutch Aspire 1648H21016 β€” 2 bed 1 bath manufactured home floor plan
Aspire Series

Champion Home Builders Β· Aspire Series

728 sq ft|2 Bed|1 Bath
View Plan β†’
Dutch Aspire 1660H22212 β€” 2 bed 2 bath manufactured home floor plan
Aspire Series

Champion Home Builders Β· Aspire Series

910 sq ft|2 Bed|2 Bath
View Plan β†’
Dutch Aspire 1660H32206 β€” 2–3 bed 2 bath manufactured home floor plan
Aspire Series2–3 Bed

Champion Home Builders Β· Aspire Series

910 sq ft|2–3 Bed|2 Bath
View Plan β†’
Dutch Aspire 1666H22091 β€” 2 bed 2 bath manufactured home floor plan
Aspire Series

Champion Home Builders Β· Aspire Series

1,001 sq ft|2 Bed|2 Bath
View Plan β†’
Dutch Aspire 1666H22232 β€” 2 bed 2 bath manufactured home floor plan
Aspire Series

Champion Home Builders Β· Aspire Series

1,001 sq ft|2 Bed|2 Bath
View Plan β†’
Dutch Aspire 1668H22259 β€” 2 bed 2 bath manufactured home floor plan
Aspire Series

Champion Home Builders Β· Aspire Series

1,031 sq ft|2 Bed|2 Bath
View Plan β†’
Dutch Aspire 1672H32087 β€” 2–3 bed 2 bath manufactured home floor plan
Aspire Series2–3 Bed

Champion Home Builders Β· Aspire Series

1,092 sq ft|2–3 Bed|2 Bath
View Plan β†’
Dutch Aspire 1672H32090 β€” 3 bed 2 bath manufactured home floor plan
Aspire Series

Champion Home Builders Β· Aspire Series

1,092 sq ft|3 Bed|2 Bath
View Plan β†’
Dutch Aspire 1676H32085 β€” 2–3 bed 2 bath manufactured home floor plan
Aspire Series2–3 Bed

Champion Home Builders Β· Aspire Series

1,153 sq ft|2–3 Bed|2 Bath
View Plan β†’
Dutch Aspire 1676H32087 β€” 2–3 bed 2 bath manufactured home floor plan
Aspire Series2–3 Bed

Champion Home Builders Β· Aspire Series

1,153 sq ft|2–3 Bed|2 Bath
View Plan β†’
Westbrook β€” 3 bed 2 bath manufactured home floor plan
Aspire Series

Champion Home Builders Β· Aspire Series

1,153 sq ft|3 Bed|2 Bath
View Plan β†’
Casper β€” 2 bed 1 bath manufactured home floor plan
Aspire Series

Champion Home Builders Β· Aspire Series

747 sq ft|2 Bed|1 Bath
View Plan β†’
Casper β€” 2 bed 1 bath manufactured home floor plan
Aspire Series

Champion Home Builders Β· Aspire Series

840 sq ft|2 Bed|1 Bath
View Plan β†’
Sheridan β€” 3 bed 2 bath manufactured home floor plan
Aspire Series

Champion Home Builders Β· Aspire Series

933 sq ft|3 Bed|2 Bath
View Plan β†’
Sundance β€” 2–3 bed 2 bath manufactured home floor plan
Aspire Series2–3 Bed

Champion Home Builders Β· Aspire Series

1,027 sq ft|2–3 Bed|2 Bath
View Plan β†’
Sheridan β€” 3 bed 2 bath manufactured home floor plan
Aspire Series

Champion Home Builders Β· Aspire Series

1,027 sq ft|3 Bed|2 Bath
View Plan β†’
Sundance β€” 2–3 bed 2 bath manufactured home floor plan
Aspire Series2–3 Bed

Champion Home Builders Β· Aspire Series

1,120 sq ft|2–3 Bed|2 Bath
View Plan β†’
Sheridan β€” 3 bed 2 bath manufactured home floor plan
Aspire Series

Champion Home Builders Β· Aspire Series

1,120 sq ft|3 Bed|2 Bath
View Plan β†’
Fairplay β€” 3 bed 2 bath manufactured home floor plan
Aspire Series

Champion Home Builders Β· Aspire Series

1,120 sq ft|3 Bed|2 Bath
View Plan β†’
Broomfield β€” 3 bed 2 bath manufactured home floor plan
Aspire Series

Champion Home Builders Β· Aspire Series

1,213 sq ft|3 Bed|2 Bath
View Plan β†’
Sundance β€” 2–3 bed 2 bath manufactured home floor plan
Aspire Series2–3 Bed

Champion Home Builders Β· Aspire Series

1,213 sq ft|2–3 Bed|2 Bath
View Plan β†’
Broomfield β€” 3 bed 2 bath manufactured home floor plan
Aspire Series

Champion Home Builders Β· Aspire Series

1,307 sq ft|3 Bed|2 Bath
View Plan β†’
Brooklyn β€” 3 bed 2 bath manufactured home floor plan
Aspire Series

Champion Home Builders Β· Aspire Series

1,307 sq ft|3 Bed|2 Bath
View Plan β†’
Glenrock β€” 4 bed 2 bath manufactured home floor plan
Aspire Series

Champion Home Builders Β· Aspire Series

1,400 sq ft|4 Bed|2 Bath
View Plan β†’
Monroe β€” 2–3 bed 2 bath manufactured home floor plan
Aspire Series2–3 Bed

Champion Home Builders Β· Aspire Series

1,173 sq ft|2–3 Bed|2 Bath
View Plan β†’
Bayfield β€” 2–3 bed 2 bath manufactured home floor plan
Aspire Series2–3 Bed

Champion Home Builders Β· Aspire Series

1,173 sq ft|2–3 Bed|2 Bath
View Plan β†’
Monroe β€” 2–3 bed 2 bath manufactured home floor plan
Aspire Series2–3 Bed

Champion Home Builders Β· Aspire Series

1,280 sq ft|2–3 Bed|2 Bath
View Plan β†’
Lancaster β€” 2–3 bed 2 bath manufactured home floor plan
Aspire Series2–3 Bed

Champion Home Builders Β· Aspire Series

1,280 sq ft|2–3 Bed|2 Bath
View Plan β†’
Bayfield β€” 2–3 bed 2 bath manufactured home floor plan
Aspire Series2–3 Bed

Champion Home Builders Β· Aspire Series

1,280 sq ft|2–3 Bed|2 Bath
View Plan β†’
Brighton β€” 3 bed 2 bath manufactured home floor plan
Aspire Series

Champion Home Builders Β· Aspire Series

1,280 sq ft|3 Bed|2 Bath
View Plan β†’
Lancaster β€” 3 bed 2 bath manufactured home floor plan
Aspire Series

Champion Home Builders Β· Aspire Series

1,387 sq ft|3 Bed|2 Bath
View Plan β†’
Warren β€” 3 bed 2 bath manufactured home floor plan
Aspire Series

Champion Home Builders Β· Aspire Series

1,387 sq ft|3 Bed|2 Bath
View Plan β†’
Jackson β€” 3 bed 2 bath manufactured home floor plan
Aspire Series

Champion Home Builders Β· Aspire Series

1,387 sq ft|3 Bed|2 Bath
View Plan β†’
Summit β€” 3 bed 2 bath manufactured home floor plan
Aspire Series

Champion Home Builders Β· Aspire Series

1,387 sq ft|3 Bed|2 Bath
View Plan β†’
Pontiac β€” 3 bed 2 bath manufactured home floor plan
Aspire Series

Champion Home Builders Β· Aspire Series

1,493 sq ft|3 Bed|2 Bath
View Plan β†’
Jackson β€” 3 bed 2 bath manufactured home floor plan
Aspire Series

Champion Home Builders Β· Aspire Series

1,493 sq ft|3 Bed|2 Bath
View Plan β†’
Berkley β€” 3 bed 2 bath manufactured home floor plan
Aspire Series

Champion Home Builders Β· Aspire Series

1,493 sq ft|3 Bed|2 Bath
View Plan β†’
Summit β€” 3 bed 2 bath manufactured home floor plan
Aspire Series

Champion Home Builders Β· Aspire Series

1,493 sq ft|3 Bed|2 Bath
View Plan β†’
Woodward β€” 3 bed 2 bath manufactured home floor plan
Aspire Series

Champion Home Builders Β· Aspire Series

1,600 sq ft|3 Bed|2 Bath
View Plan β†’
Easton β€” 3 bed 2 bath manufactured home floor plan
Aspire Series

Champion Home Builders Β· Aspire Series

1,600 sq ft|3 Bed|2 Bath
View Plan β†’
Woodward β€” 3 bed 2 bath manufactured home floor plan
Aspire Series

Champion Home Builders Β· Aspire Series

1,813 sq ft|3 Bed|2 Bath
View Plan β†’
Odyssey β€” 3 bed 2 bath manufactured home floor plan
Aspire Series

Champion Home Builders Β· Aspire Series

1,813 sq ft|3 Bed|2 Bath
View Plan β†’

Part of our comprehensive guide:

Manufactured Home Floor Plans

Sources & References